Home Remodeling for Beth Emeth Families in Herndon & Northern Virginia
Serving Synagogue-Affiliated Families with Care and Craftsmanship
Serving Synagogue-Affiliated Families with Care and Craftsmanship
Slate Design & Remodel is a licensed residential remodeling firm proudly serving Beth Emeth families and Jewish synagogue communities throughout Herndon and Northern Virginia. We specialize in complete home renovations—managing planning, permitting, and construction with care, discretion, and respect for the rhythms of Jewish family life.
We are honored to work with families connected to Beth Emeth and neighboring Jewish congregations across Northern Virginia. Our team understands that your home is more than a structure—it is a place for gathering, hospitality, tradition, and daily life.
As part of our commitment to the synagogue community, we offer a dedicated consultation experience for Beth Emeth families, tailored to homes that are actively lived in and thoughtfully used year-round.
Special Offer for Synagogue Communities
We are pleased to extend 25% off the Design Agreement for synagogue-affiliated homeowners.
Contact us today to learn more and schedule your consultation.
Why Beth Emeth and Synagogue-Affiliated Families Choose Slate
Remodeling within a close-knit synagogue community requires trust, clear communication, and a deep respect for family routines, holidays, and home life. Slate Design & Remodel has earned the confidence of Beth Emeth families by delivering well-managed, full-scope renovations designed to support long-term living—not just appearances.
Local Northern Virginia design–build remodeling firm
Experience working in synagogue-affiliated, family-centered neighborhoods
Clear communication and professional construction management
Respectful scheduling for occupied homes and holiday calendars
High-quality craftsmanship, durable materials, and code-compliant construction
Clean, safe, and professionally supervised job sites
Who we are
A Team of Designers, Craftsmen & Remodelers
Slate Design & Remodel is a full-service residential remodeling company serving Beth Emeth families and Jewish synagogue communities throughout Northern Virginia. We are not a retail showroom or product-only vendor. Our work focuses on complete home renovations that improve how families live, gather, and grow in their homes.
Whole-home remodeling for synagogue-affiliated families
Kitchen and bathroom renovations with structural planning
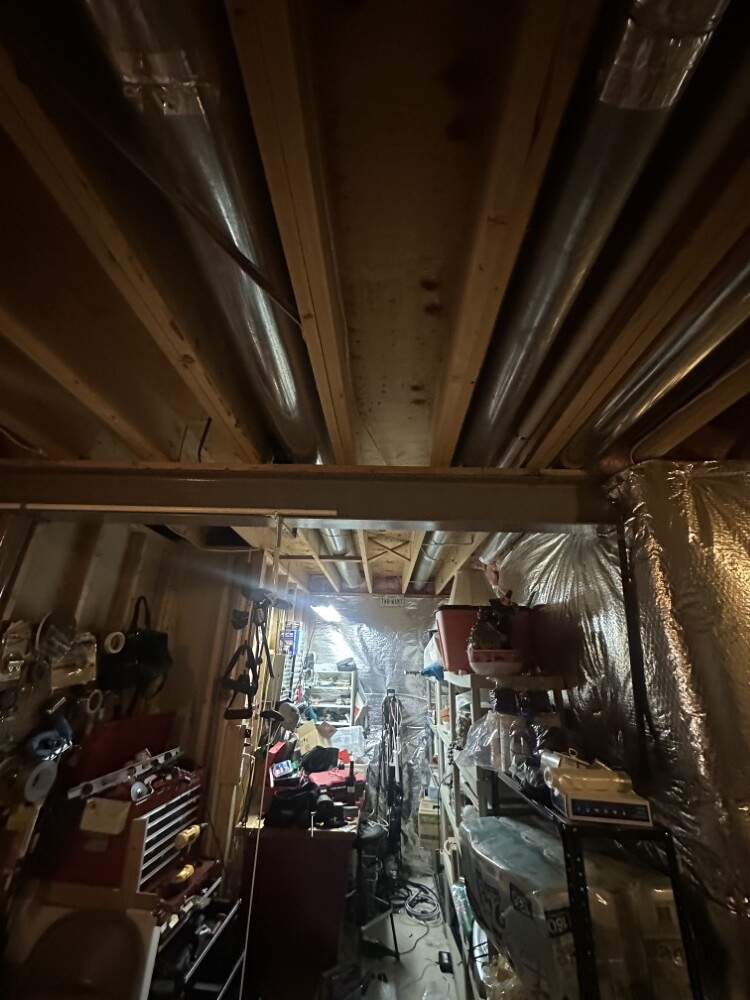
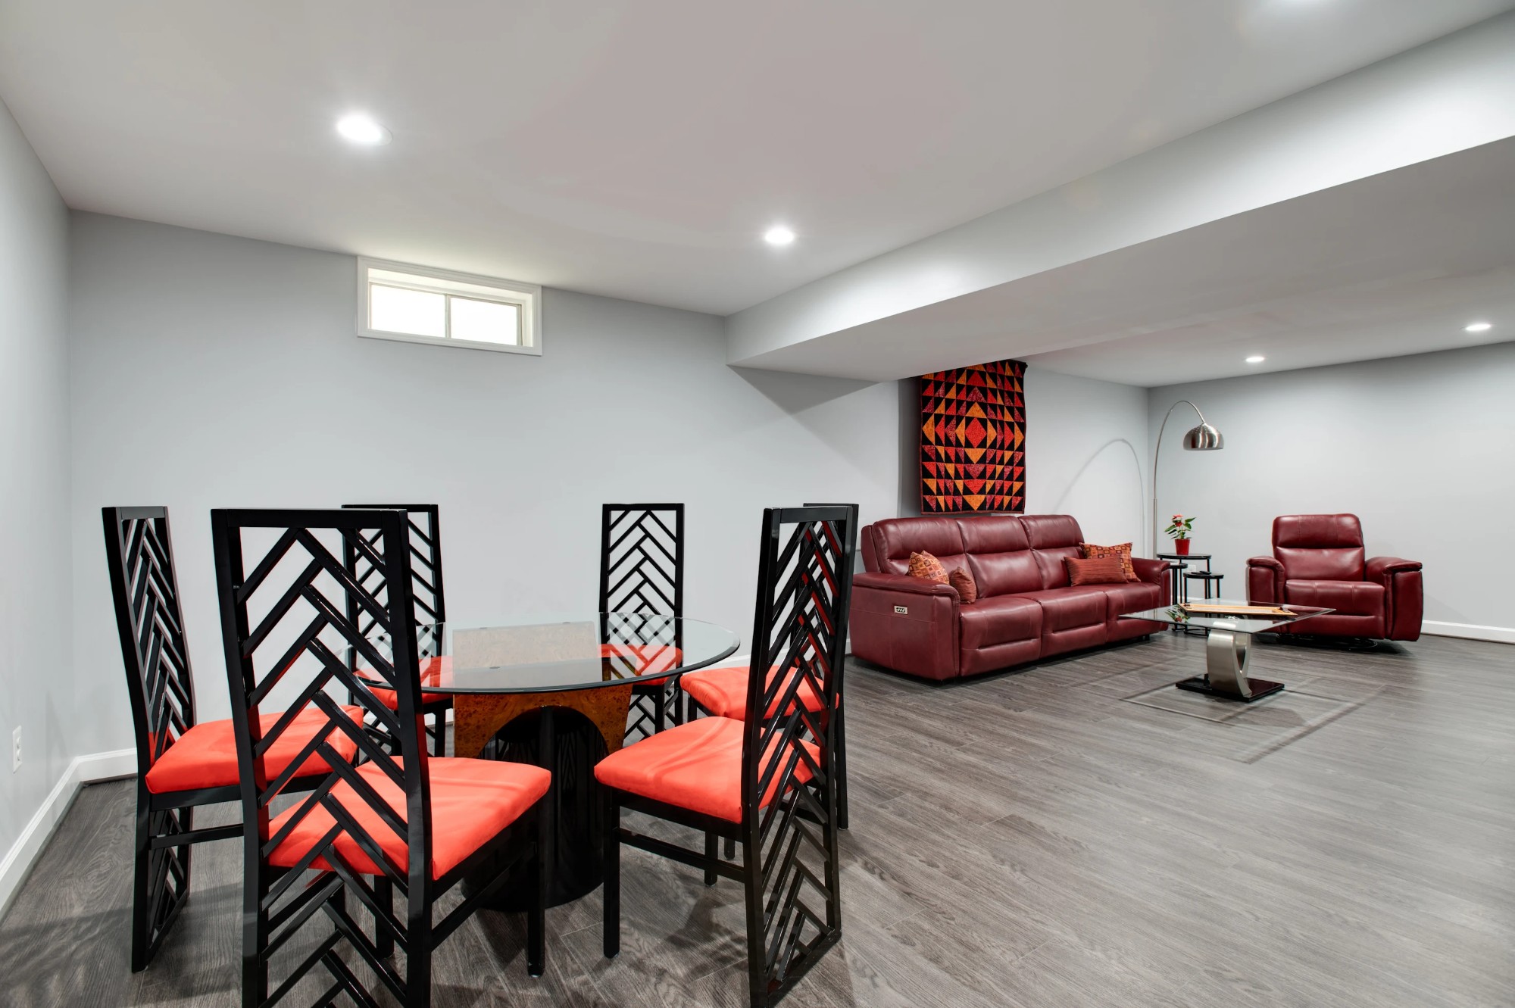
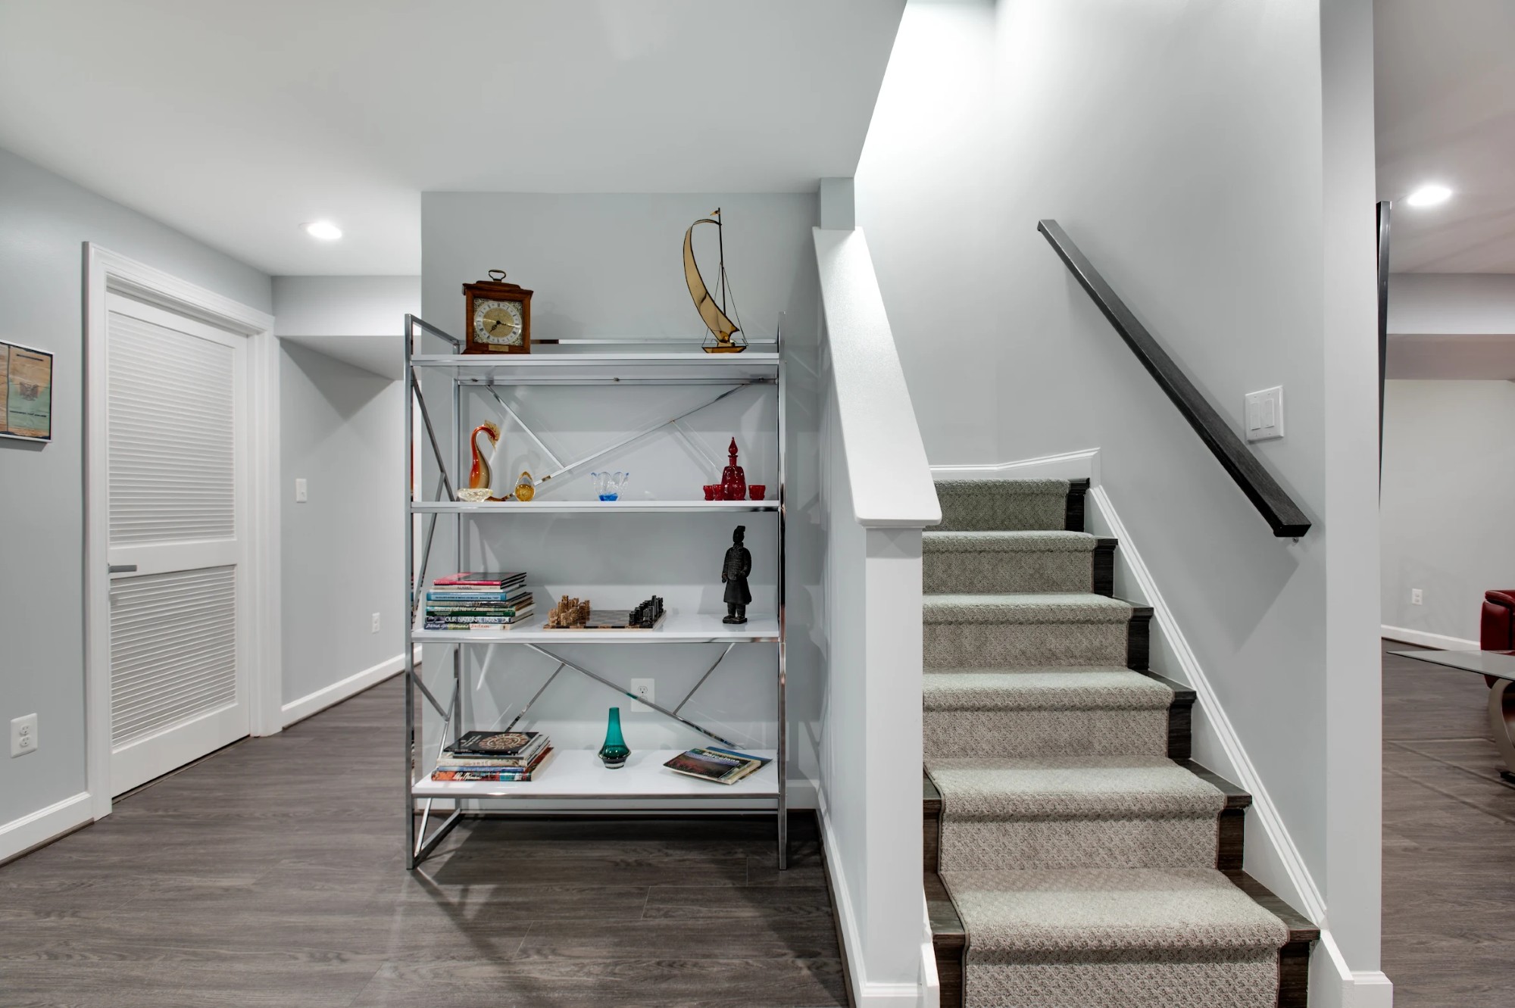
Basement remodeling for flexible family use
Layout changes to support hosting and multigenerational living
Permit coordination and construction oversight
Long-term durability and functional design
Every project reflects our commitment to thoughtful design, functional improvements, and long-term durability.
Scope of services
Our Remodeling Services for Beth Emeth & Jewish Families
Designed for Family Life, Gatherings, and Generations
Slate Design & Remodel provides comprehensive residential remodeling services specifically tailored to Beth Emeth families and Jewish synagogue communities in Northern Virginia. We understand the importance of homes that support family gatherings, holiday observance, hospitality, and everyday comfort.
Our Services Include:
Whole-Home Remodeling
Coordinated renovations that enhance flow, functionality, and long-term livability.
Kitchen Remodeling
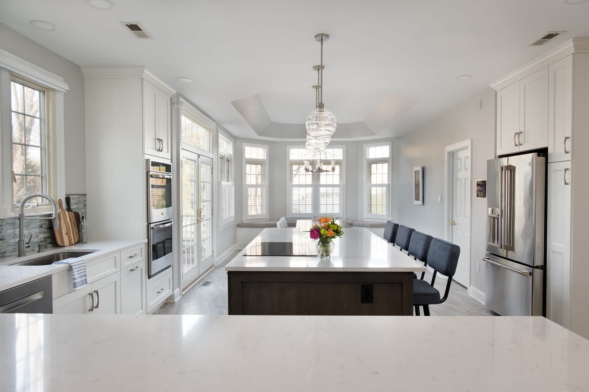
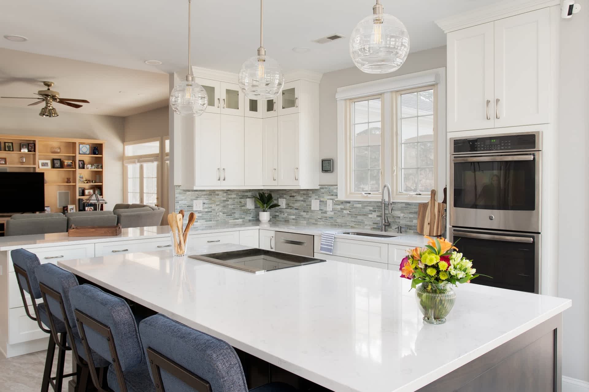
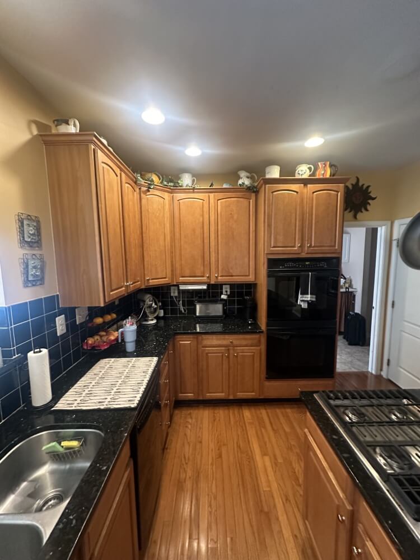
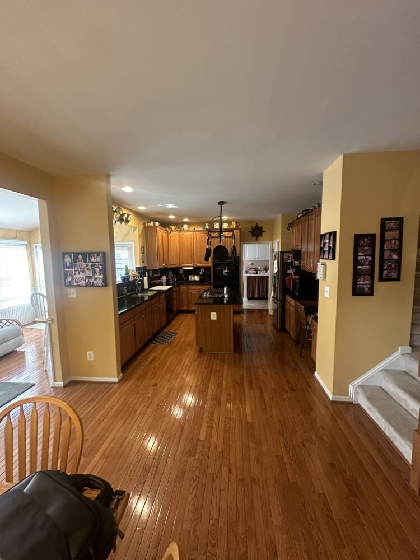
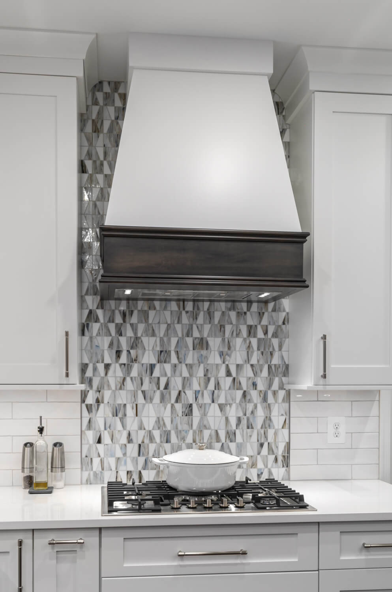
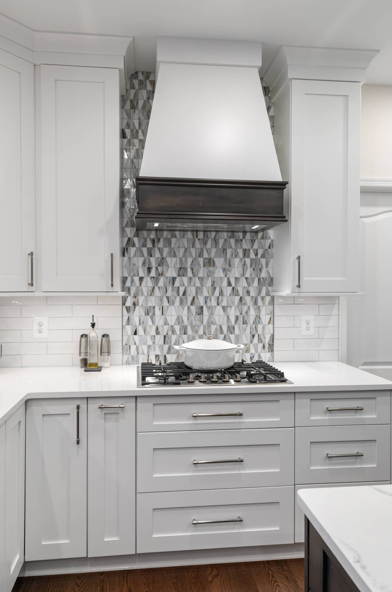
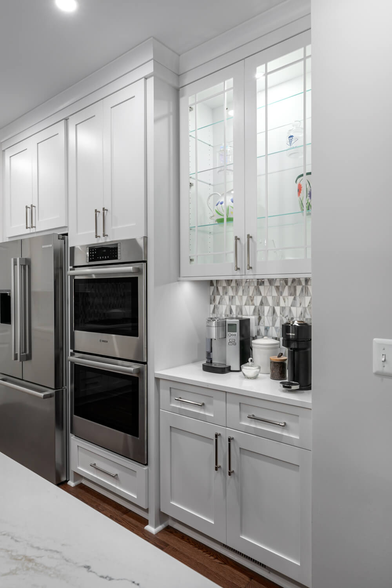
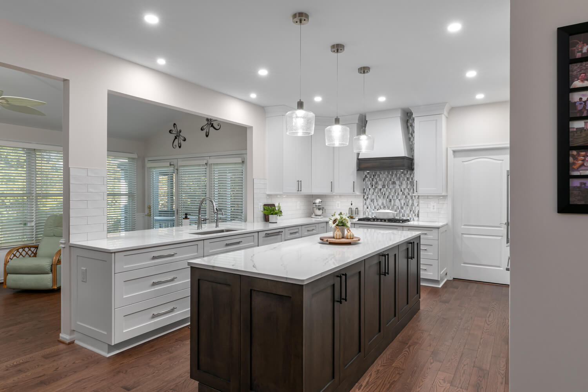
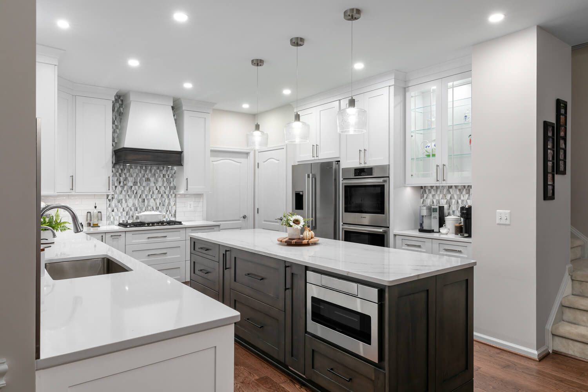
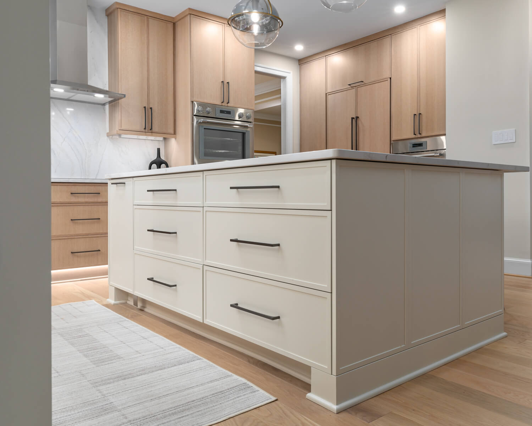
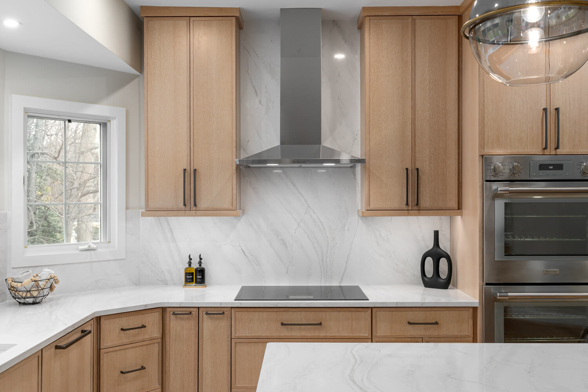
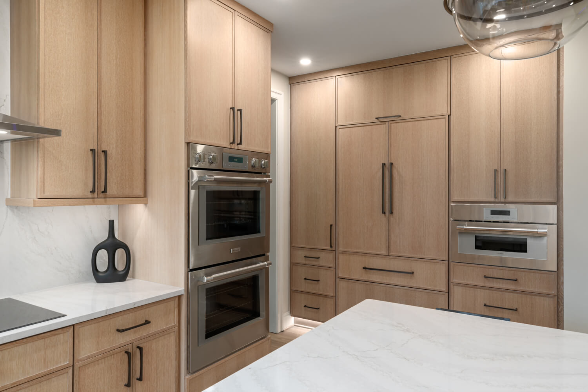
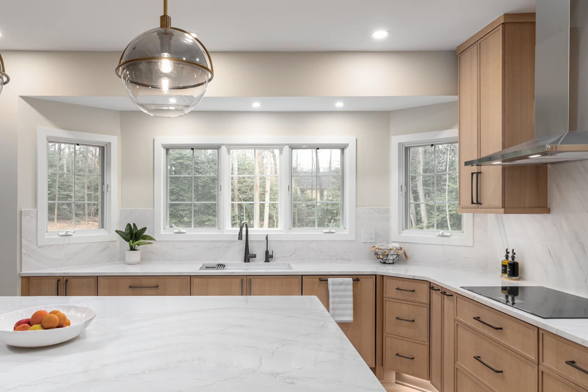
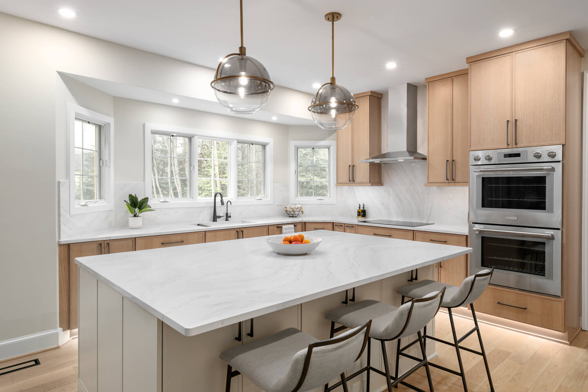
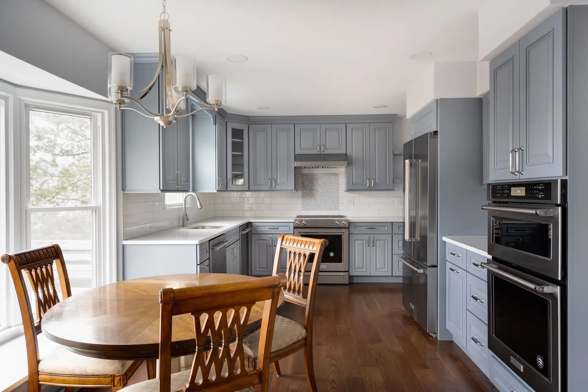
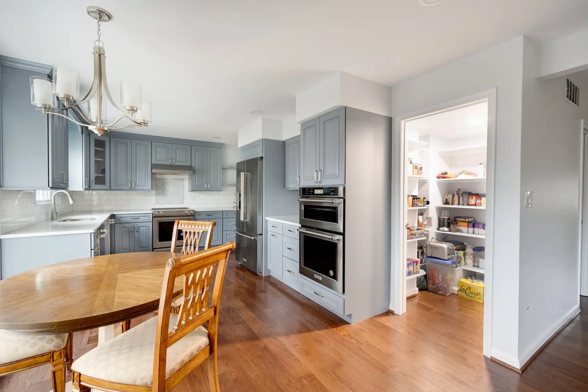
Thoughtfully planned kitchen renovations emphasizing layout, efficiency, storage, and hosting, along with Kosher-compliant design for Jewish families.
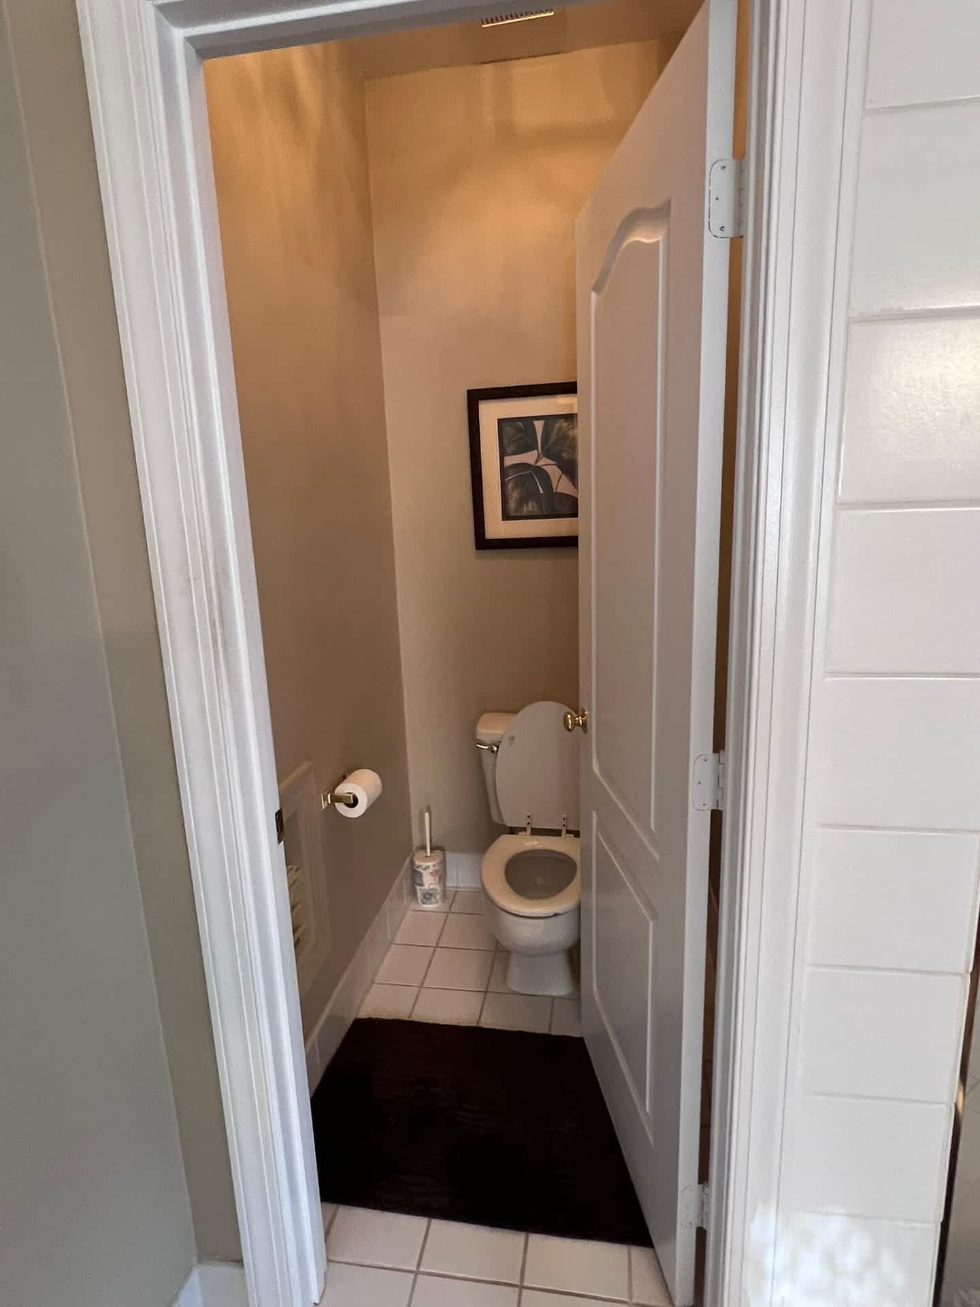
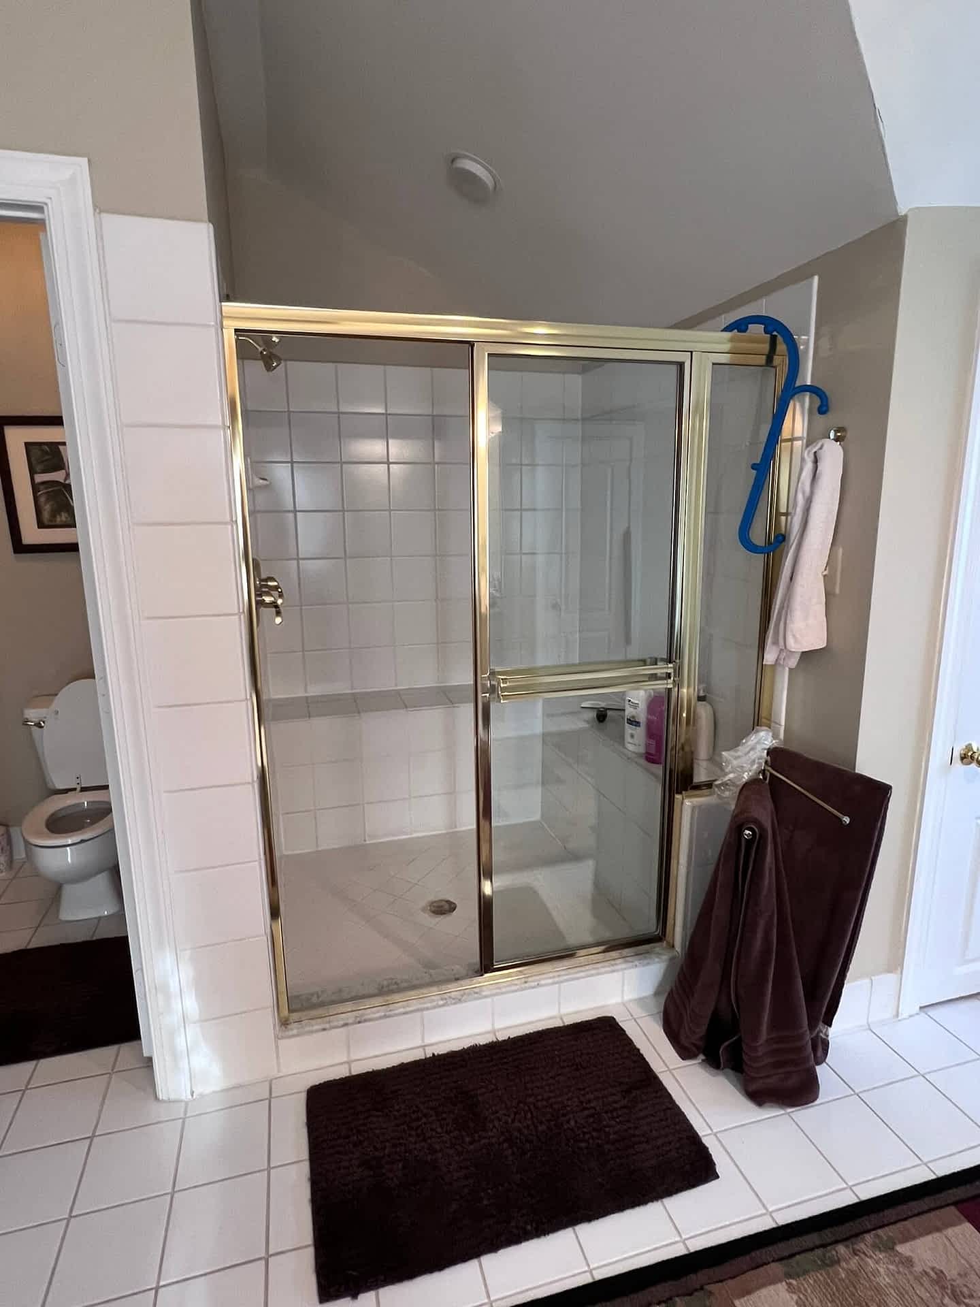
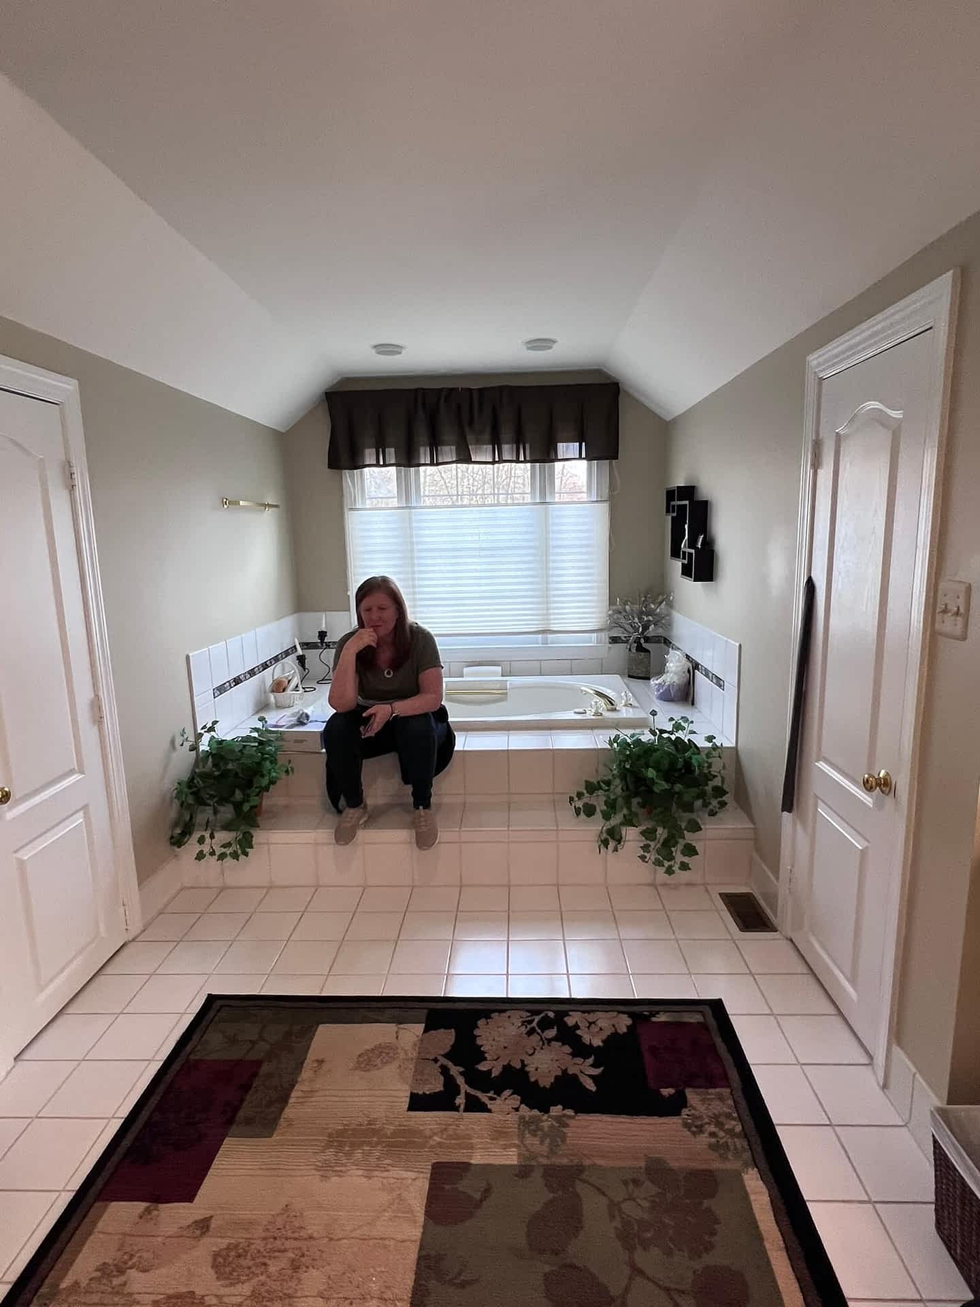
Bathroom Remodeling
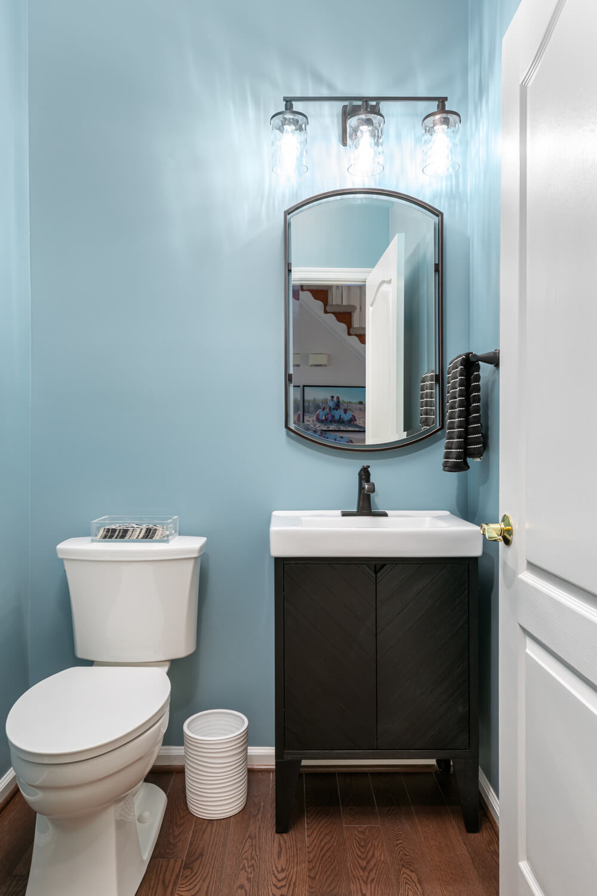
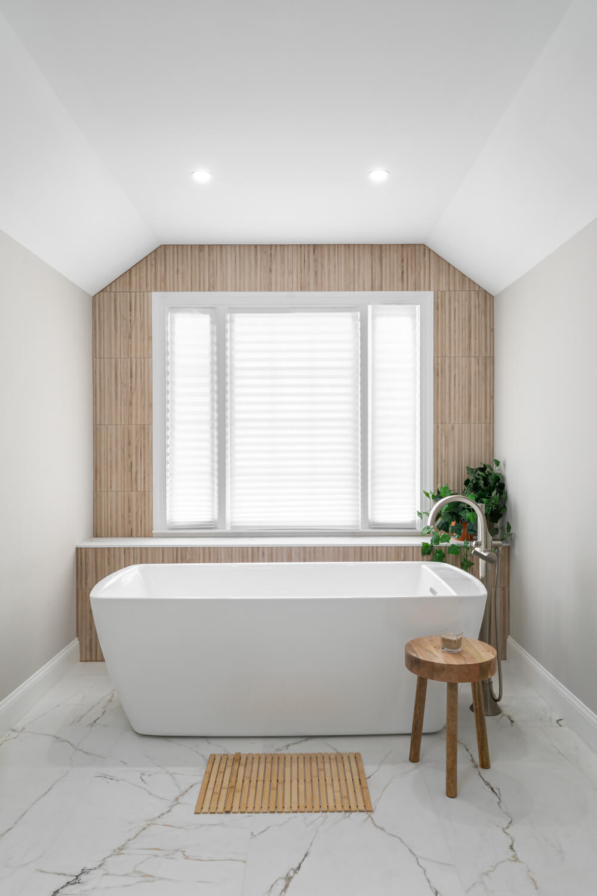
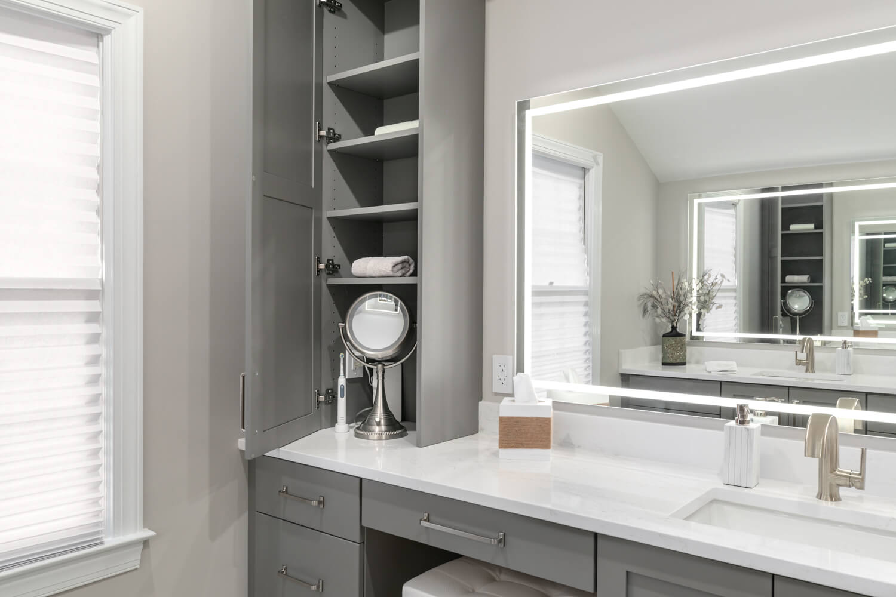
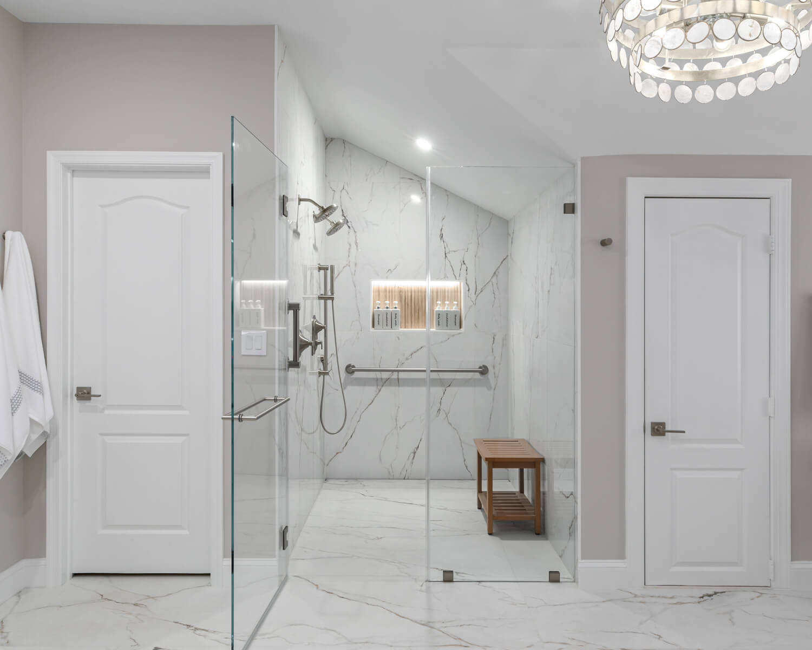
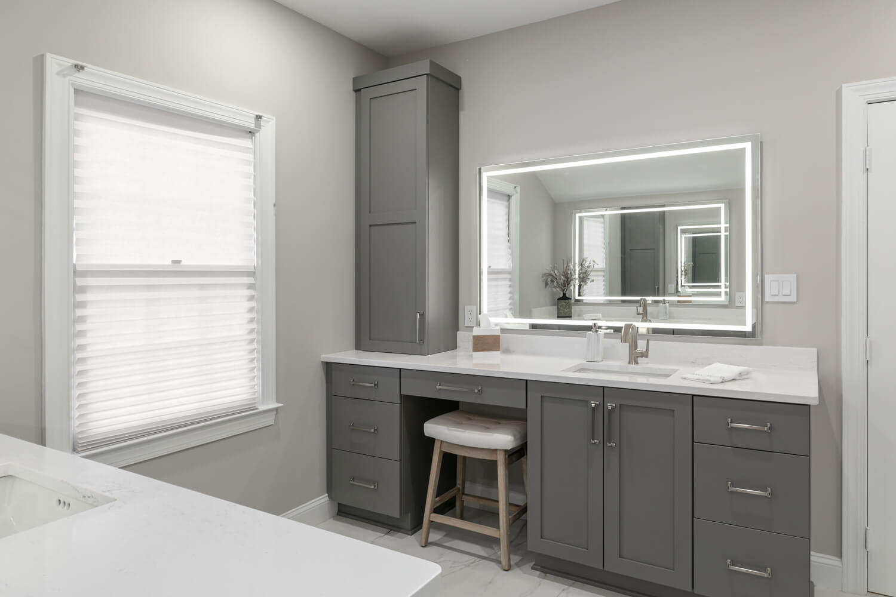
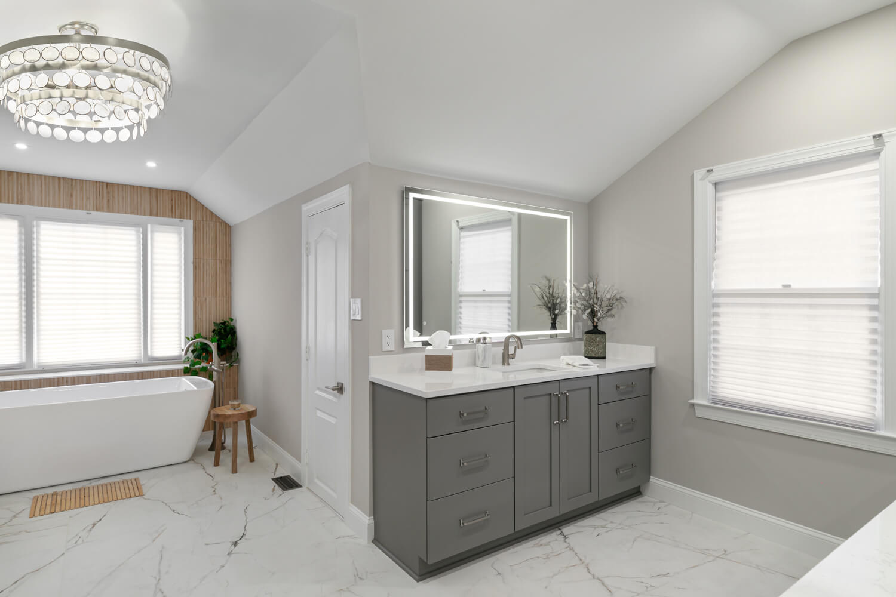
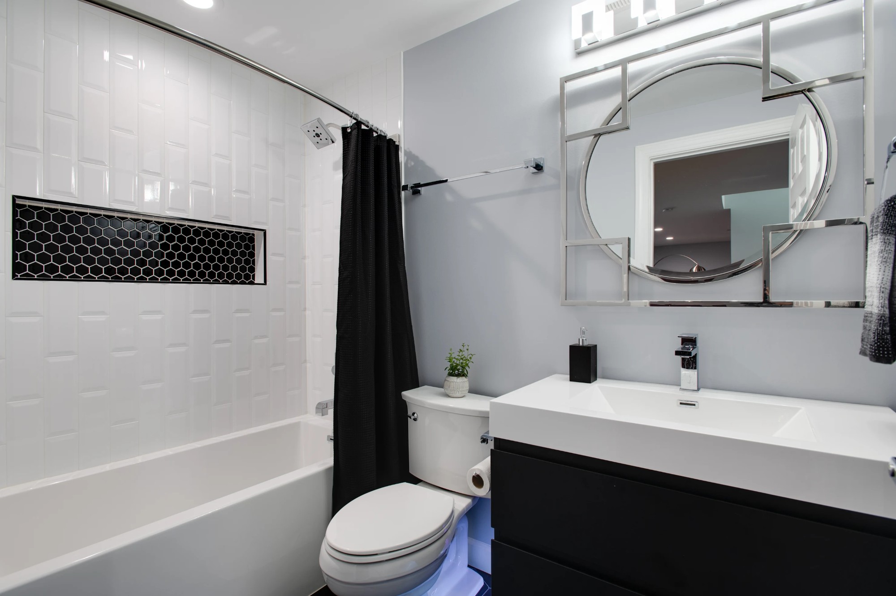
Practical, comfortable bathrooms designed for daily use and guest accommodations.
Basement Remodeling
Finished spaces for family activities, guests, or multigenerational living.
Structural & Layout Changes
Wall removals, space reconfiguration, and construction improvements to better support family life.
Design–Build Project Management
Complete oversight—from planning and permits to construction and final walkthrough.
Inspired Living, Beautifully Built
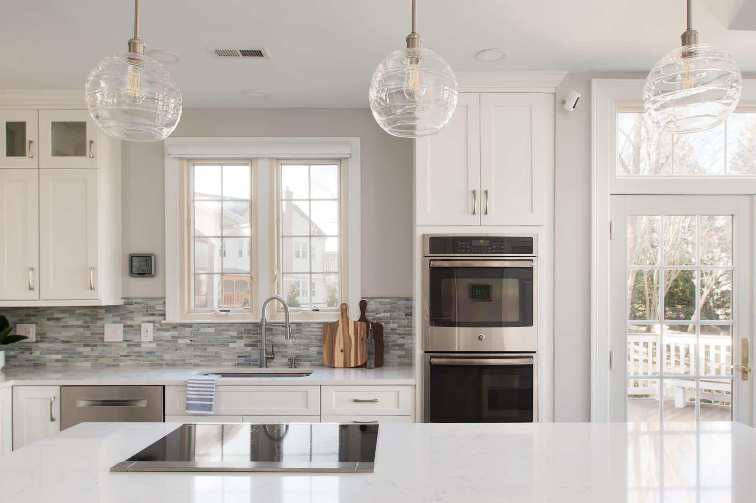
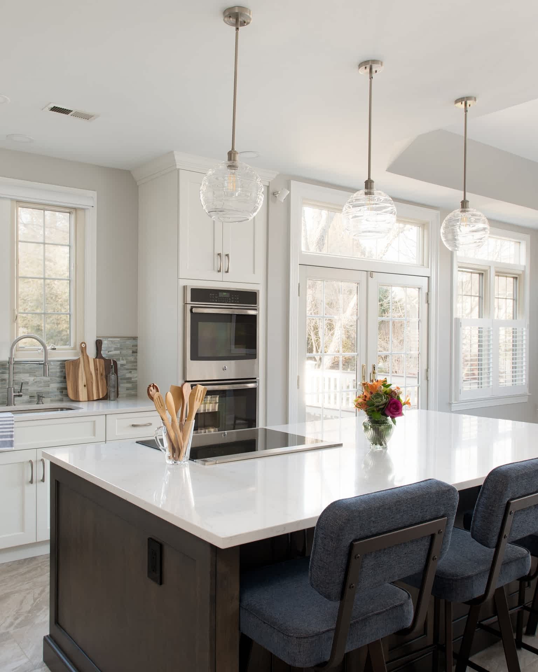
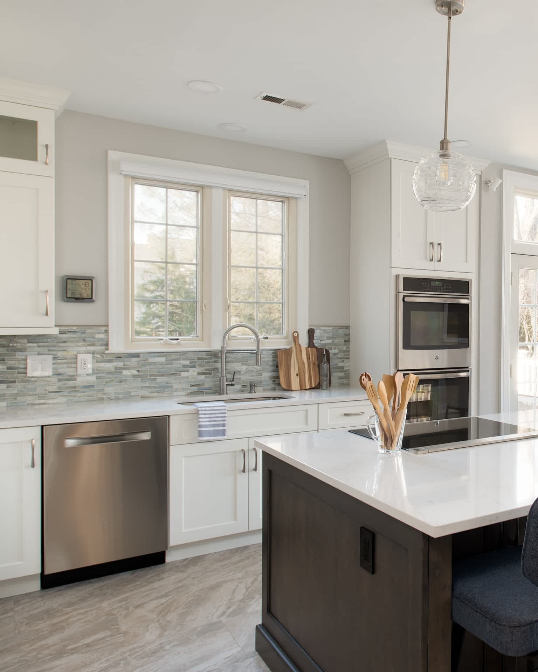
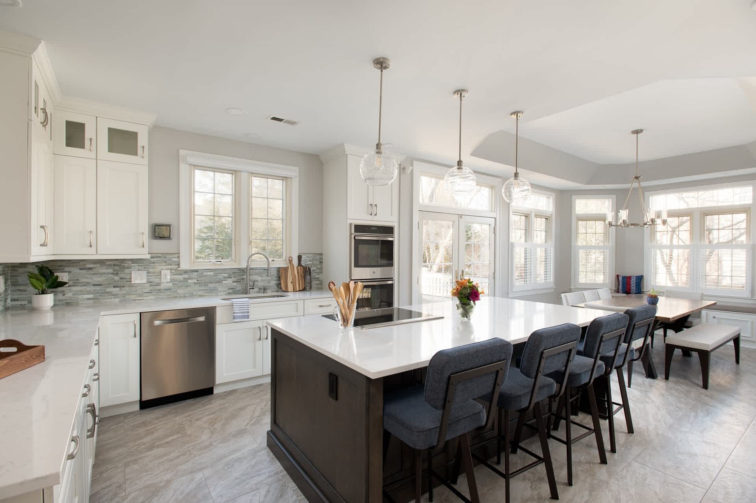
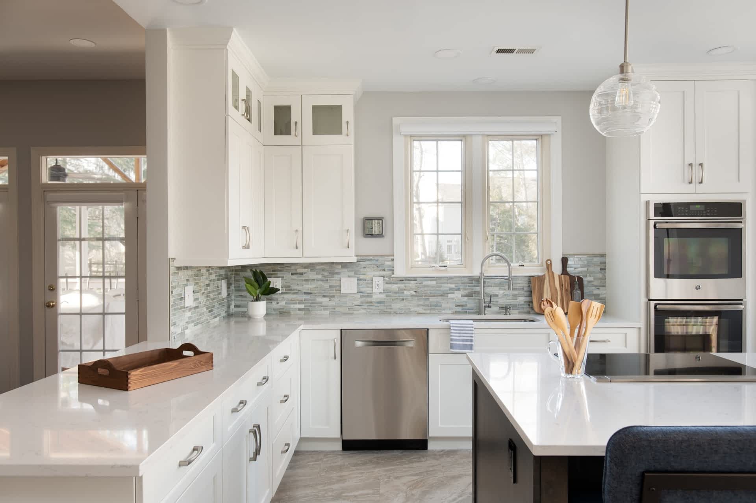
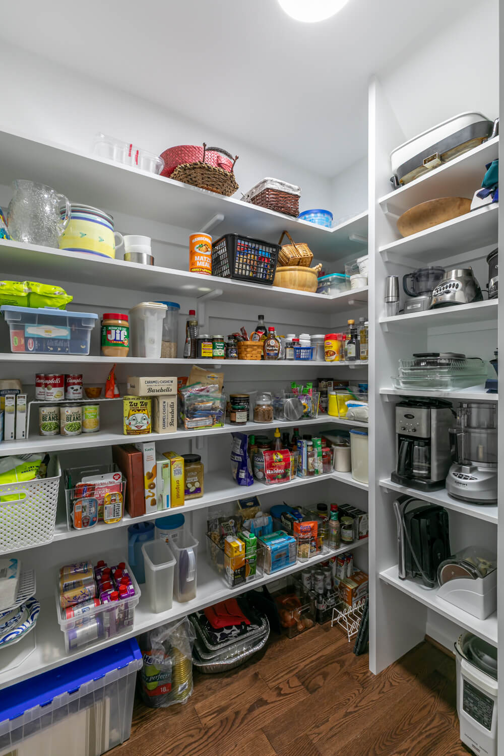
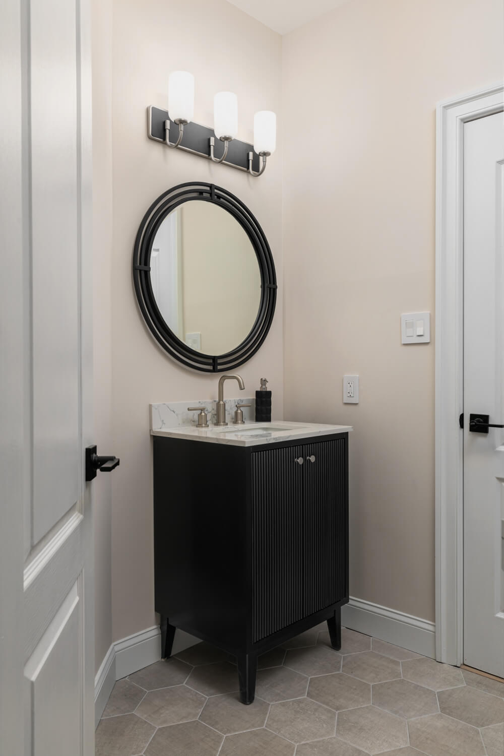
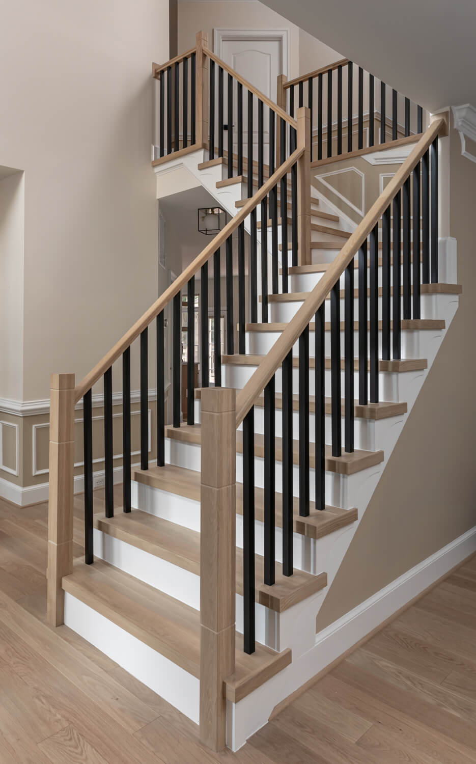
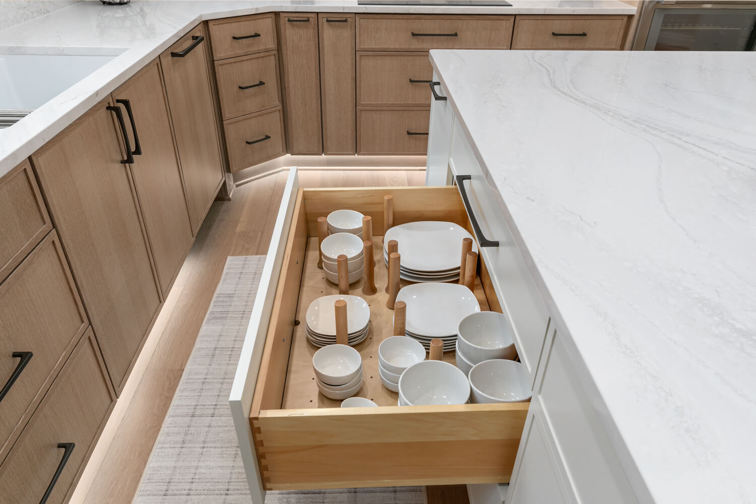
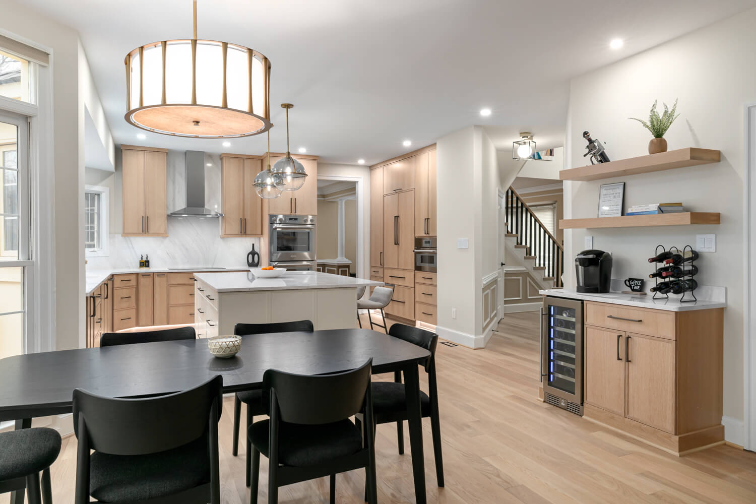
Explore kitchen remodels, bathroom renovations, built-ins, mudroom transformations, and other custom remodeling projects that showcase modern craftsmanship, functional design, and lasting quality.
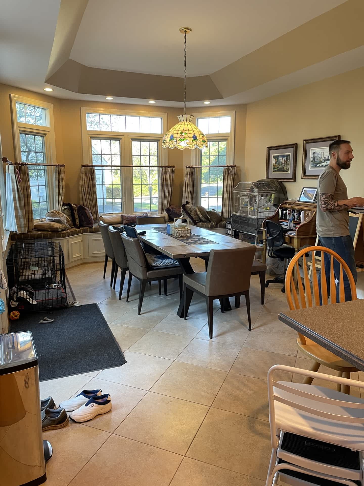
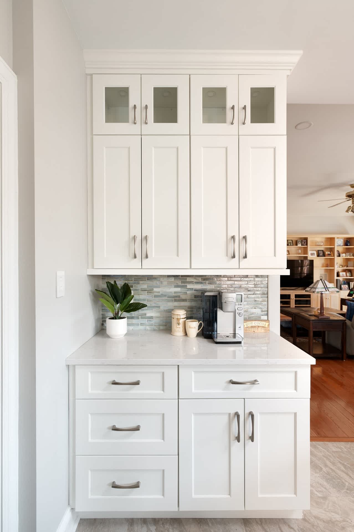
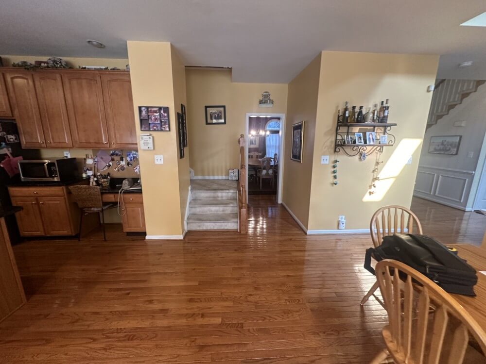
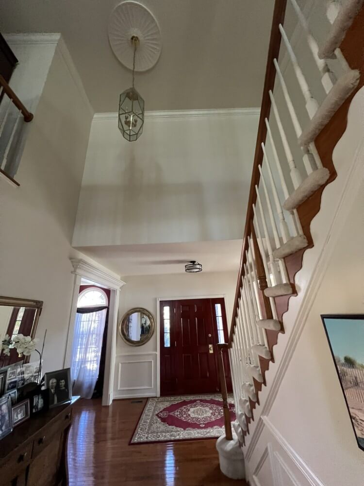
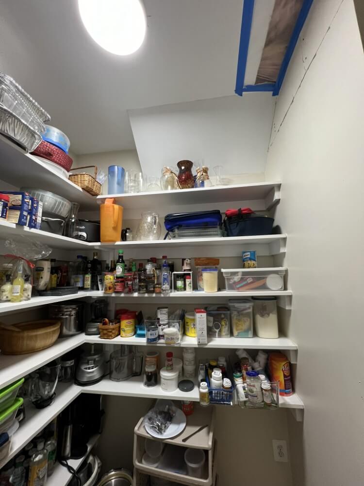
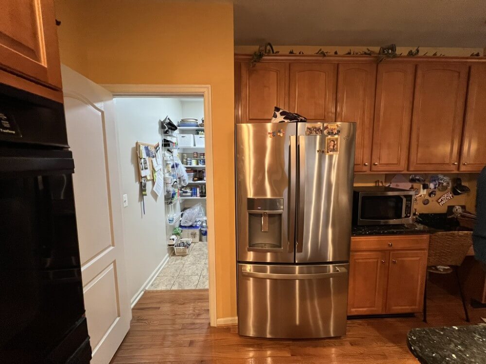
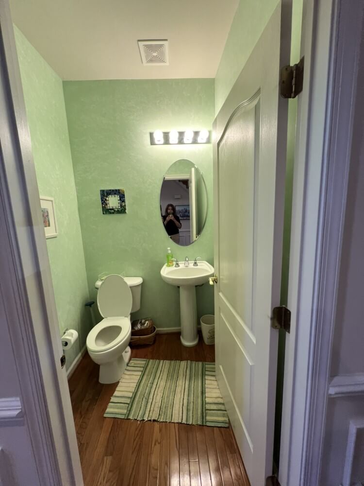
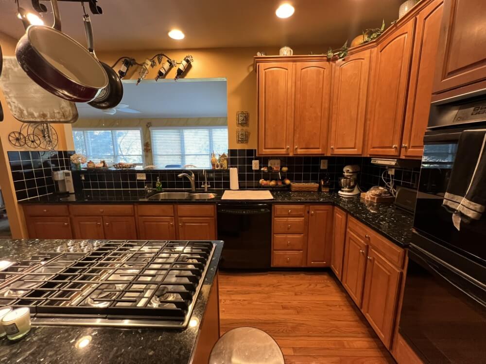
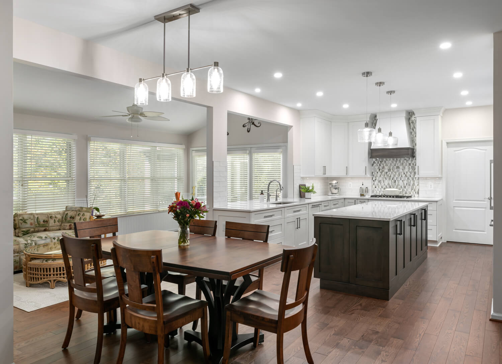
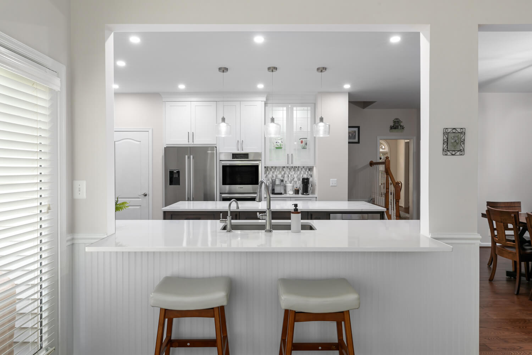
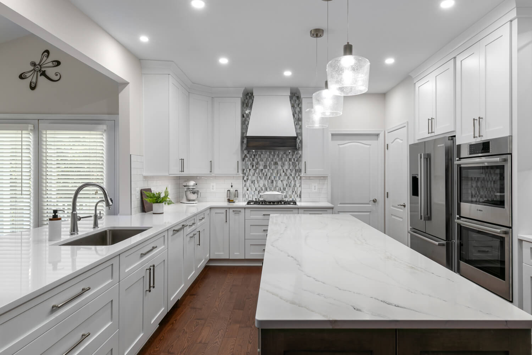
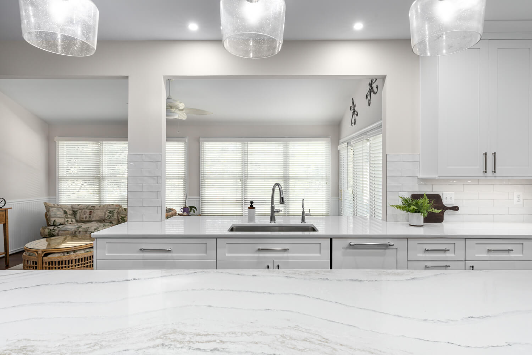
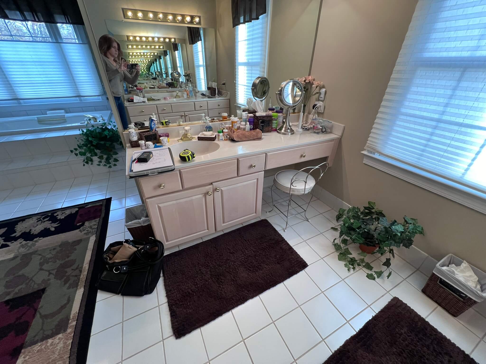
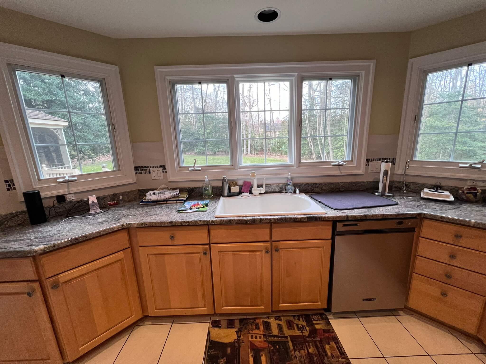
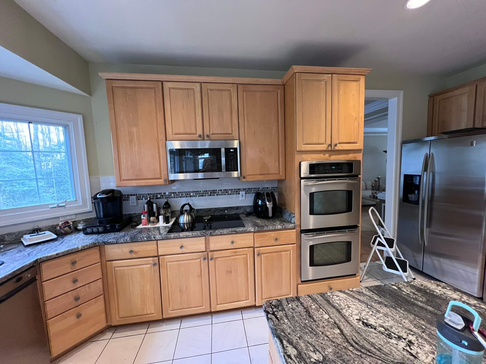
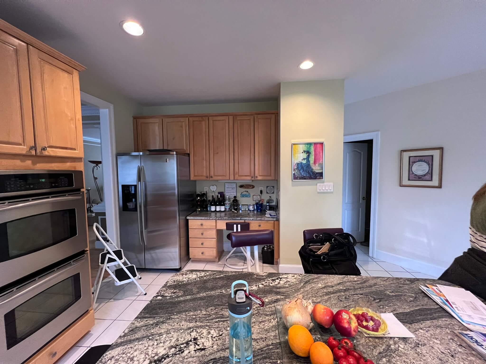
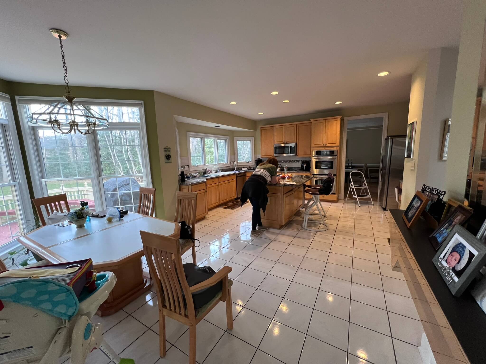
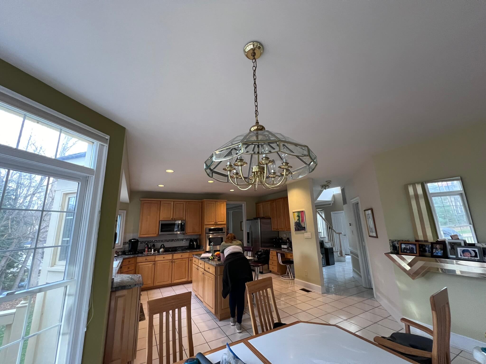
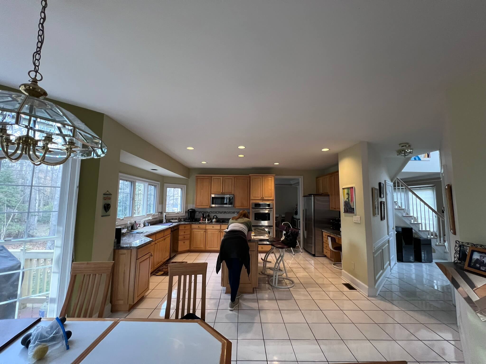
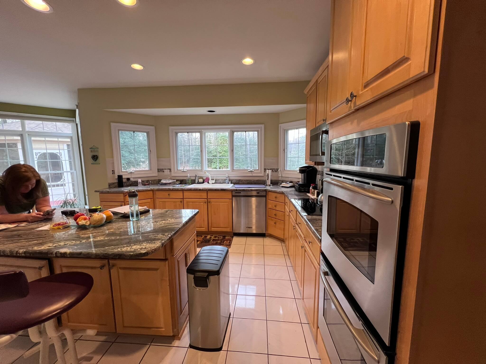
Bright Transitional Kitchen Remodel– Herndon, VA
Before
After
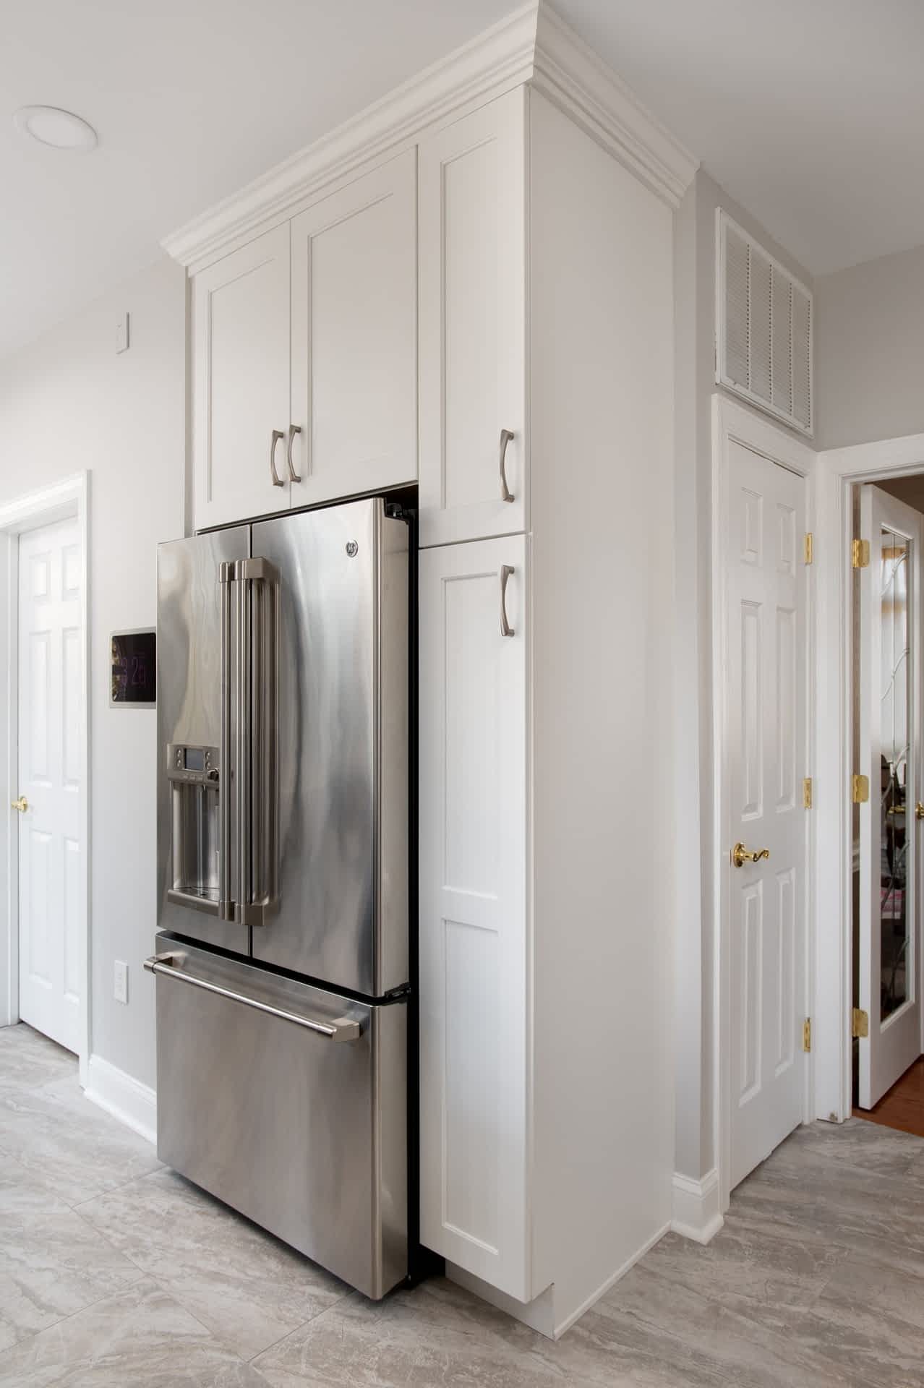
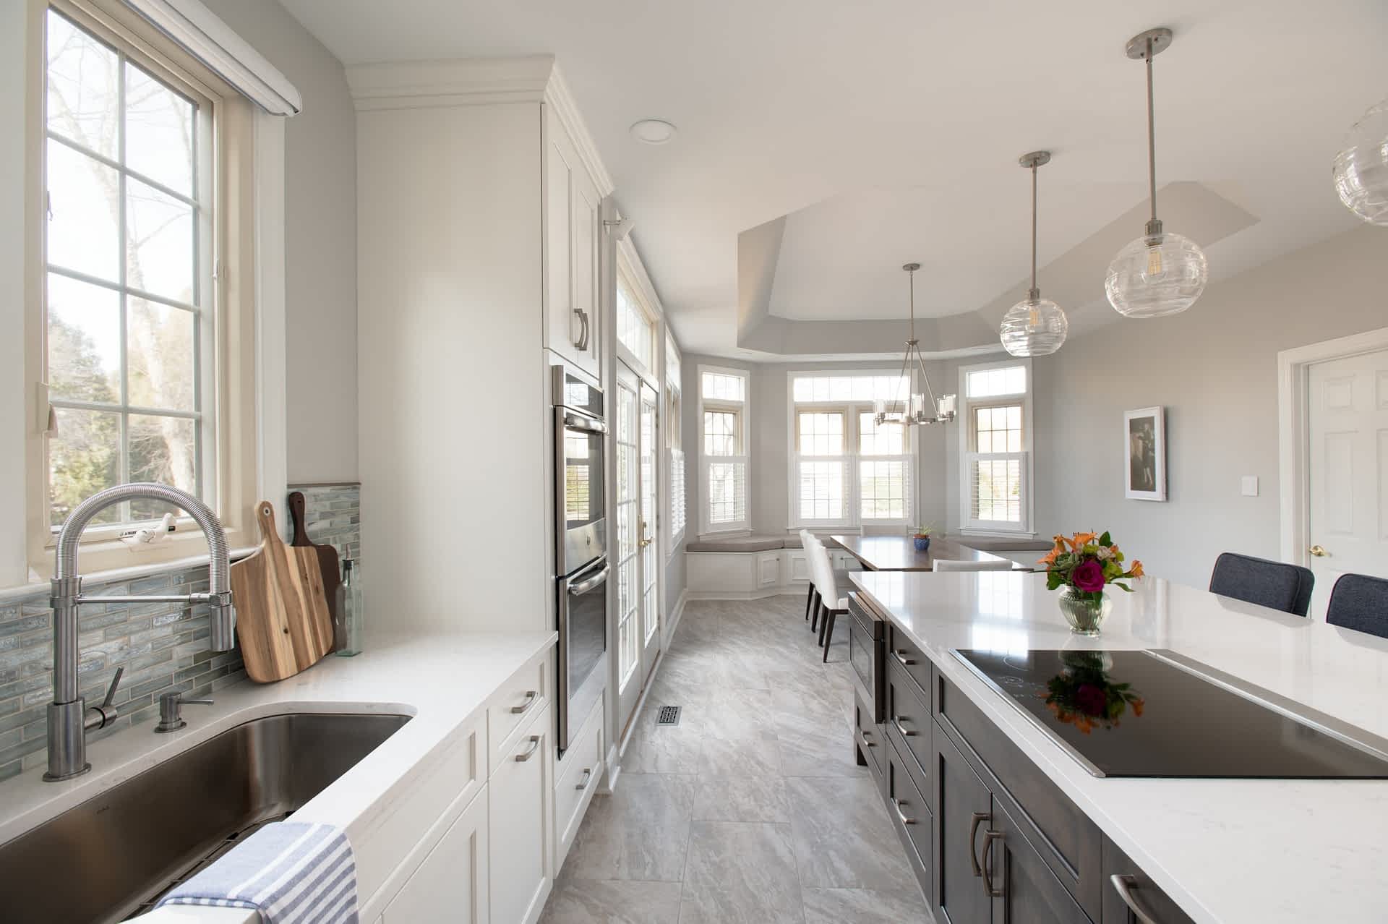
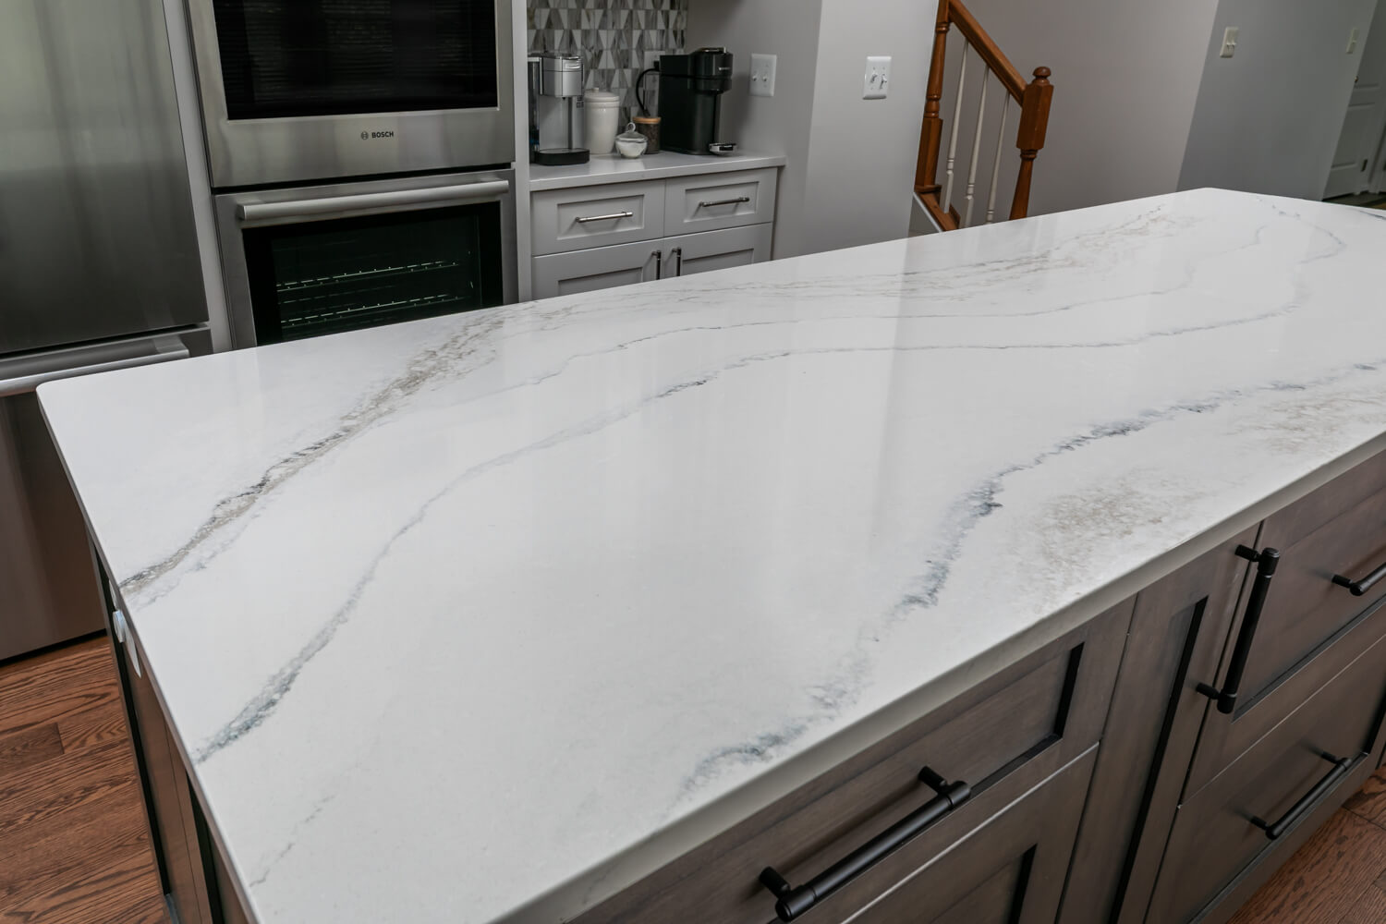
Elegant Gray and White Kitchen Remodel – Herndon, VA
Before
After
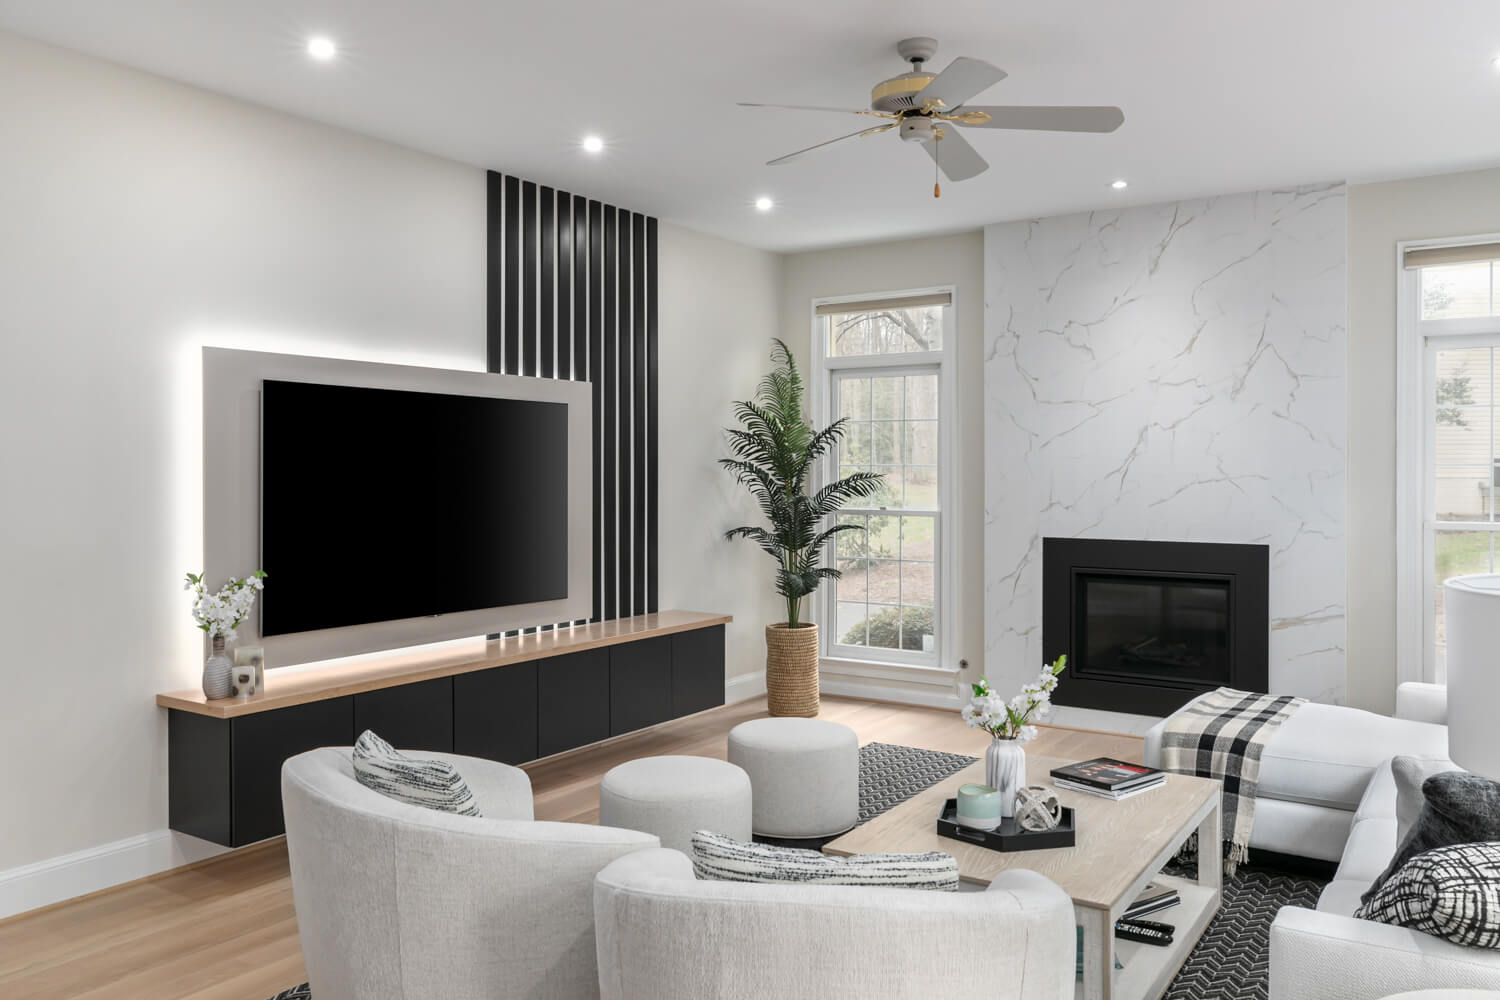
Scandinavian Inspired Whole Home Remodel – Herndon, VA
Before
After
Beth Emeth Homes
What Our Clients Say
“Not sure where to start, but it starts great and ends better. When we met with Adam and Stacy, we felt comfortable. Not like we were being sold, but being listened to. Then Stacy continued with us in coming up with designs that represented what we described and then worked to improve kitchen flow and usability. Instead of hiring a General Contractor, we felt like we gained a partner.
As the process continued, Jacob and Jessica supported us. Every one of their workers was professional and talented. Not that every day was perfect, but they always made it right in the end.
So then are they finished with us? Not at all. They are standing behind their work and making sure we have something that makes us proud to boast about for years to come.
Paul M.
"We just finished major remodel with Slate. We thoroughly enjoyed working with the Slate team. From initial consultation to final completion, they were extremely knowledgeable, very professional, and did exceptional work. The quality is great and attention to detail was much appreciated. They took great care of our home throughout the process. We had interviewed 5 companies and so glad we selected Slate Design and Remodel! We highly recommend them."
Diane N.
"We used Slate Design & Remodel to finish our basement. We couldn’t be happier with the result. Adam (owner), Jessica (operations manager) and Shannon (designer) were easy to work with and delivered what they promised. The trade people that worked on our basement were top notch, especially the gentleman who laid the tile in the bathroom, the plumbers and the floor contractor. Whatever issues came up were immediately rectified to our satisfaction. We would not hesitate to use Slate Design & Remodel for any future home project. We highly recommend them."
David C.
"Adam, Jessica, Shannon and the Team at Slate Design & Remodel have been a joy to work with during our fairly extensive Kitchen Remodel. Our kitchen was small, did not have enough cabinet space for our needs, had a peninsula and a pony wall that sectioned off the room into tiny components, and we always seemed to have stuff on our counter tops just making our kitchen not very pleasant to be in. The owner of Slate(Adam Smith) came to our house (just before the pandemic), to talk to us about our needs (after meeting him at the Home and Garden Show in Chantilly) and was extremely personable both at the show, and at our home. We talked about our special dietary desires (such as 2 dishwashers, cabinets for 2 sets of dishes and the like, and what we envisioned for the kitchen of our dreams (such as a walk- in pantry, where none existed before). Adam took a slew of measurements, and a lot of pictures, talked to us about various options, and various price ranges depending on those options. In the end, Shannon used her design skills and tools to mock-up a kitchen of our dreams using our existing basic footprint, based on Adam’s recommendations. We chose solid wood, nice quality cabinetry from Medallion, quartz countertops, new engineered hardwood flooring throughout the kitchen level of the house, and KitchenAid Appliances. They even worked with us to design the double oven and cabinetry at a lower height to accommodate my wife’s small stature. When all was said and done, Adam presented a contract for a fair price and we signed it.
1/3
"
Martin & Jamie P.
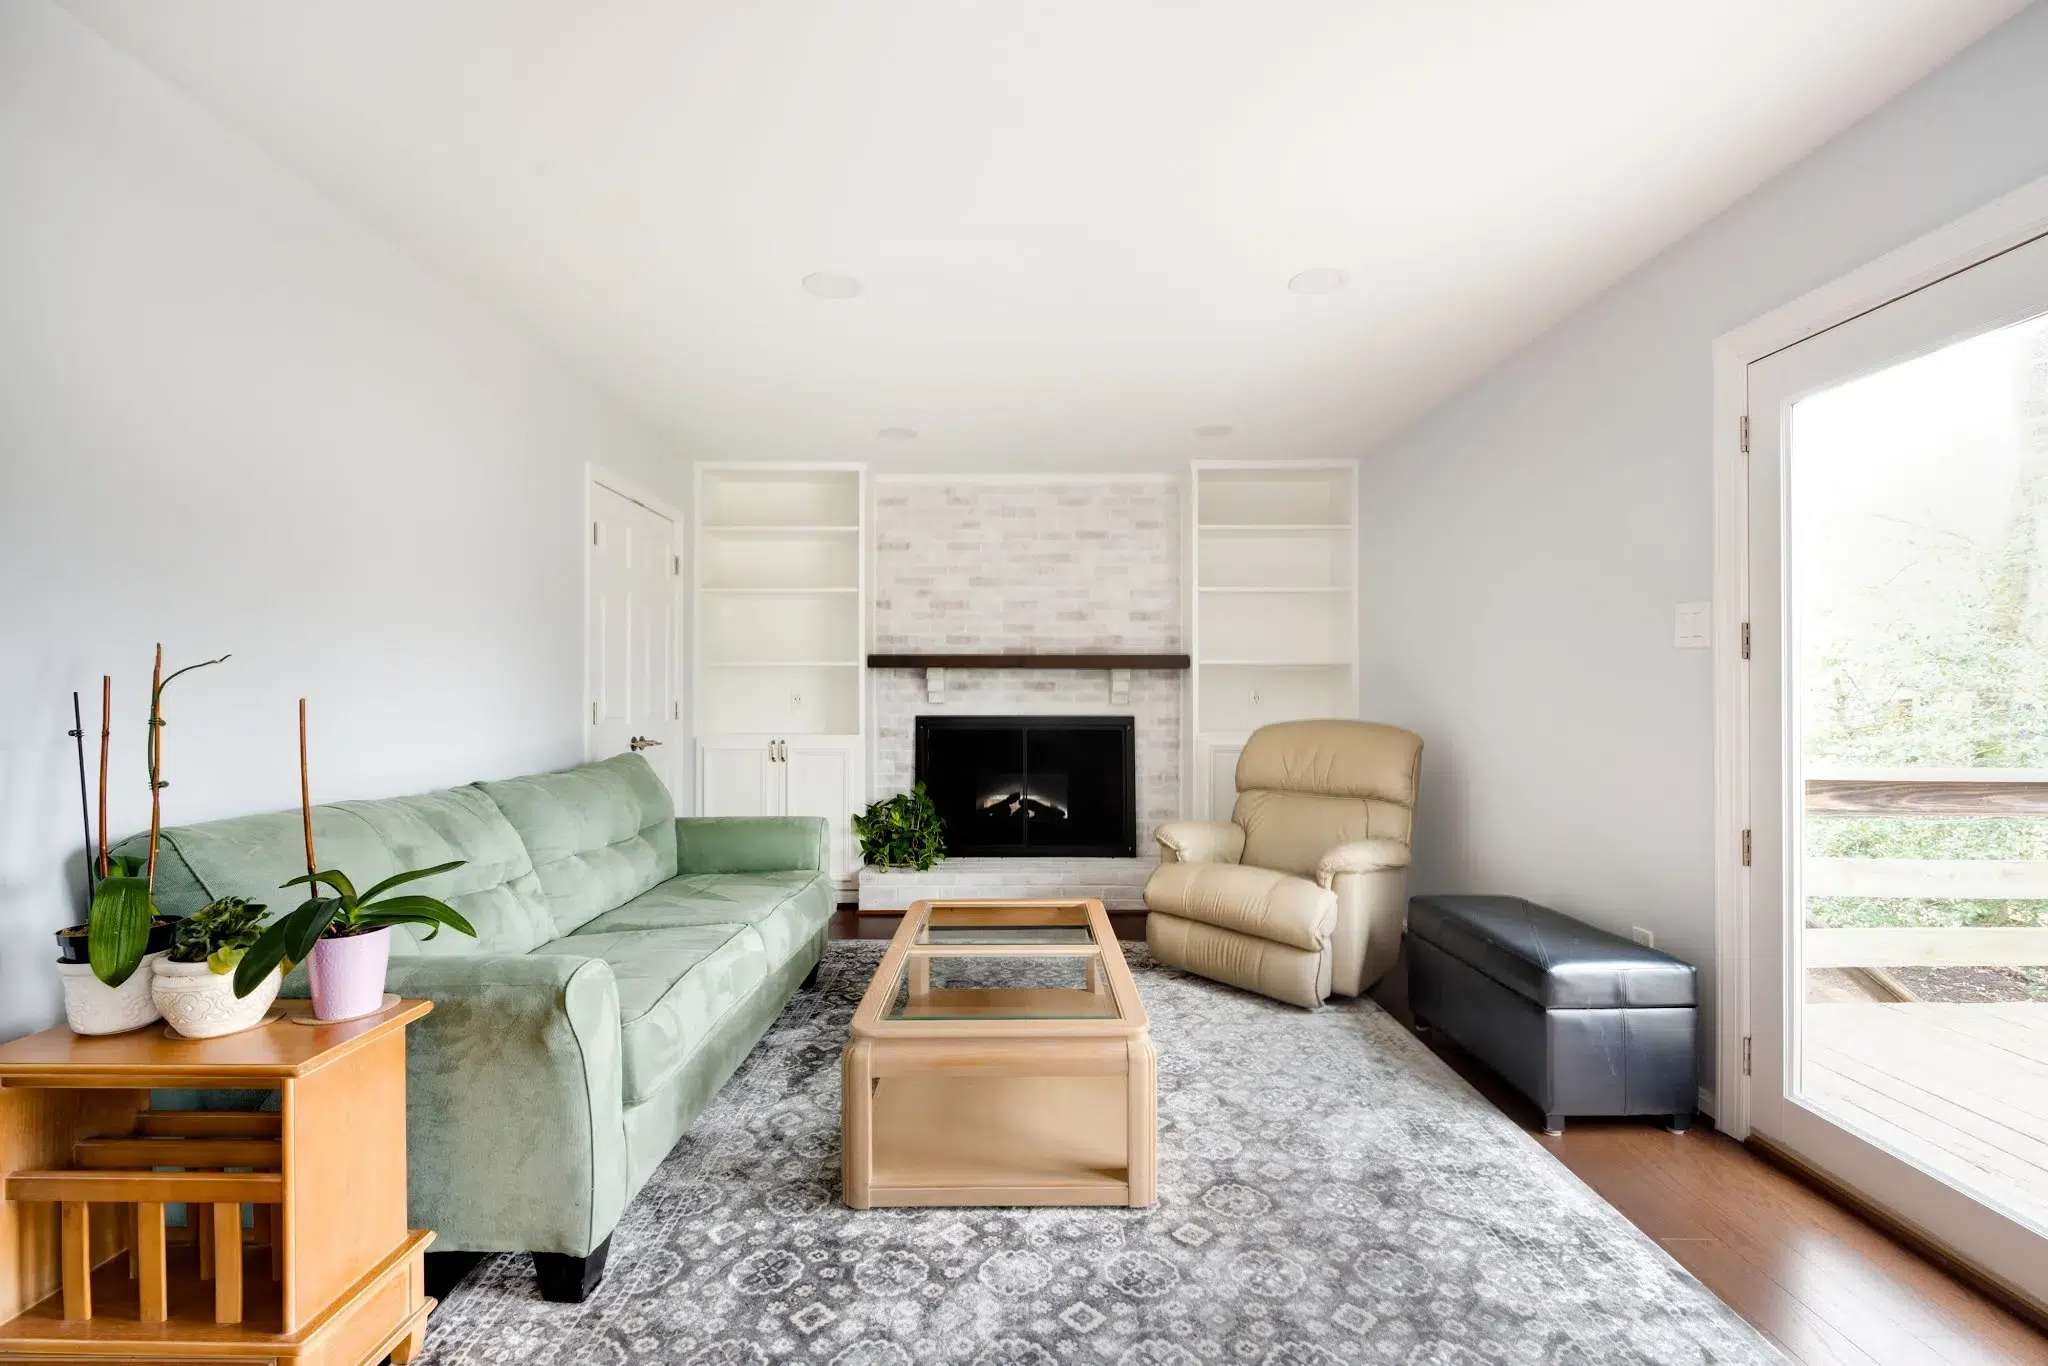
"The folks at Slate Design & Remodel then prepared a comprehensive series of documents on our kitchen, with detailed measurements of appliances, cabinets, floors, electrical, plumbing, etc; of which our extremely personable and knowledgeable project manager, used to oversee the workers over the next few months. Due to Covid, they sectioned off where they were working in plastic, always wore masks, and only entered and exited through the garage door, so as to leave us with a safe space for microwaving and eating in our living room area. Over the course of the project, when walls were removed, occasionally they found duct work in the way of planned work (like where our walk-in pantry was supposed to go). In each case, Adam came over, and he and the team designed a work-around solution for whatever they uncovered. As time went on, we realized that we might as well go ahead and remodel our powder room while we were at it, and Shannon helped us decide the fixtures needed through Lowes, and they took care of demolition, buying, and installing all of it for a very reasonable price in a change order for adding the powder room. In addition, when they removed the walls and opened up the kitchen to our family room, it seemed a shame to have a dark brick fireplace room so prominent in the room; therefore, we talked to them about whitewashing the brick, and flanking the fireplace with built-in shelves and cabinets to compliment the beauty of the new kitchen (a fair price was negotiated, and the work was begun).
2/3
"
Martin & Jamie P.
"The workmen Slate Design & Remodel used were extremely nice and professional and produced outstanding quality work. All this during this Covid Pandemic and the important need to hold safety at a high level to protect us and all of the workmen. All along the project, we had extensive communications with the Project Team. Adam was involved through the construction.
In the end, we paid a little more than we had originally budgeted (due to the change orders increasing the scope), but my goodness, we have an absolutely beautiful and functional kitchen, dining room, living room, powder room and family room. We will certainly use Slate Design & Remodel for any future remodeling needs.
3/3
"
Martin & Jamie P.
FULL-SERVICE REMODELING
Guiding You from Start to Finish
We don’t do one-size-fits-all solutions and our client care is just as custom as our room designs. At Slate Design & Remodel, our team works to uncover your vision as well as all the individual needs of everyone who lives in your home. Through our 4-step proven process, our team of designers and professional installers will guide clients through every step of the plan to bring their vision to life. Explore our latest project portfolio to see how.
We are committed to creating spaces that you’ll love for a lifetime.
STEP
01
Discovery
Set the stage for success
INTRODUCTORY CALL
During this phone call, we’ll introduce ourselves and learn about you and your project — your remodeling vision, investment range, and ideal timeframe.
INITIAL SITE VISIT
Coming to your home allows us to see your existing space, take measurements, discuss your home’s conditions and considerations, capture photos, and brainstorm design possibilities.
STEP
02
Design
Find a remodeling solution
PROJECT REVIEW
We’ll meet at our design studio to review your preliminary, project scope, target investment range, and projected timeframe. Plus, you’ll learn more about our approach to remodeling and meet other team members..
DESIGN & PROJECT DEVELOPMENT AGREEMENT
If you appreciate our full-service approach and you’re on board with the preliminary plan, we’ll present you with a Design & Project Development Agreement and collect the retainer. Next, we’ll dive deeper into your project to figure out all the details.
INSPIRATION
We want to know what appeals to you! We’ll ask lots of questions to get a feel for your distinct style and preferences. We’ll also discuss your goals and vision for how your remodeled space will function, along with pros and cons of your current layout. You’re encouraged to share ideas, photos, online inspiration boards, magazine pics — anything that helps us tailor your design.
DESIGN & SCOPE FINALIZED
We’ll make an in-depth assessment of your current space and its functionality, then we’ll determine the best layout to meet your goals. Next, we’ll focus on selecting cabinetry, countertop, fixtures, tile, flooring, and beyond. Focusing on both function and form ensures we present you a fully curated design.
FIXED PRICE CONTRACT
Once your design is finalized, we’ll make any necessary updates to the scope and present a fixed price contract.
STEP
03
Production
Start the transformation
PREPARATION
Behind the scenes, we’re ordering all of the materials and prepping for your remodel. This includes creating detailed installation plans, securing permits, and reviewing your job with the production team.
PRE-CONSTRUCTION MEETING
Before your start date, we’ll meet on site at your home to introduce our Project Manager and go over what you can expect during the installation process.
REMODELING BEGINS
When the renovation is underway, you’ll have access to Co-Construct, our online project management tool that makes the process easy and less stressful for all of us. We’ll post updates, track progress, and answer any questions you may have while we’re working in your home.
STEP
04
Delivery
Delight in your new space
THE BIG REVEAL
Your new and improved space is ready! We hope you have as much fun moving in and using this beautiful, remodeled space as we had while planning, designing, and installing it.
WARRANTY & AFTERCARE
Even once we have your stamp of approval, our team will always be there for you. Remember, you’re a lifelong client. We want to ensure the remodeled space is everything you dreamed it would be.
Thoughtful Design. Expert Remodeling. Built for Living.
From concept to completion, we help homeowners transform their spaces with expert design, quality craftsmanship, and seamless project management.