
A basement floor has a harder job than almost any other floor in the house. It sits close to the ground, it can meet moisture that upper floors never see, and it often has to support everything from a home gym to a movie night. Choosing among basement flooring options starts with the conditions underneath, not the sample in your hand.
Below are seven things to settle before you pick a floor for a finished basement. They reflect how our team plans basement remodels in Northern Virginia, where the goal is a floor that looks good now and still works in ten years.

1. Deal With Moisture Before Choosing a Floor
No flooring choice makes up for a damp slab. Basements are exposed to humidity, and our guide to finished basement ideas notes that moisture can lead to mold and structural issues, which is why ventilation, dehumidifiers, and fans matter.
Ask how your remodeler assesses moisture before finishing and what they do if they find any. Any floor you choose should be installed over a surface that has been checked, and the plan should address problems before they get covered. Hidden dampness under a new floor is a surprise that is easy to prevent with testing, and testing before work begins keeps the plan honest.
Try this: Ask your remodeler how they check for moisture before finishing a floor.
2. Know What Lies Beneath
Most basements have a concrete slab, and the condition of that slab shapes your options. Cracks, uneven spots, and slope toward a drain all affect how a floor is installed and what it needs underneath.
Some floors can sit directly on a prepared slab, while others need a subfloor system, underlayment, or a leveling step first. Learning what your slab needs early helps you compare options fairly instead of by the visible surface alone. A floor that looks inexpensive can need extra preparation, and the reverse is also true.
3. Compare the Main Flooring Options
Luxury vinyl plank is popular in basements because it handles moisture well and looks like wood. Porcelain tile is very durable and easy to clean, though it feels cold without heat. Its hardness also makes dropped items less forgiving. Carpet and carpet tile add warmth and absorb sound, and carpet tile lets you replace a single damaged square.
Engineered wood offers a wood look with more stability than solid planks, though it asks for more care around moisture, so it suits a basement only when conditions are controlled. Sealed or stained concrete suits modern spaces and needs little extra, but it is hard and cool underfoot. It also shows slab flaws.

4. Match the Floor to How Each Zone Is Used
A basement often serves several purposes, and the floor can change with them. Entertainment areas, hobby zones, home gyms, and guest suites all ask different things of the surface underfoot.
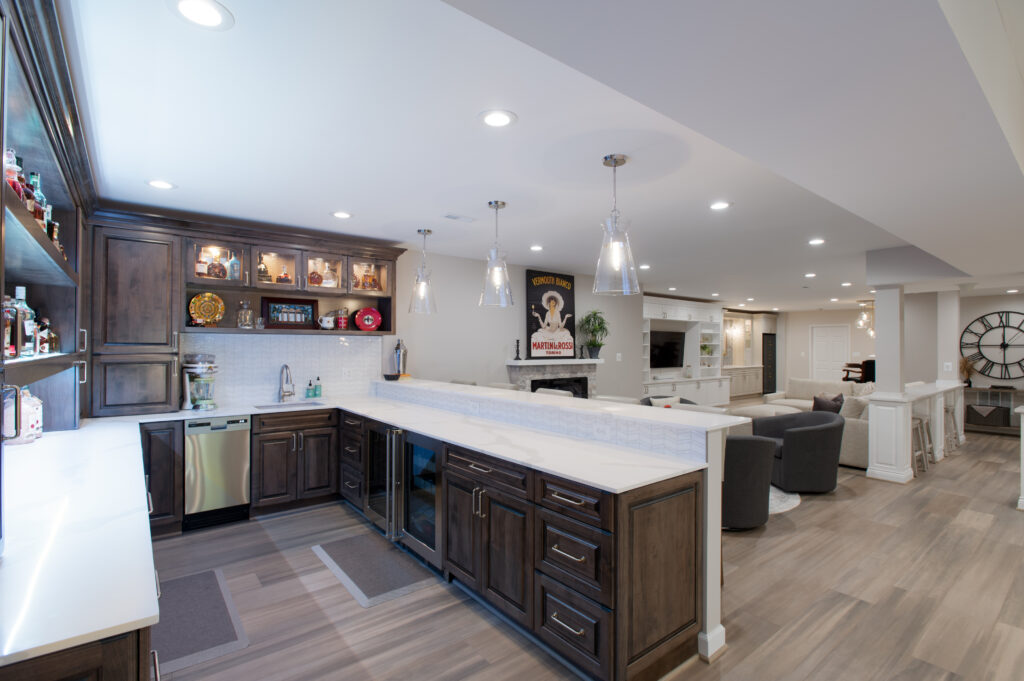
A gym needs a resilient surface that tolerates weights and impact, and a quiet one helps the rooms above. A media room benefits from softness and sound control. A bar or laundry area should handle spills, so tile or vinyl is a sensible fit there. Using more than one floor, with clean transitions, is common and often the smartest answer.
Try this: Sketch your basement zones and write one word beside each: soft, tough, or wet.

5. Think About Warmth Underfoot
Concrete and tile feel cold, and a cold floor makes a basement less inviting in winter. Carpet, vinyl with an insulating underlayment, and area rugs can all help. Even a modest change makes a cold room feel inviting, and rugs are easy to swap later.
Radiant heat under tile is another option some homeowners consider. Whatever you pick, plan it during design, because adding warmth afterward means lifting the floor. That is also when any heating cable or mat is coordinated with the electrical work.
6. Plan Heights, Stairs, and Transitions
Basement ceilings are often lower than upstairs, and a thick floor system takes height away from a space that may already feel tight. A thin floor preserves headroom, which matters under ducts and beams. Ask for the finished floor height on the plan so ceiling clearances are known before the floor goes in.
The floor also meets stairs, thresholds, and other rooms, and every one of those edges needs to be planned. Heights should align where flooring changes, so that the transitions are safe and flat. This detail is easy to settle on a plan and hard to fix later, and it matters most at the bottom of the stairs.
7. Choose With Samples and Real Conditions
A sample looks different in basement light than in a showroom. Take samples to the space, look at them under the lights you plan to use, and lay them near the paint and cabinet colors you have chosen. Check how the surface looks when a lamp raises light from the side.
During the Design phase, our team helps you compare real samples and see the plan in context. Because the flooring is selected and approved before it is ordered, there is time to confirm that your choice suits the conditions underneath. 3D renderings show how the floor sits with walls, furniture, and lighting.
Basement Flooring at a Glance
Here is how the main options compare:
| Option | Best for | Watch for |
|---|---|---|
| Luxury vinyl plank | Wood look and moisture tolerance | Needs a flat, prepared surface |
| Porcelain tile | Wet areas and heavy use | Feels cold without added warmth |
| Carpet or carpet tile | Media rooms and comfort | Needs a dry, checked slab |
| Engineered wood | Warm, finished living space | Extra care around moisture |
| Sealed concrete | Modern or utilitarian zones | Hard and cool underfoot |
See How We Plan a Remodel
Want to see how a basement project moves from idea to finished space? Walk through each step on our remodeling process page.
Planning a basement floor? Explore our basement remodeling services in Northern Virginia, then book a free design consultation to talk about the floor that fits your basement.
Basement Flooring FAQs
Can I install hardwood in a basement?
Solid hardwood is generally a poor fit because of moisture. Engineered wood can work in some conditions. Many homeowners choose a wood-look vinyl or tile instead, which gives the look without the moisture risk. Your remodeler can explain which suits your slab, and what extra steps would be needed.
What is the most waterproof basement floor?
Porcelain tile and many vinyl products handle moisture well at the surface. The slab and the plan matter as much as the finish. Ask your remodeler how moisture is addressed beneath the floor.
Do I need a subfloor in a basement?
Not always. Some floors go over a prepared slab, while others need an underlayment or subfloor system. A site visit shows what your basement needs, and the answer is easier to give once the slab has been checked.
Can I use different floors in different areas?
Yes. Many finished basements combine surfaces, such as tile near a bar and carpet in a media room. Good transitions keep the heights level and the look consistent, and they help the zones feel intentional.


