
Project Snapshot
- Location: Falls Church, Virginia
- Project type: Additions
- Space size: Large
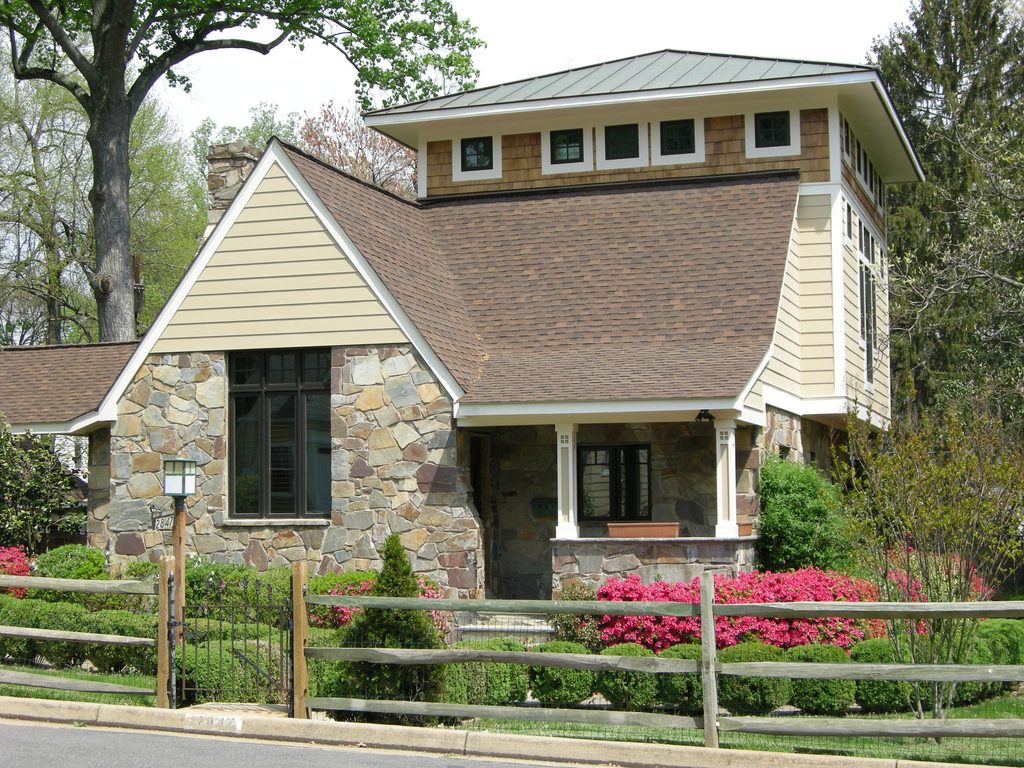
The homeowners came to Slate to expand a beloved stone Tudor-style cottage in Falls Church without losing the character that made them fall in love with it. Our addition doubles the home’s usable footprint with a two-story rear expansion — including a light-filled top-floor studio wrapped in clerestory windows — while preserving the original fieldstone facade, steep gable roofline, and mature landscaping. The finished project reads as if the addition had always been part of the house.
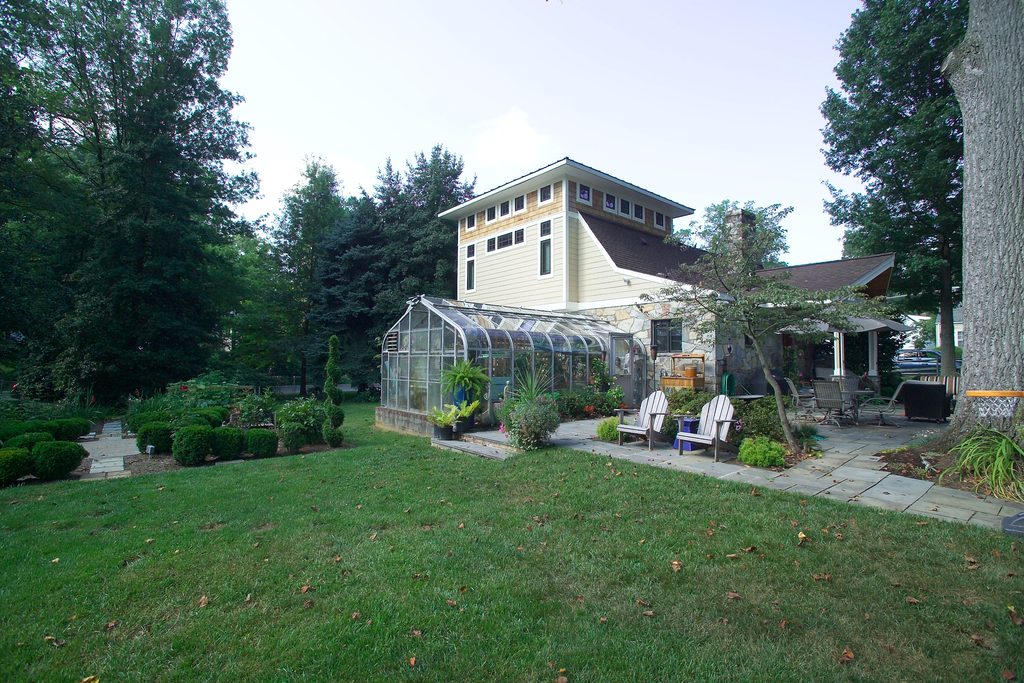
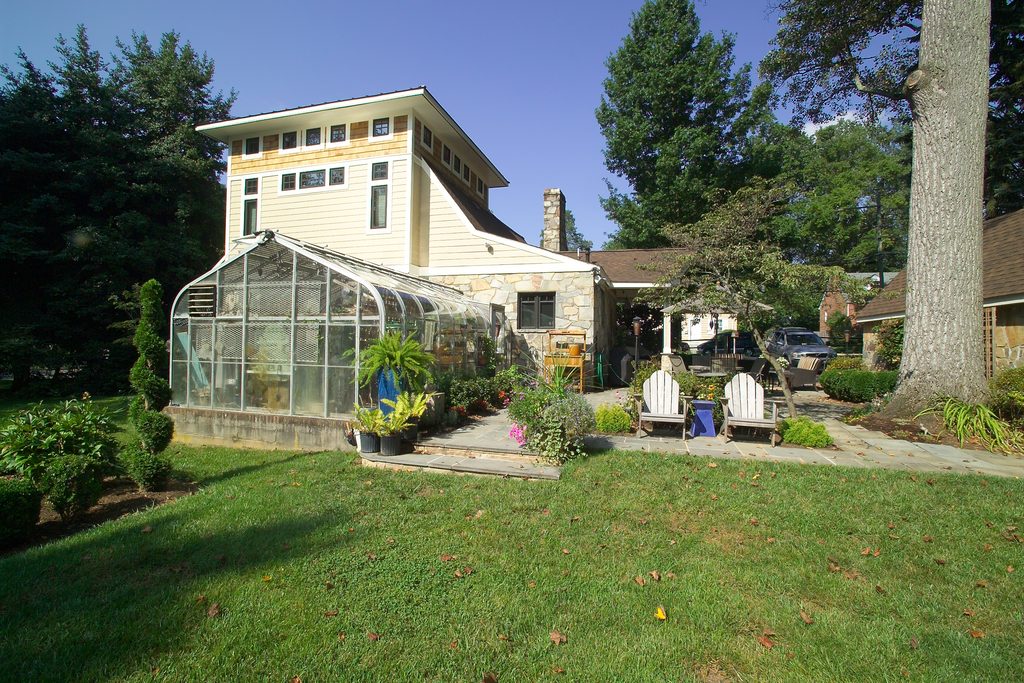
We hand-matched new fieldstone masonry to the existing veneer so the first-floor extension reads as original, then transitioned to cedar shake siding and painted lap siding above to give the second story its own quiet identity. A new covered front porch with stone columns and a slate landing anchors the entry, and a standing-seam metal roof cap crowns the upper studio. Throughout construction, the existing backyard greenhouse, hardscape, and gardens were fully protected — a critical piece of the scope for homeowners who had spent years restoring the property.
As one of the leading home addition contractors serving Falls Church, Fairfax County, and the greater Northern Virginia market, Slate treated this project as a design-build partnership from day one — architectural planning, structural engineering, hand-set masonry, custom millwork, and finish work all delivered by a single team.
Project Highlights
- Second-story studio addition with wraparound clerestory windows
- Hand-matched fieldstone masonry to preserve original cottage character
- New covered front porch with stone columns and slate flooring
- Cedar shake and painted lap siding on the upper level with standing-seam metal roof accent
- Chimney rebuilt and extended to the new roofline
- Existing backyard greenhouse and mature gardens fully protected during construction
- Two-story rear expansion that doubled usable square footage
Homeowner Vision
Our clients wanted to grow into their home rather than out of it — adding a light-filled upper studio and expanded main-floor living without erasing the historic stone cottage they’d spent years restoring. The goal was a seamless, character-preserving addition, not a modern box grafted onto a beloved property.
Challenges We Solved
A seamless two-story addition that preserves a 1930s stone cottage’s original character.
- Sourced and hand-set new fieldstone to match the existing 1930s-era veneer so the first-floor extension reads as original
- Engineered a two-story addition on the rear elevation without disturbing the original steep gable roofline
- Rebuilt and extended the original chimney to meet the new second-story rooflines
- Protected the existing greenhouse, mature gardens, and hardscape throughout construction
- Blended three exterior materials — stone, cedar shake, and painted lap siding — into a single cohesive elevation
- Added a covered front porch that reads as original to the home, with hand-set stone columns and a slate landing
Book a free design consultation — no pressure, just a conversation about what a Falls Church addition like this could look like on your property.
Frequently Asked Questions
How long does a two-story home addition take in Falls Church?
A full two-story addition with structural changes, hand-matched masonry, and interior finish work typically runs 8-14 months from design through punch list in Falls Church and the greater Fairfax County market. Timelines depend on permitting, custom material lead times, and weather.
Can you match new stone masonry to an existing 1930s home?
Yes. Slate hand-sources fieldstone in the color, size range, and mortar profile that matches the original veneer, then sets it stone by stone during framing. This is what allowed the first floor of this Falls Church addition to read as original — the same technique we apply to any historic home addition project in Northern Virginia.
Do I need architectural drawings before we start a home addition?
Yes. Every Slate addition starts with schematic drawings, then permit-ready construction documents. For most Falls Church and Fairfax County additions, this includes structural engineering, site plan updates, and coordination with the local building department. Our design-build process handles all of that under one roof.
How do you protect existing landscaping during construction?
We define staging zones outside the protected area, tarp and fence off gardens and hardscape, and route materials through a single access path. On this Falls Church project, the existing backyard greenhouse, mature perennials, and slate hardscape came through construction untouched.
Does Slate handle both the design and construction of an addition?
Yes. Slate is a full design-build firm — architectural planning, engineering, masonry, framing, millwork, and finish work are all delivered by our team. That’s the model we use for every home addition in Northern Virginia.
Project Specifications
For the full material and product list behind this project, see the specification table below.
A hand-matched fieldstone facade, cedar shake upper story, and a clerestory-lit studio give this Falls Church addition the character of an original 1930s cottage — at twice the square footage.
| Attribute | Detail |
|---|---|
| Space Size | Large |
| Exterior Stone | Hand-set fieldstone veneer matched to existing 1930s masonry |
| Exterior Siding | Cedar shake shingles and painted lap siding on the upper level |
| Roofing | Composite shingle main roof with standing-seam metal accent cap on studio |
| Windows | Clerestory-band windows on studio level |
| Porch | New covered front porch with hand-set stone columns and slate landing |
| Chimney | Original chimney rebuilt and extended to new roofline |
| Structural | Two-story rear expansion; structural engineering |
| Landscaping Preservation | Existing greenhouse, hardscape, and mature gardens protected throughout construction |
Continue Exploring
Related reading: home addition contractor in Northern Virginia | portfolio of completed remodels


