
At some point, most homeowners in their 50s and 60s start asking the same quiet question: will this house still work for me in ten years?
The bathroom is usually where that question gets real. A high tub ledge, a narrow shower entry, a vanity at the wrong height — these are small inconveniences now that can become genuine obstacles later. And if you’re already planning a bathroom remodel, building in accessibility from the start is far simpler (and more cost-effective) than retrofitting a finished space down the road.
The good news: accessible bathroom design has come a long way from the grab-bar-and-hospital-tile look most people picture. Done well, it just looks like a beautiful, thoughtfully designed bathroom.
What “Aging in Place” Actually Means in a Bathroom
It means designing the space so it remains safe, comfortable, and functional as your body changes over time — without requiring a second renovation later. The core elements:
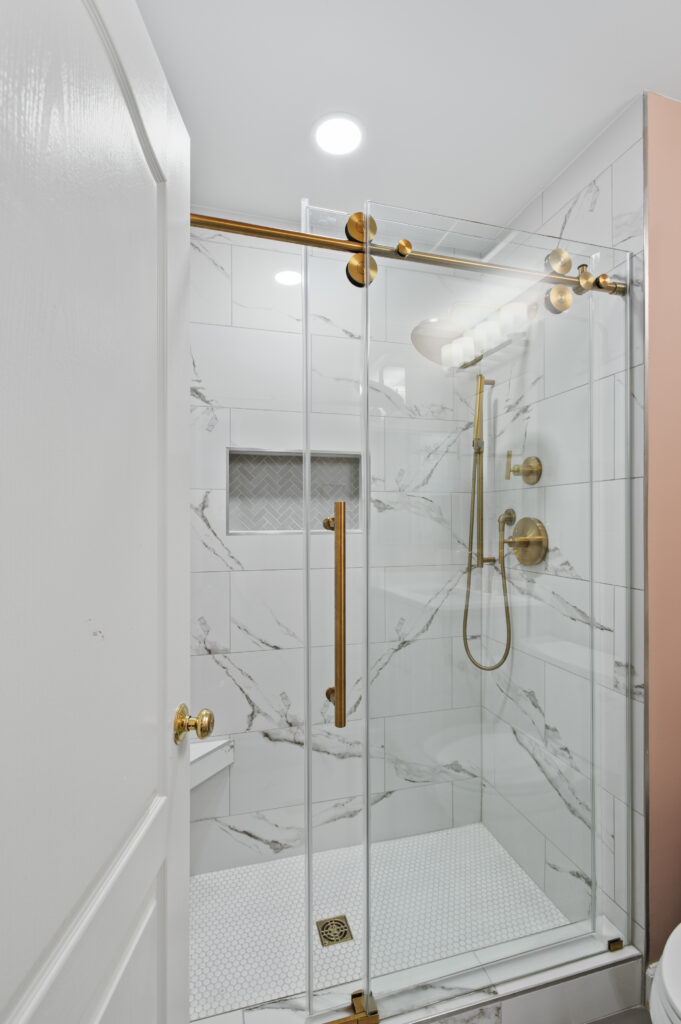
Curbless or barrier-free shower entry. No step to clear getting in and out. This is the single most impactful accessibility feature in a bathroom, and it also happens to be one of the most popular design trends right now — so it looks intentional, not medical. For more on this approach, see our wet room bathroom ideas.
Grab bars designed into the layout. Modern grab bars come in finishes that match your faucets and hardware — brushed nickel, matte black, brass. Placed thoughtfully (near the shower entry, beside the toilet, at the tub wall), they blend into the design rather than announcing themselves.
Non-slip flooring. Textured tile or matte-finish porcelain provides traction without looking industrial. The selection matters — a polished marble floor in a wet area is a genuine safety risk regardless of age.
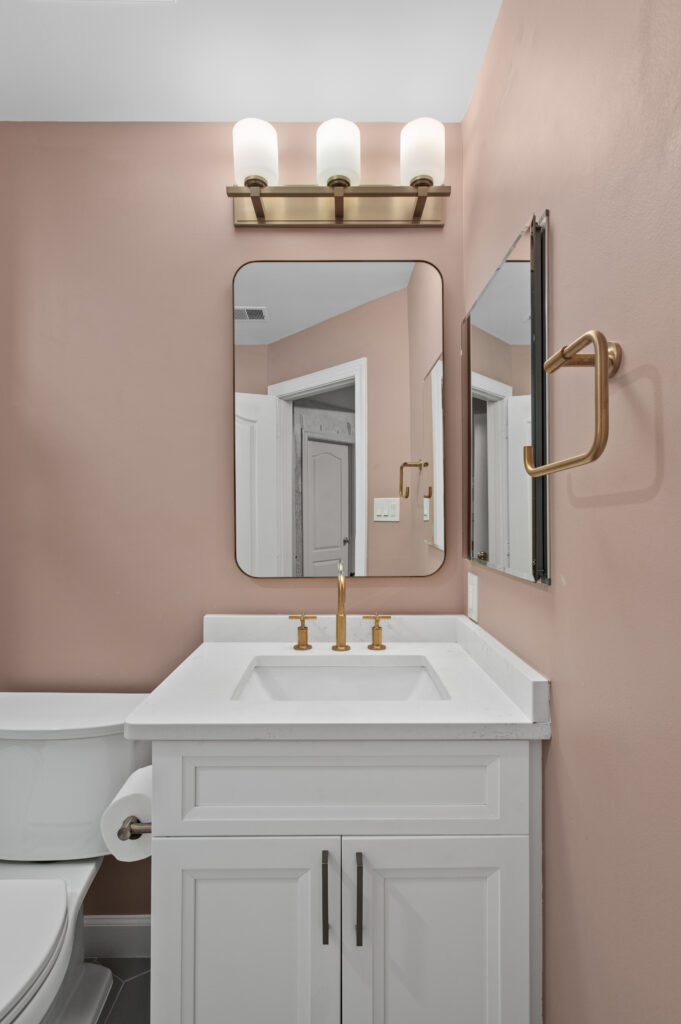
Comfort-height fixtures. A toilet at 17–19 inches (versus the standard 15) and a vanity at 34–36 inches reduce the strain of daily use. These are standard options from most manufacturers — no custom fabrication needed.
Wider doorways. A 36-inch door opening (versus the typical 30 or 32) accommodates a walker or wheelchair if ever needed, and simply feels more comfortable to walk through day to day.
It Doesn’t Have to Look Like a Hospital
This is the concern we hear most often — and it’s the one that’s changed the most in recent years. Universal design principles are now fully integrated into mainstream bathroom design. A curbless shower with a built-in bench, a hand-held showerhead on a slide bar, a comfort-height vanity with soft-close drawers — none of these read as “medical.” They read as good design.
Our design team uses 3D renderings during the Design phase so you can see exactly how these features come together in your actual space before construction starts. If something feels too clinical, it gets redesigned — not skipped.
Planning Accessibility Into the Process
The best time to plan for accessibility is during the design phase — not after the tile is laid. Our team’s 4-step process (Discovery, Design, Production, Delivery) is built to catch these decisions early:
During Discovery, we talk about how you use the space today and how you expect to use it in 5, 10, or 15 years. That conversation shapes the design brief.
During Design, accessibility features are integrated into the layout and material selections — and you approve everything (including a fixed-price contract) before any work begins.
During Production, the in-house team handles the build. Accessibility features like blocking for future grab bars or recessed shower benches are built into the structure, not surface-applied afterward.
During Delivery, the final walkthrough confirms everything works as designed.
A Note on Patience
If you’re in your late 50s or 60s and planning this kind of remodel, you’ve probably been thinking about it for a while. Our team respects that timeline. There’s no high-pressure sales pitch, no “sign today” urgency. The consultation is a conversation — and the project moves at the pace you’re comfortable with.
Frequently Asked Questions
Does an accessible bathroom remodel have to look institutional?
No. Modern universal design products — curbless showers, decorative grab bars, comfort-height fixtures — are designed to blend into any style, from contemporary to traditional. The difference between “accessible” and “beautiful” is really just a design decision, not a limitation.
What’s the difference between a curbless shower and a walk-in tub?
A curbless shower eliminates the step entirely — you walk (or roll) straight in at floor level. A walk-in tub has a door in the side that seals when closed, letting you step in without climbing over. Each has pros and cons depending on your mobility, your space, and whether you prefer showers or baths. Our design team can walk you through both options for your specific layout.
Should I add accessibility features even if I don’t need them yet?
If you’re already remodeling, building in features like blocking for grab bars, a curbless shower entry, and wider doorways adds relatively little to the project while you’re already in construction — and it saves the cost and disruption of retrofitting later. It’s one of the most forward-thinking decisions a homeowner can make during a remodel.
Related reading: Bathroom Remodeling in Northern Virginia | See a recent project case study


