
A good pantry is one of the quietest upgrades in a kitchen. It will not photograph like an island or a backsplash, but it decides whether groceries, small appliances, and bulk items have a home or end up crowding the counters. The best kitchen pantry ideas start with how your household shops and cooks, not with a style you saw online.
Below are seven decisions to work through when planning a pantry, from walk-in rooms to tall cabinets and pull-outs. They draw on kitchen projects our team has completed across Northern Virginia, including one where a built-in pantry made way for more usable cabinet storage.
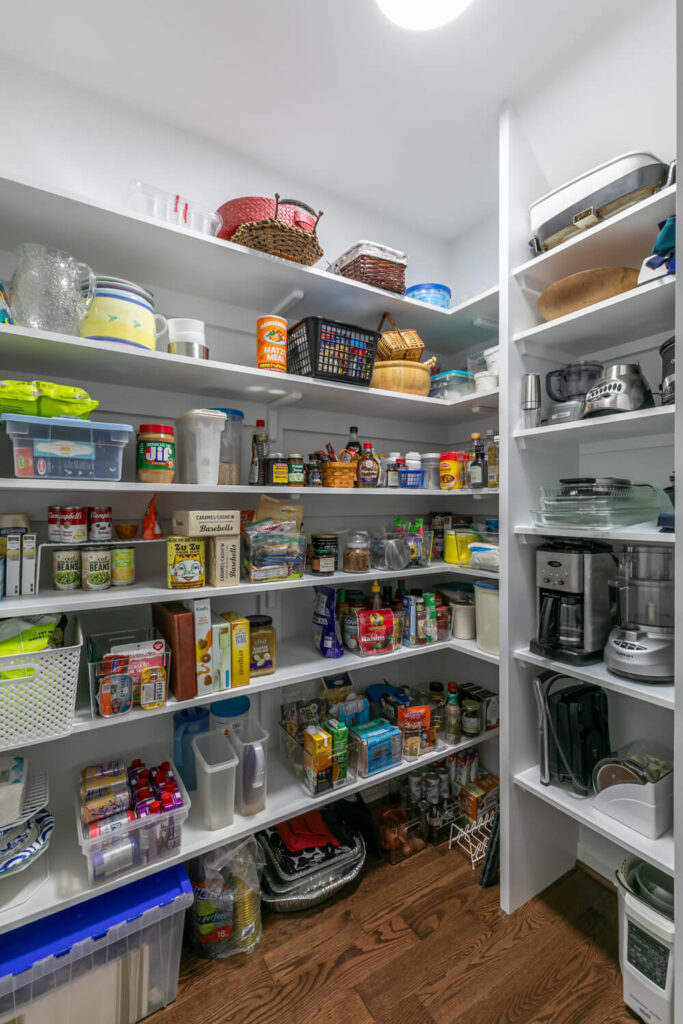
1. Start With an Inventory, Not a Photo
Before choosing a style, list what the pantry has to hold. Dry goods, cereal boxes, canned food, small appliances, baking supplies, and bulk purchases all need different shelf heights and depths. A pantry that looks beautiful but fits none of them will not last long.
Walk through your current kitchen and note what lives on the counters, in the garage, or in a closet down the hall. Those items are telling you what your new pantry must do, and they usually point toward the right type. A household that buys in bulk needs different space from one that shops often.
Try this: Take a photo of your current storage before you plan. It shows what actually needs a home.
2. Compare the Main Pantry Types
Most pantries fall into four types. A walk-in pantry is a small room with shelving on one or more walls. A reach-in pantry is a closet with shelves behind a door. A tall pantry cabinet is a floor-to-ceiling unit inside the cabinet run, and pull-out base cabinets are slim drawers hidden in the lower cabinets.
Each has a place. Walk-ins hold the most but need floor space nearby, and they work best when the doorway and shelves are planned together. Tall cabinets and pull-outs fit into kitchens that cannot spare a room, and they keep everything visible with a single motion.
3. Know When a Pantry Room Is Not the Answer
Sometimes the best pantry is no separate pantry at all. In an Ashburn townhouse kitchen, our team removed a built-in pantry and a pass-through window to add cabinet storage, because the goal was an efficient kitchen with a place for everything.
That trade made sense because the added cabinets were easier to reach and better organized than a deep closet. If your pantry space is hard to see into, converting it to cabinets with pull-outs may serve you better. The right answer is the one you will actually use every day.

4. Use Pull-Outs and Organizers
Deep shelves hide food in the back. Pull-out shelving, deeper drawers, and built-in organizers bring items forward so nothing gets lost. These features are typically available at the semi-custom level, as our guide to custom, semi-custom, and stock cabinetry explains.
Ask which organizers fit the cabinet line you choose, because options differ by manufacturer, and request samples when you can. Choosing them during the design phase is simpler than retrofitting later, and your 3D renderings can show how they work in your layout.
Try this: Ask to see a pull-out or organizer in person, and open and close it a few times before you commit.

5. Place It Where the Work Happens
A pantry earns its keep when it sits close to where groceries come in and where food is prepared. Near the entry from the garage or the driveway is convenient for unloading, and near the prep area is convenient for cooking.
Avoid placing it where doors will block the main walkway, or where an open door would collide with the refrigerator or an appliance. A layout review, like the one described in our guide to functional kitchen layouts, helps you see how a pantry will work with traffic, appliances, and the island.
Try this: Picture yourself carrying two grocery bags from the door to the pantry. Is the route short and clear?
6. Plan Shelf Depth, Light, and Power
Shallower shelves show everything at a glance, while deeper ones suit bulky items on lower shelves. Mixing depths is common, with narrow shelves at eye level and deeper storage below. Adjustable shelves also let the pantry change as your needs do.
Light matters inside a pantry, whether it is a motion-activated fixture in a walk-in or a light strip in a tall cabinet. If small appliances will live there, an outlet inside lets you use them without carrying them to the counter.
7. Make the Pantry Feel Part of the Kitchen
A pantry feels intentional when it matches the rest of the room. In a Herndon kitchen, one porcelain floor runs through the kitchen, breakfast room, laundry room, and pantry, so the spaces read as one continuous room.
Cabinet finishes, hardware, and door styles can carry through too, and so can the lighting and the color of the walls. Repeating them keeps the pantry from looking like an afterthought and helps the whole kitchen feel finished, even when the door stays closed most of the day.
Kitchen Pantry Options at a Glance
Here is how the main pantry types compare:
| Pantry type | Best for | Watch for |
|---|---|---|
| Walk-in pantry | Large households and bulk storage | Needs floor space and good lighting |
| Reach-in closet | Kitchens with a nearby closet | Deep shelves can hide items |
| Tall pantry cabinet | Compact kitchens that want full-height storage | Takes up a cabinet run |
| Pull-out base cabinets | Easy access without bending to the back | Fewer items per cabinet than a walk-in |

See How We Plan Kitchen Storage
Curious how storage decisions play out in a finished room? Browse this coastal kitchen remodel in Ashburn in our project portfolio.
Not sure which pantry fits your kitchen? Explore our kitchen remodeling services in Northern Virginia and Slate Cabinetry, then book a free design consultation to plan storage that matches how you live.
Kitchen Pantry FAQs
How big does a walk-in pantry need to be?
Big enough to step inside, turn around, and reach every shelf comfortably. The right size depends on your storage list and the space next to the kitchen. Our team can show how a pantry fits your layout in 3D before anything is built.
Can I add a pantry to an existing kitchen?
Often, yes, depending on adjacent space, walls, and utilities. A closet, a corner, or a section of cabinet run can sometimes be converted. A walk-through of your home during Discovery shows which options are realistic.
Are pull-out shelves better than fixed shelves?
Pull-outs bring items forward and make deep cabinets usable, which suits narrow spaces. Fixed shelves work well in shallow pantries where everything is already visible. Many kitchens combine both, based on what each shelf will hold.
What should I keep outside the pantry?
Items you use daily, like cooking oils and coffee supplies, are often better near the stove or a coffee bar. Keeping the pantry for bulk and backstock keeps your most-used items within reach while you cook. It also stops the pantry from becoming a place where food gets forgotten.


