
Project Snapshot
- Location: Centreville, Virginia
- Project type: Kitchen & Bathroom
- Space size: Kitchen + main-level bathroom (whole first-floor scope: kitchen, dining, living, hallway)
- Timeline: 10 weeks
- Budget range: $130,000-$155,000
Our clients wanted a home that felt like it belonged on a coastal side street in southern Spain — full of pattern, warm light, and material contrast — without giving up the working-family layout their Centreville home needed. Slate delivered a modern Mediterranean kitchen remodel wrapped in a graphic deco-pattern porcelain backsplash, paired with a full bathroom down the hall that carries the same coastal palette through hand-glazed jade porcelain accent tile, marble-look walls, and matte black plumbing.
The result is a two-room renovation that reads as one continuous design story across the main level of this Fairfax County home.
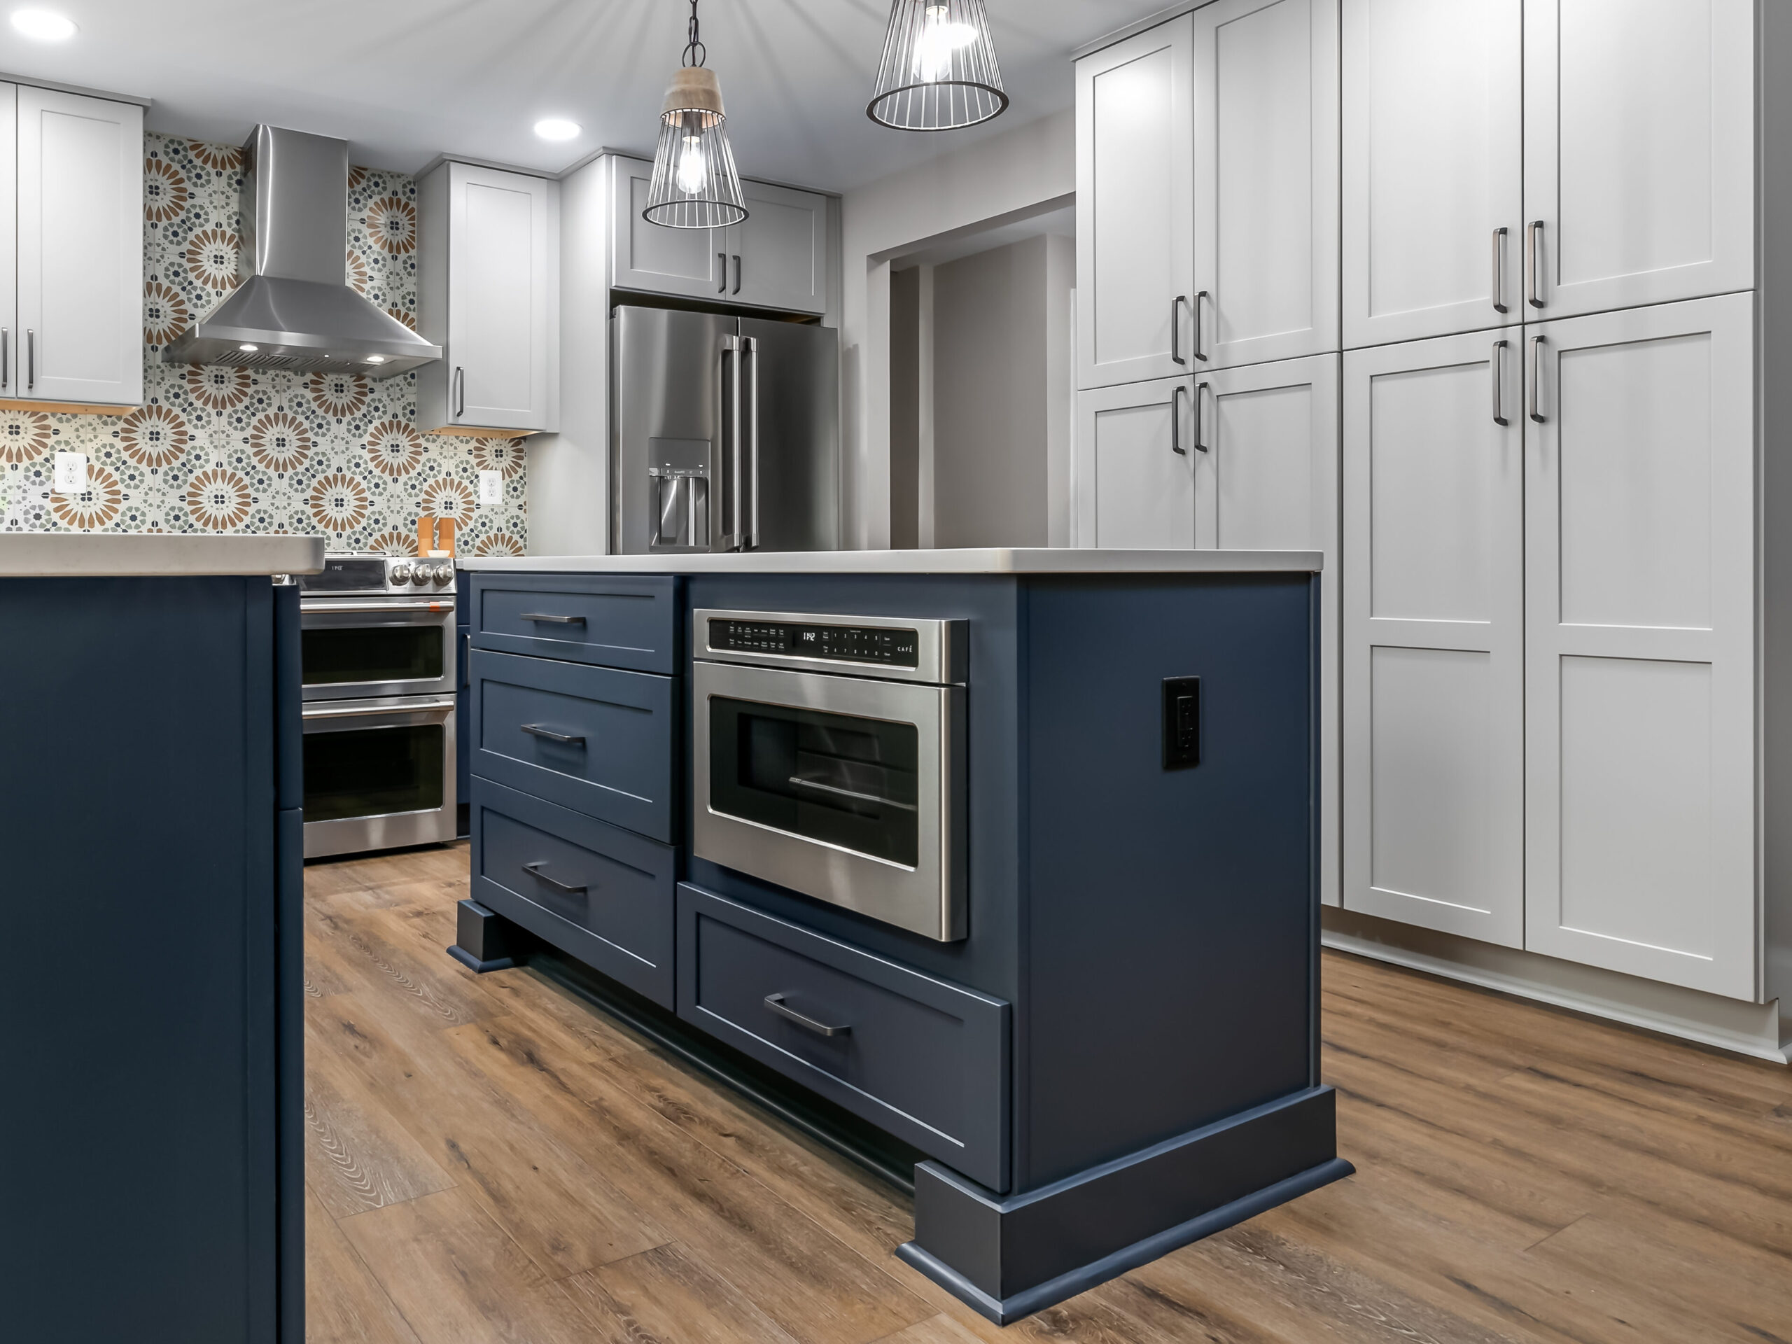
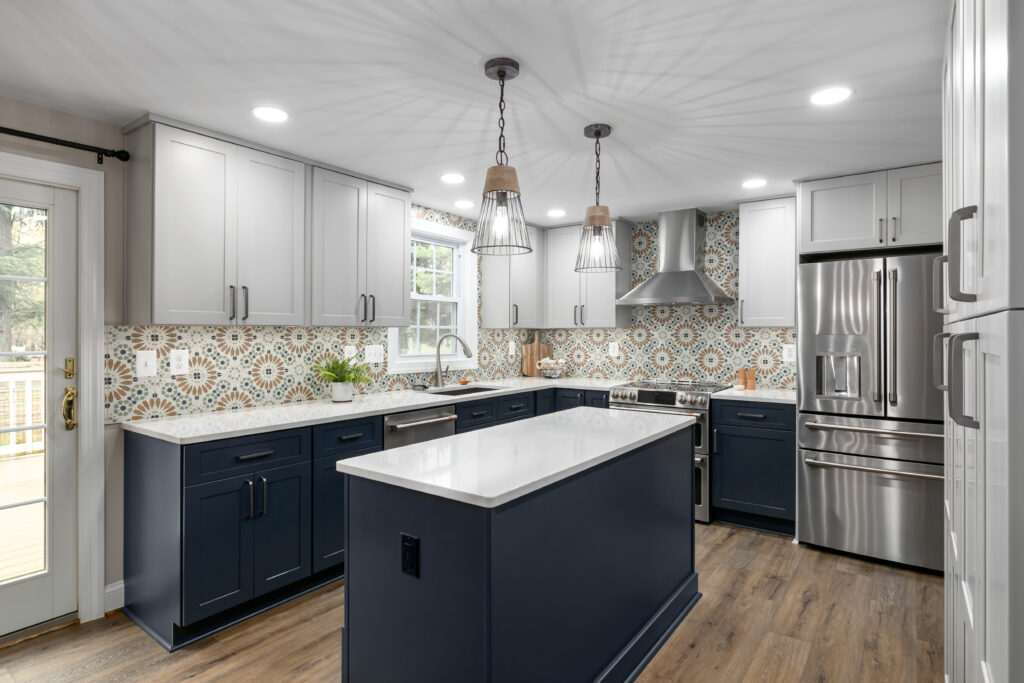
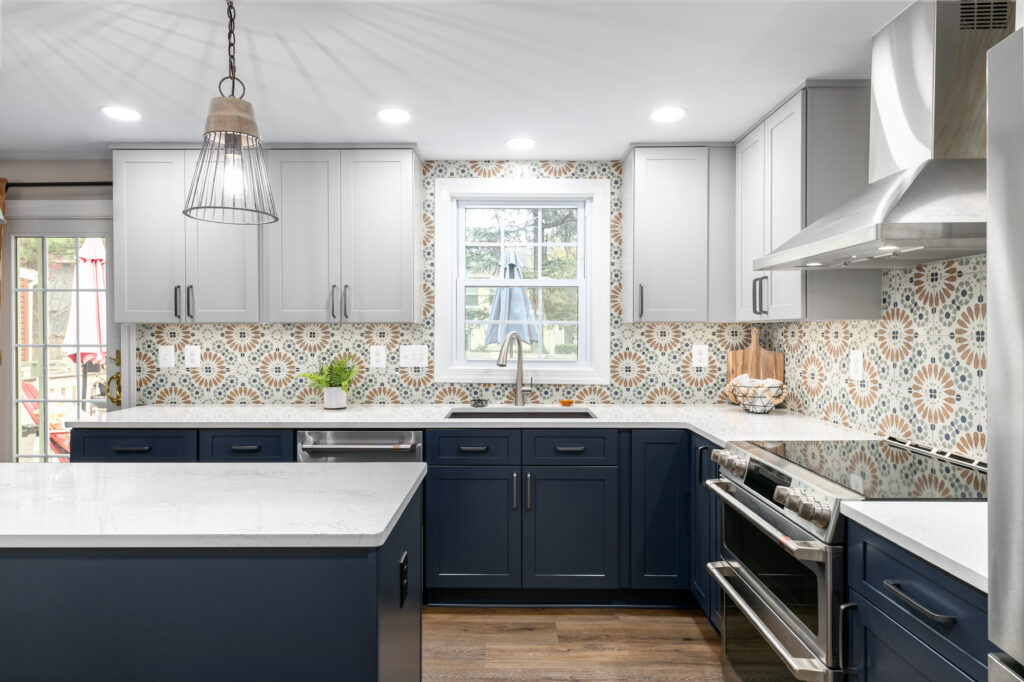
In the kitchen, we set a full wall of 8″ x 8″ deco-pattern porcelain tile behind soft cloud-white perimeter shakers and a deep indigo island — a two-tone palette that lets the backsplash carry the color story without overwhelming the room.
The counters are a soft white quartz with delicate gray veining that carries onto the island top, and durable wide-plank luxury vinyl flooring in a warm hatfield tone grounds the kitchen, dining, and living rooms in one continuous main-level material.
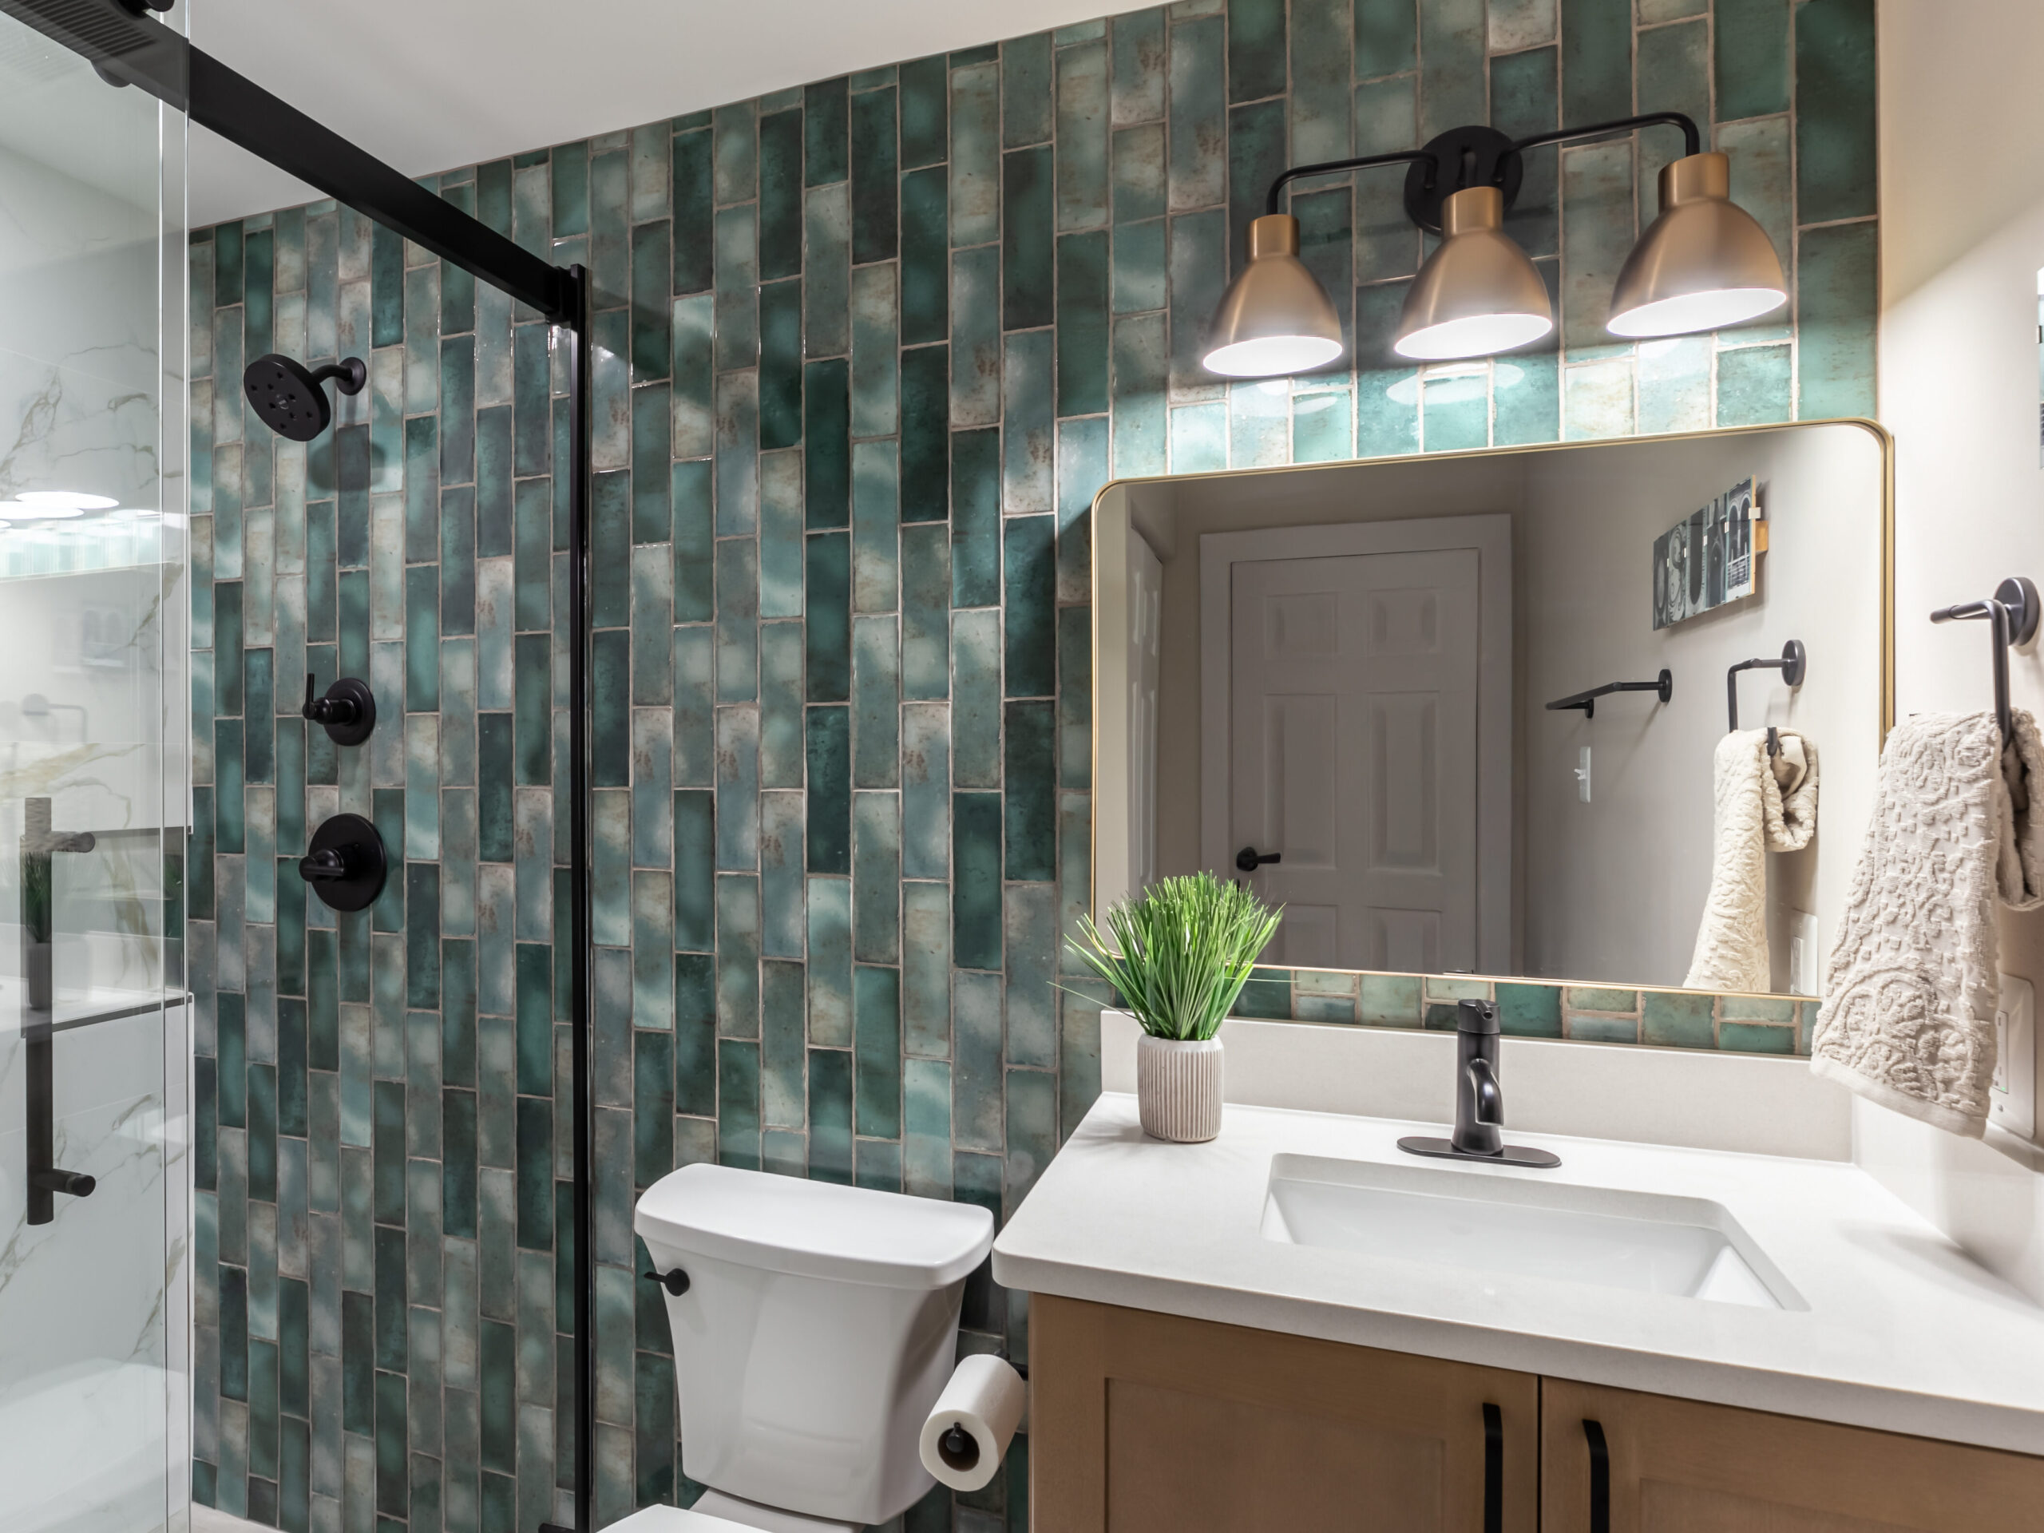
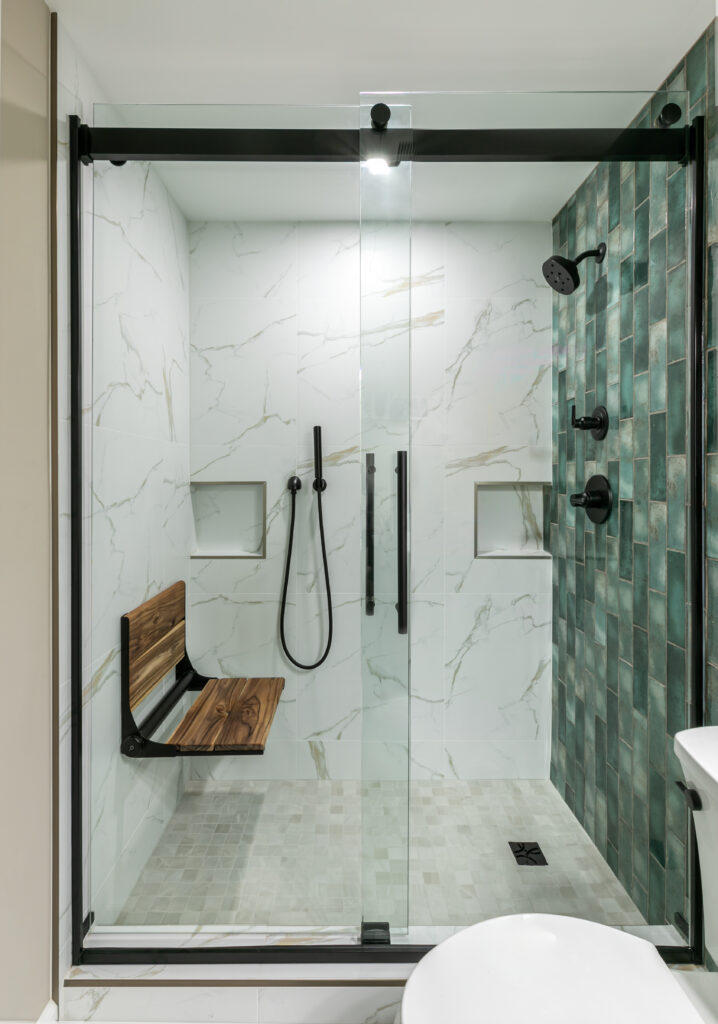
A café-brown granite-composite undermount sink sits at the perimeter window under a stainless pull-down faucet with a matching glass rinser, while the adjoining dining area is finished with a matching wood-and-metal linear cage chandelier over a live-edge table. In the bathroom, a full column of 3″ x 9″ jade porcelain tile runs floor to ceiling as the accent behind the vanity, framed by 24″ x 24″ marble-look calacatta porcelain walls and floor, a timber-stain shaker vanity on matte-black bar-style legs, and matte black plumbing throughout.
Project Highlights
- Full-height 8″ x 8″ deco-pattern porcelain tile backsplash across the entire cooking wall to the ceiling
- Two-tone cabinetry — cloud-white perimeter shakers with a deep indigo island in a Fabuwood shaker door
- Custom indigo island with drawer stack, built-in drawer microwave, and seating overhang
- Wide-plank luxury vinyl flooring in a warm hatfield tone throughout the entire main level
- Café-brown granite-composite undermount sink with stainless pull-down faucet and glass rinser
- Full bathroom with jade porcelain 3″ x 9″ accent tile column, teak folding shower seat, 24″ x 24″ marble-look calacatta porcelain walls and floor, and matte black plumbing throughout
Homeowner Vision
Our clients wanted a working kitchen that felt like a vacation — bold pattern, high contrast, and warm neutrals — and a bathroom that carried the same Mediterranean warmth into a room designed for slowing down at the end of the day.
Challenges We Solved
A patterned, two-tone kitchen and a matching Mediterranean bath phased around a family living in the home.
- Balanced a highly patterned deco backsplash against a two-tone cabinet layout so neither element competed
- Specified porcelain rather than cement tile so the pattern-forward backsplash could survive daily cooking without sealing
- Squeezed a full-size pantry storage stack, French-door refrigerator, freestanding range, and island seating into an existing footprint that also opens to the dining area
- Matched two rooms (kitchen and bathroom) so they read as one cohesive design without repeating the same materials
- Carried one durable LVP floor across the kitchen, dining, and living rooms so the open plan reads as a single continuous space
- Kept the family in the home during construction by phasing kitchen and bathroom work
Book a free design consultation — no pressure, just a conversation about what’s possible for your space.
Frequently Asked Questions
How do you keep a bold deco-pattern backsplash from overwhelming a kitchen?
We pair it with a restrained two-tone cabinet palette — in this Centreville kitchen, cloud-white perimeter shakers and a deep indigo island — so the color and pattern live on one wall instead of everywhere. Counters, hardware, and lighting are kept quiet so the deco porcelain is the single wow moment. Our kitchen designers plan the elevation of the backsplash tile field before ordering so the pattern lands square and centered on the range.
Is a pattern-forward backsplash durable enough for a working kitchen?
Yes, when you use porcelain instead of cement tile. Cement pattern tile is beautiful but requires sealing and can stain from cooking splatter and citrus. We specified an 8″ x 8″ deco porcelain for this Centreville project — same graphic look, no sealing, and standard cleaners are fine. That is the norm we recommend on our Northern Virginia kitchen remodel projects.
Can a kitchen remodel and a bathroom remodel be done at the same time?
They can — and often should be, when they are on the same finish story. We phased this Centreville project so the family kept a working kitchen or a working bath at every stage. Doing both together also lets us carry one palette across two rooms (matte black plumbing, warm timber-stain cabinetry, hand-glazed porcelain accent tile) without repeating identical materials.
Why choose luxury vinyl plank over hardwood for a main-level kitchen?
LVP has become the go-to for open-plan main levels because it handles water, drops, and daily traffic better than site-finished hardwood while still reading as wide-plank wood. For this Centreville project we ran a warm hatfield LVP continuously through the kitchen, dining, and living rooms so the open plan reads as one uninterrupted space.
Do you serve homeowners outside of Centreville?
Yes. Slate is based in Northern Virginia and regularly designs and builds kitchens and bathrooms throughout Fairfax County, Loudoun County, and Prince William County — including Fairfax, Chantilly, Herndon, Leesburg, and Ashburn.
Project Specifications
For the full material and product list behind this project, see the specification table below.
A modern Mediterranean palette of white, indigo, jade, cream, and matte black pulled through both rooms with hardworking, family-friendly finishes.
| Attribute | Detail |
|---|---|
| Space Size | Kitchen + main-level bathroom (whole first-floor scope: kitchen, dining, living, hallway) |
| Counter | Kitchen: Cambria Macbeth quartz, polished, standard/eased edge. Bathroom: MSI Aruca White countertop with backsplash and one sidesplash, white undermount rectangular sink |
| Backsplash | Kitchen: Blume Deco Porcelain Tile 8″ x 8″, installed behind hood to ceiling and around window; grout/caulk color Sugar Cookie; Schluter Brushed Satin Nickel trim |
| Kitchen Tile | MSI Everlife Andover Hatfield 7-1/8″ luxury vinyl plank (LVP) throughout main level — kitchen, dining, living |
| Bathroom Tile | Floor + shower walls: Marmo Calacatta Gold Matte Porcelain 24″ x 24″. Shower-vanity wall/accent: Hackney Jade Porcelain Wall Tile 3″ x 9″. Grout/caulk field: Ardex Brilliant White; wall accent: Ardex Stone Beach; Schluter Brushed Gold |
| Cabinetry | Kitchen: Fabuwood Allure, Galaxy Door Style, Cloud White Paint (perimeter) & Indigo Paint (island). Bathroom vanity: Fabuwood Allure, Galaxy Door Style, Timber Stain. Cabinetry inserts: two-tier cutlery drawer, sink mat, (2) sink tilt-out trays, (1) trimmable cutlery tray, (1) tiered deep drawer, vertical space wall pull-out |
| Hardware | Kitchen: Top Knobs Tapered Bar Pull, Sable, sized per cabinet. Bathroom: Top Knobs 6″ Tapered Bar Pull, Matte Black; Annecy Vanity Legs Model SM-BV25LMB, Matte Black |
| Lighting | Island pendants: Capital Lighting Russell 14″ Wide Cage Pendant, Model 335012UW, Urban Wash, Qty 2. Chandelier: Capital Lighting Russell 5-Light 42″ Wide Billiard Chandelier, Model 835051UW, Urban Wash. Bathroom vanity light: Nuvo Lighting Sloan 3-Light 22″ Wide Bathroom Vanity Light, Model 60/6793, Matte Black / Burnished Brass |
| Floors | Main level (kitchen/dining/living): MSI Everlife Andover Hatfield 7-1/8″ LVP plank. Bathroom: Marmo Calacatta Gold Matte Porcelain 24″ x 24″ |
| Plumbing Fixtures | Kitchen sink: Blanco Precis 32″ Undermount Single Basin Granite Composite, Model KA-440147, Café Brown. Kitchen faucet: Kraus Nolen Single Handle Pull-Down, Model KPF-1673SFS, Stainless. Glass rinser: Delta Metal Glass Rinser with cover, Model GR250-AR, Stainless. Garbage disposal: InSinkErator Evolution 1300, 3/4 HP Advanced Series. Bath shower drain: Schluter Kerdi 4″ Floral Drain Cover, Matte Black. Bath vanity faucet: Delta Trinsic Collection, Single Hole Faucet, Matte Black. Luxury shower faucet: Delta Monitor 14 Series Single Function Pressure Balanced Shower System with Shower Head, Hand Shower, and Rough-In Valves, Matte Black. Shower door: Kohler Levity Plus 81-5/8″ H x 59-5/8″ W Sliding Frameless Shower Door with Clear Glass, Model K-702429-L-BL, Matte Black |
| Appliances | 30″ electric/induction range: GE Cafe CHS950P2MS1. 36″ counter-depth refrigerator w/ water line: GE Cafe CXE22DP2PS1. 24″ dishwasher: GE Cafe CDD420P2TS1. 24″ drawer microwave: GE Cafe CWL112P2RS1. 30″ hood |
| Other Features | Cabinetry inserts: Rev-A-Shelf Wood Classics 8-1/2″ Wood Vanity Sink Pull Out Organizer with Soft Close (Model 441-12VSBSC-1). Bath fan: Panasonic WhisperFit DC 110 CFM 1.2 Sone Ceiling Mounted Bath Exhaust Fan Energy Star (Model FV-0511VF1). Bath accessories: Delta Trinsic Collection 24″ Towel Bar, Toilet Paper Holder, Hand Towel Holder, Robe Hook. GBS Life Line Teak Shower Seat 18″ x 16″, Matte Black. Mirror: Orren Ellis Aevar Mirror 32″ x 24″, Gold. |
| Budget | $130,000-$155,000 |
Continue Exploring
Related reading: modern Mediterranean kitchen remodel | view our full project portfolio


