
If you’re starting to think seriously about a bathroom remodel, cost is probably one of your first questions. It’s a fair one — and there’s no single answer, because every bathroom project is shaped by decisions that are specific to your home, your space, and how you actually use it.
Rather than throwing out a number that may or may not apply to your situation, here’s what actually moves the needle — the factors our team sees make the biggest difference from one project to the next.
The Scope of the Project Sets the Starting Point
A cosmetic refresh — new fixtures, fresh paint, updated hardware — is a fundamentally different project from a full gut renovation that moves plumbing, changes the layout, and replaces everything from the subfloor up.
That distinction matters more than square footage in many cases. A small primary bathroom that requires rerouting drain lines and relocating the shower will typically involve more labor and coordination than a larger guest bath getting a straightforward fixture swap.
Before anything gets quoted, our team walks through the Discovery phase to understand exactly what your project involves — so the scope is clear before the budget conversation even starts.
Layout Changes and Plumbing Moves
Moving a toilet, shower, or vanity from its current location changes the plumbing layout underneath, which adds labor and materials. It’s often worth it — especially if the current layout wastes space or doesn’t work for how you live — but it’s one of the most significant cost drivers in any bathroom remodel.
Keeping fixtures in their current locations (while upgrading everything around them) is one of the most common ways to manage the overall investment without sacrificing the finished result.
Tile and Finishes
Tile is usually the most visible material choice in a bathroom, and the range of options — from standard ceramic to large-format porcelain to natural stone — spans a wide cost spectrum.
Beyond the material itself, the installation pattern matters too. A straightforward subway tile layout requires less labor than a herringbone or mosaic pattern that demands more cuts and precision.
Our design team helps you see these choices in context during the Design phase, using 3D renderings so you know exactly what you’re getting before construction begins.
Fixtures and Features
The gap between a standard showerhead and a multi-function rain system is real — and the same applies to faucets, toilets, lighting, and mirrors. Higher-end fixtures don’t just look different; they often require different rough-in specifications, which can affect installation.
Accessibility features — grab bars, comfort-height toilets, curbless shower entries — are increasingly popular and can be designed to look intentional rather than clinical. If aging in place is part of your thinking, those features are best planned into the design from the start rather than added later.
Cabinetry and Vanities
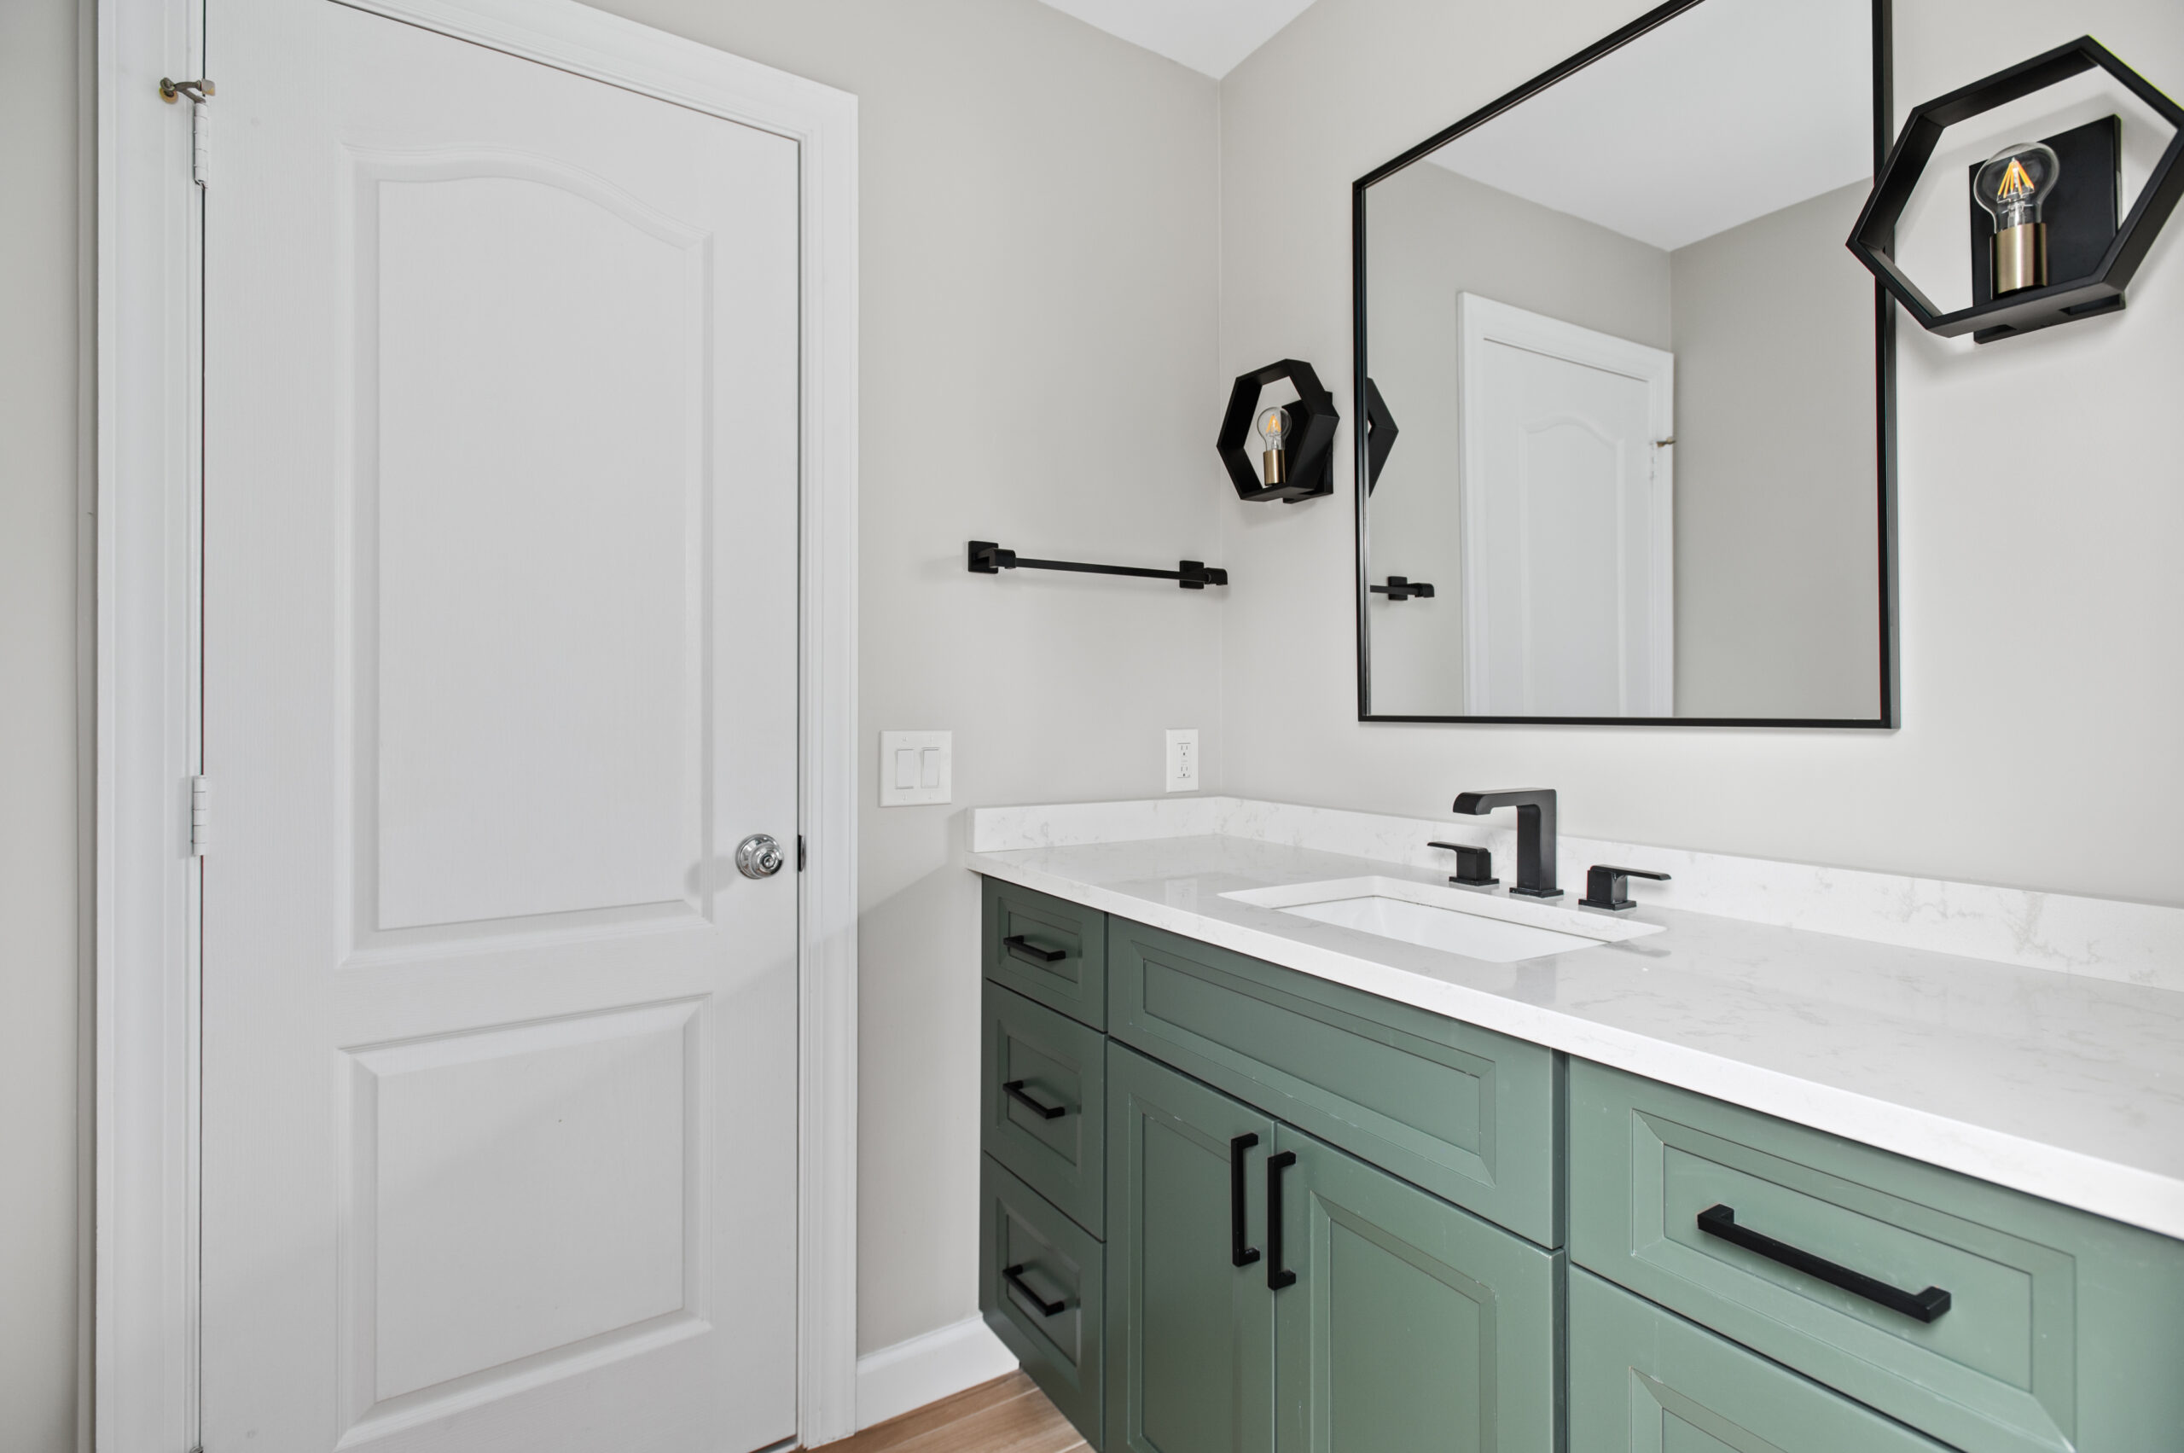
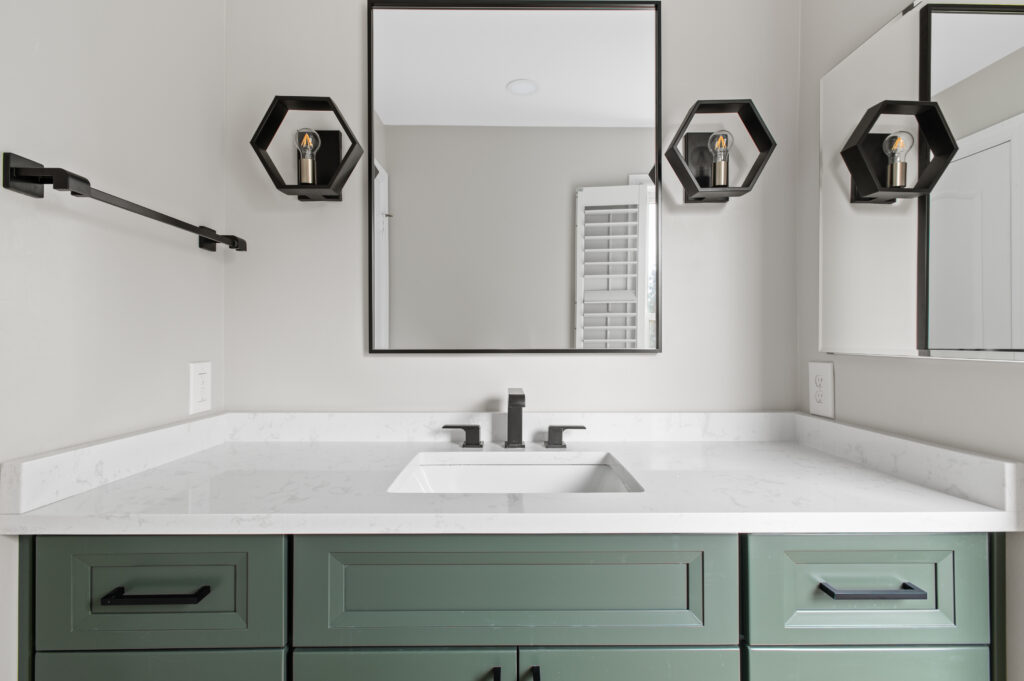
A stock vanity from a big-box store and a semi-custom or fully custom vanity sourced through a cabinetry partner are different investments with different outcomes. Through Slate Cabinetry, our team works with five cabinet brand partners spanning fully custom to affordable semi-custom — so there’s real flexibility to match the vanity to the budget without defaulting to the lowest-quality option available.
Structural Surprises (and How to Minimize Them)
Older Northern Virginia homes sometimes reveal unexpected issues once walls are opened — water damage, outdated wiring, or subfloor problems that weren’t visible during the initial walk-through.
This is one of the reasons our team uses a design-build approach with a fixed-price contract issued after the design is finalized. The design phase includes enough investigation to catch the most common surprises before they become mid-project change orders. It doesn’t eliminate every unknown — no process can — but it’s built to minimize them.
How to Get an Accurate Picture of Your Project’s Cost
Generic online estimates can give you a rough sense of direction, but they can’t account for your specific layout, your home’s age, your material preferences, or the scope of work involved.
The most accurate way to understand what your bathroom remodel will involve is a conversation with a team that’s done this work across Northern Virginia for nearly a decade — followed by a real project evaluation and a quote that reflects your actual project, not a national average.
Book a free design consultation — no pressure, just a conversation about what’s possible for your space.
Frequently Asked Questions
What’s the single biggest factor in bathroom remodel cost?
Scope — specifically, whether the project involves layout or plumbing changes. A cosmetic update and a full reconfiguration are fundamentally different projects, even in the same-size bathroom.
Why doesn’t Slate publish bathroom remodel prices online?
Because every project is different. A published range would either be so broad it’s not useful, or so specific it wouldn’t apply to your home. Our team provides a real, fixed-price quote after a project evaluation — so the number you get is actually yours.
What does “fixed-price contract” mean?
Once the design is finalized and approved, our team issues a contract with a set price. That’s your price — no escalation clauses, no surprise markups mid-project. It’s part of our 4-step process designed to remove exactly this kind of uncertainty.
Can I remodel my bathroom without changing the layout?
Absolutely. Keeping the existing layout while upgrading fixtures, tile, cabinetry, and finishes is one of the most common approaches — and it’s often the most efficient way to get a dramatically different result.
Related reading: Bathroom Remodeling in Northern Virginia | See a recent project case study


