Tear-Down Rebuild: Contemporary Custom Home with Pool Terrace, Annandale, Va.
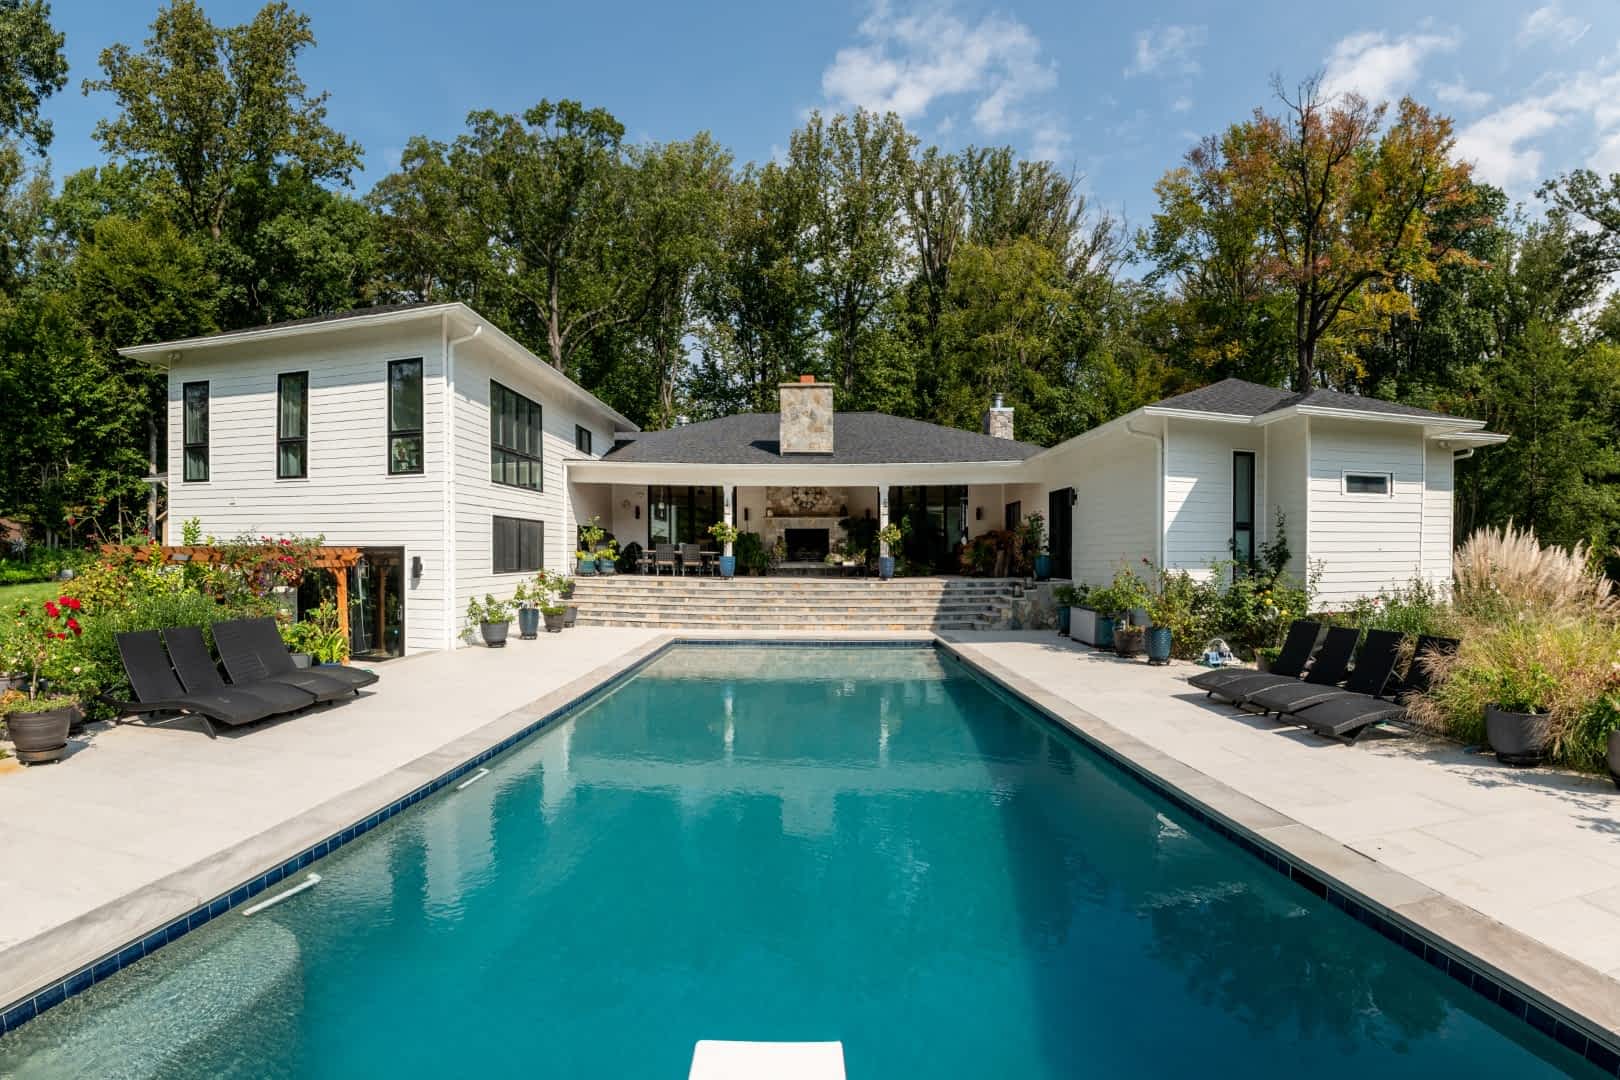
The lot was right and the house was not. Our clients had a wooded acre in Annandale, inside the beltway, with mature trees and real privacy, carrying a house that had reached the end of what a renovation could fix. Slate took it down and built new: a contemporary custom home in white lap siding and black-frame glass, anchored by a two-story stacked-stone entry tower, planned around a single open main level, a primary suite designed for the next thirty years, a full-width covered loggia, and a pool terrace. Design, demolition, construction, and site work ran under one contract, which is the only way the inside and the outside of a house like this end up speaking the same language.
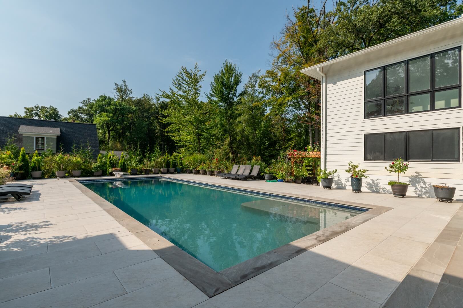
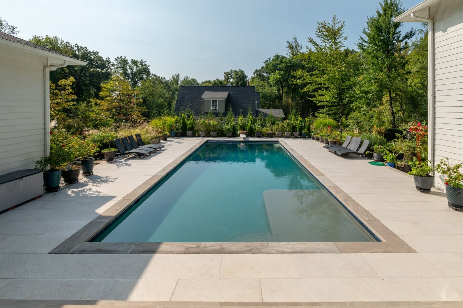
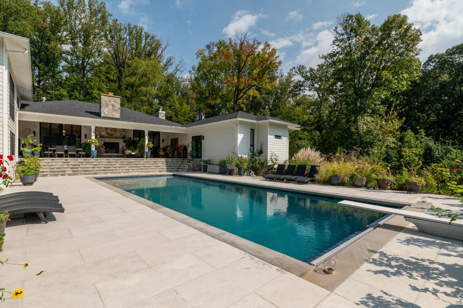
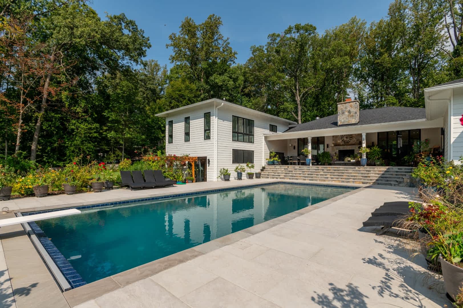
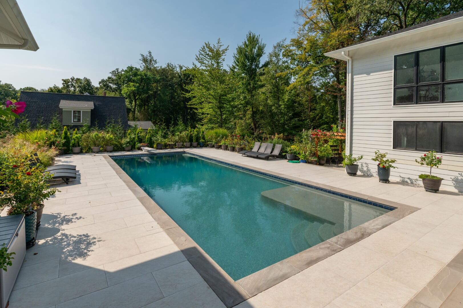
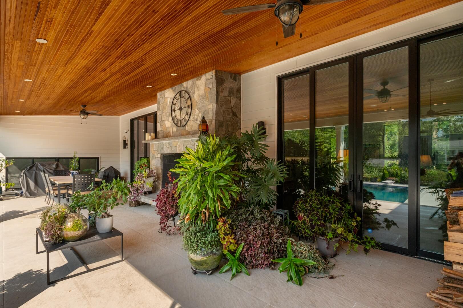
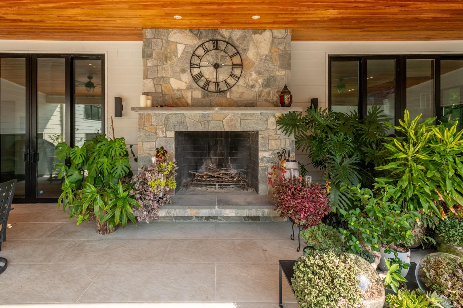
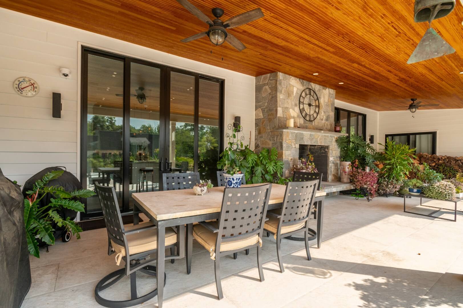
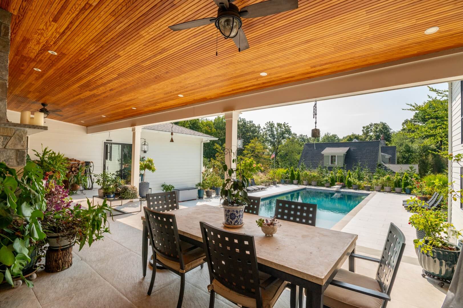
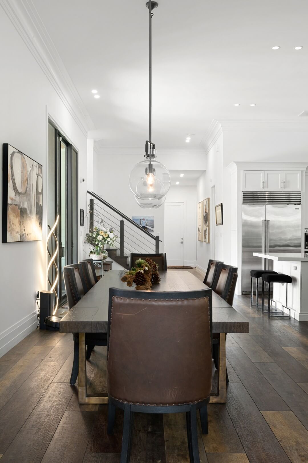
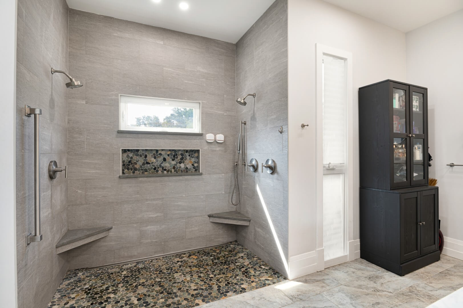
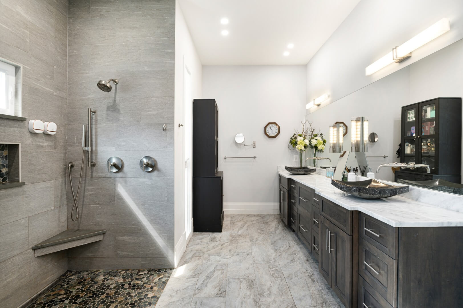
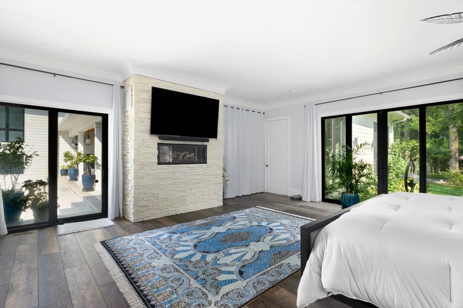
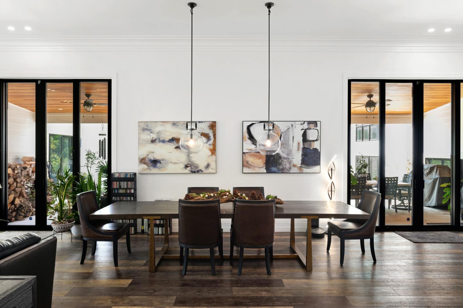
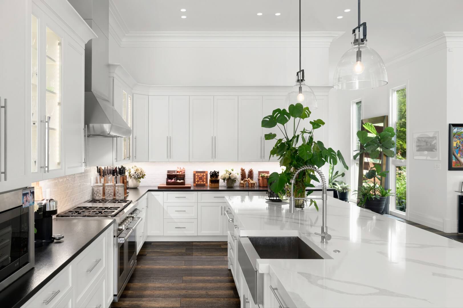
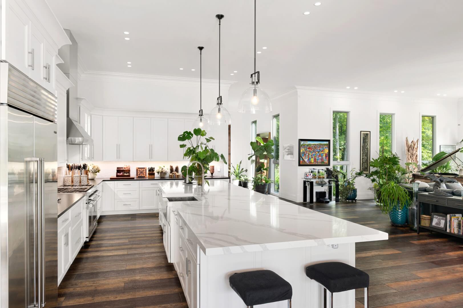
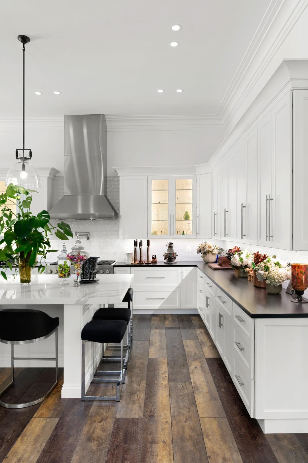
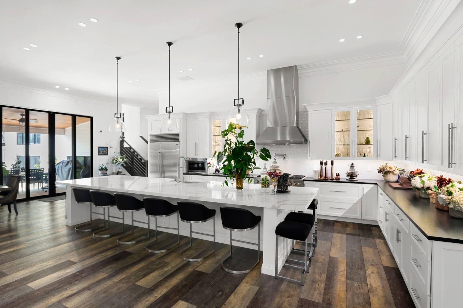
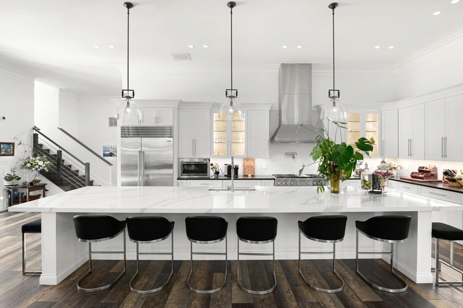
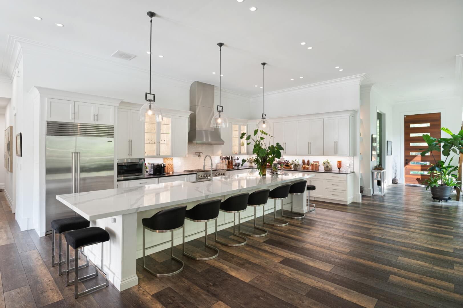
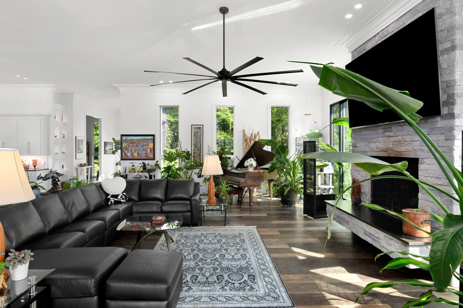
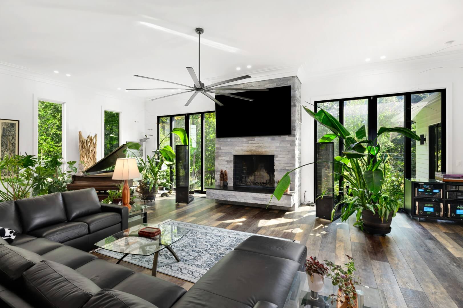
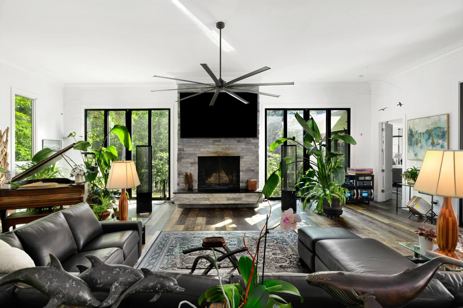
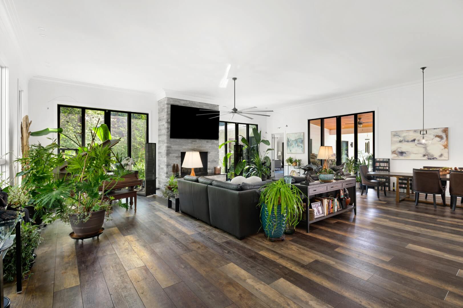
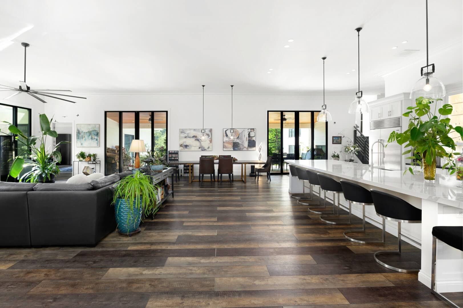
Because the plan started from nothing, we could put the rooms where the site wanted them. The main level runs uninterrupted from living to dining to kitchen across wide plank floors in a warm multi-tone finish, with tall black-framed glass on every exterior wall so the tree line is doing the decorating. The kitchen anchors it: a long marble-veined island with a thick mitered edge and seating for eight, framed by white shaker cabinetry, glass-front lit-uppers, deep charcoal perimeter counters, a stainless apron-front sink, and a professional gas range under a stainless chimney hood with a pot filler above. The primary suite sits on the main level with a linear stone fireplace across from the bed and a glass door wall straight out to the covered porch, and its bath was drawn from the first sketch around a curbless double-entry shower with two shower heads, twin stone benches, grab bars, and a river-pebble floor. Out back, a stained tongue-and-groove wood ceiling runs the length of the loggia, built around a full masonry wood-burning fireplace, with wide stone steps down to a large-format paver terrace wrapped around
the pool.
Highlights
- Full tear-down and new custom home build on an established inner-Fairfax lot, with design, demolition, construction, site work, hardscape and the pool all under one Slate contract
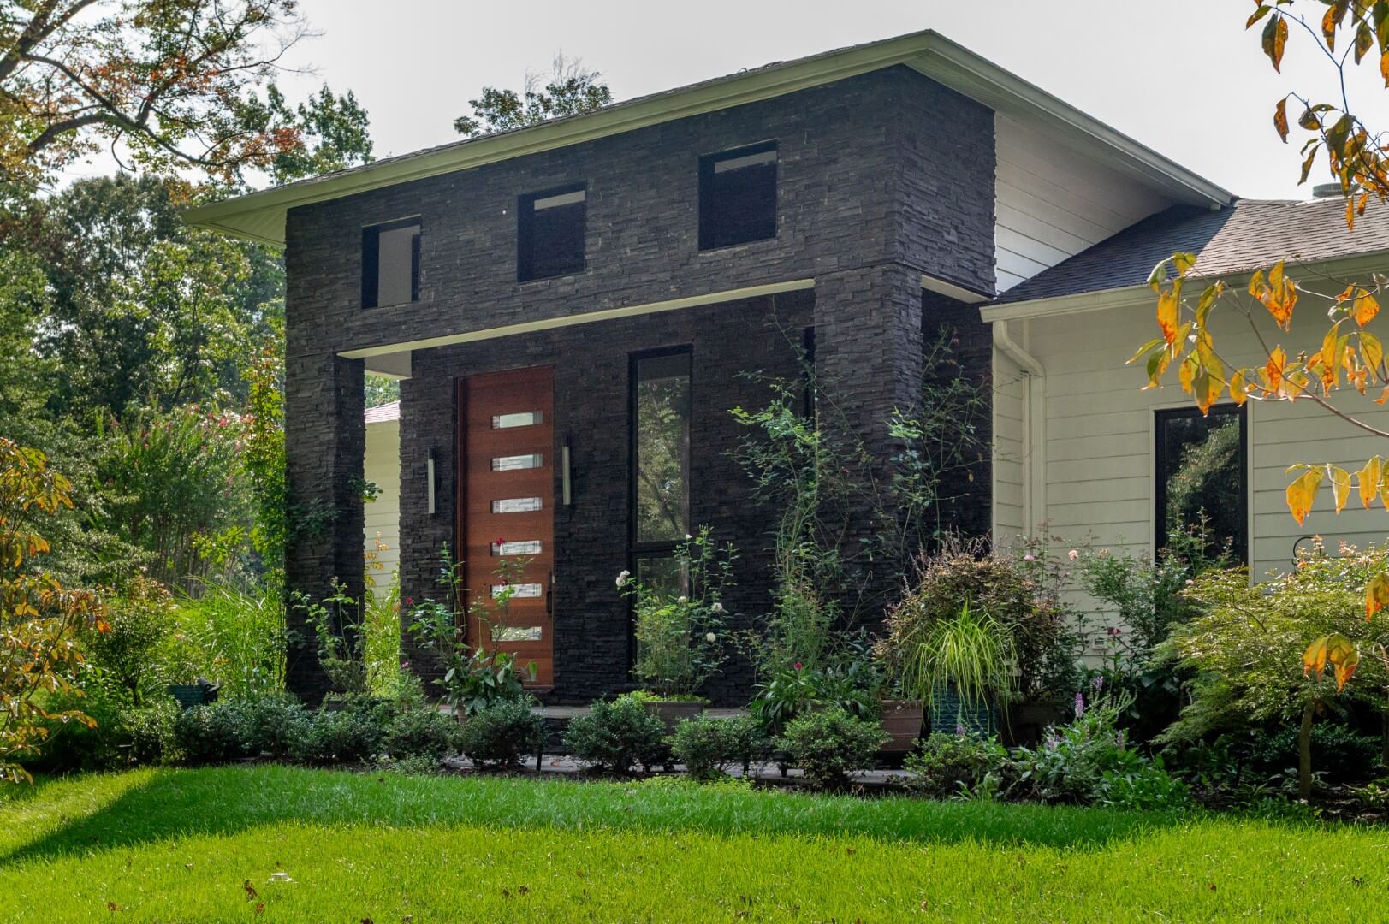
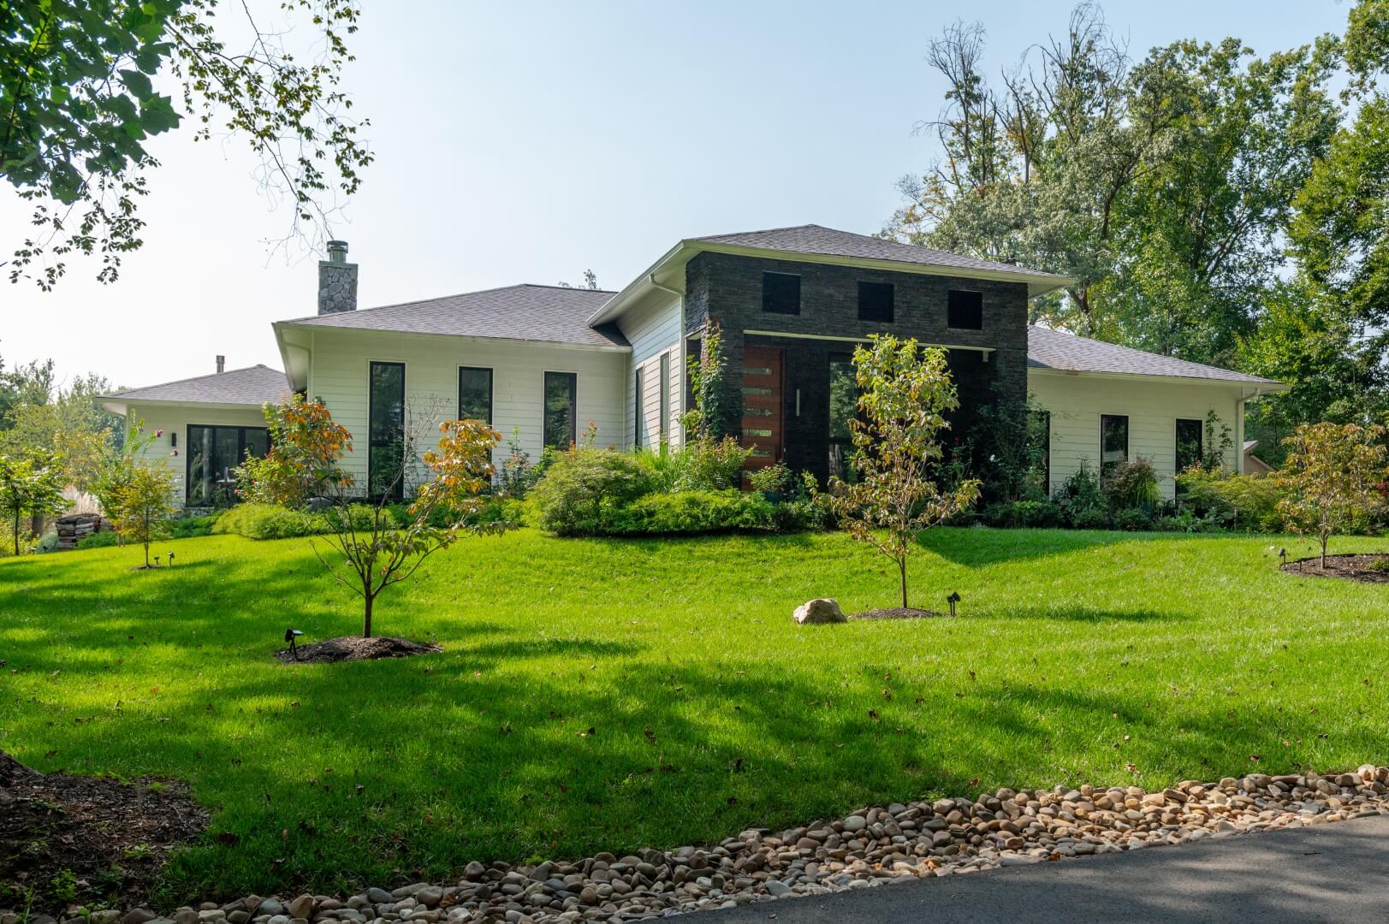
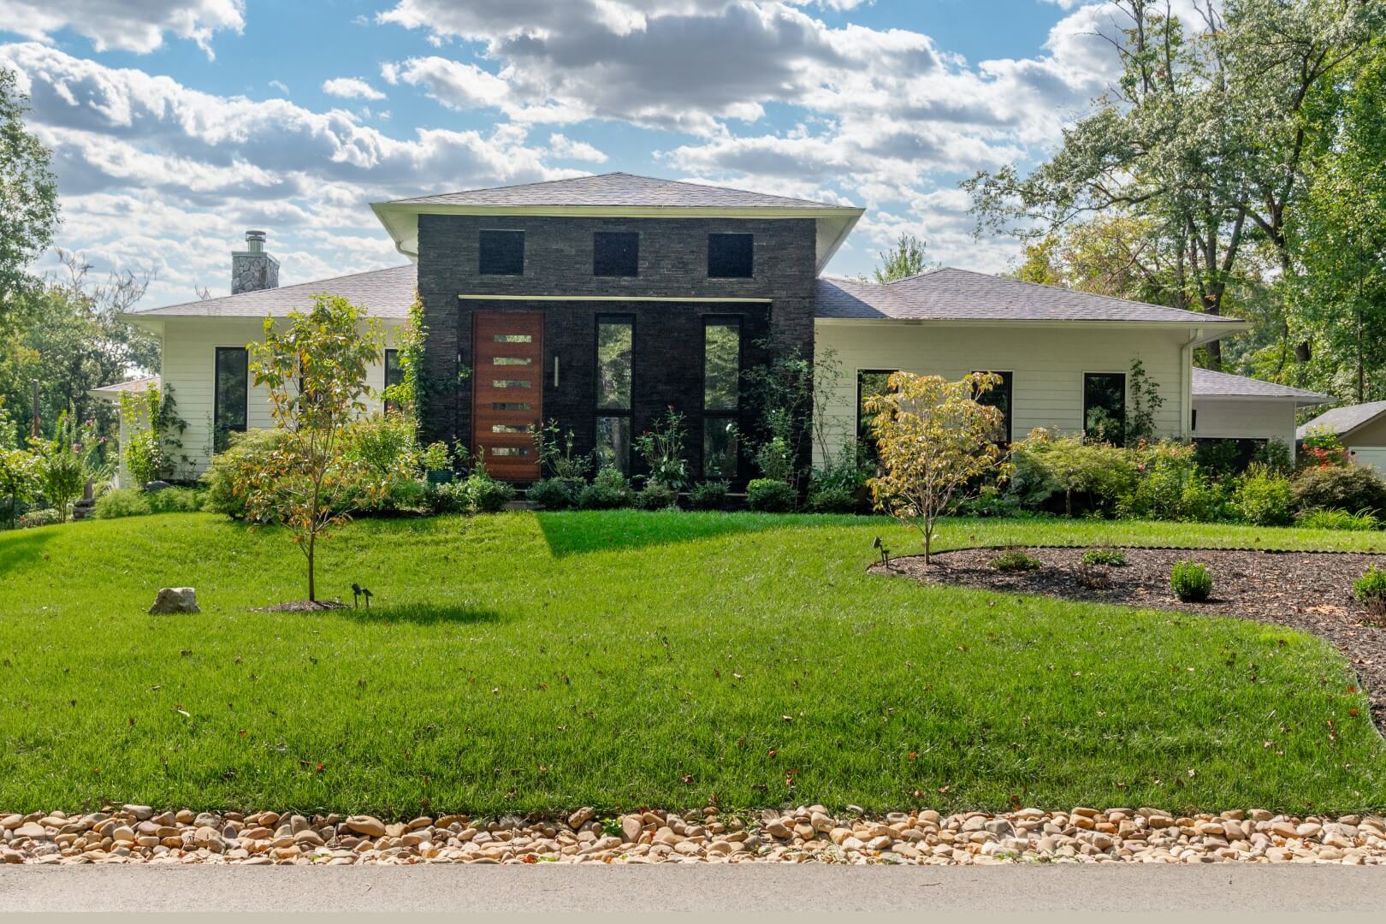
- Contemporary elevation in white lap siding with low-pitch hipped roofs, deep overhangs, and a two-story dark stacked-stone entry tower with clerestory slot windows
- Open main-level plan with a marble-veined kitchen island that seats eight, glass-front lit upper cabinets, and charcoal perimeter counters
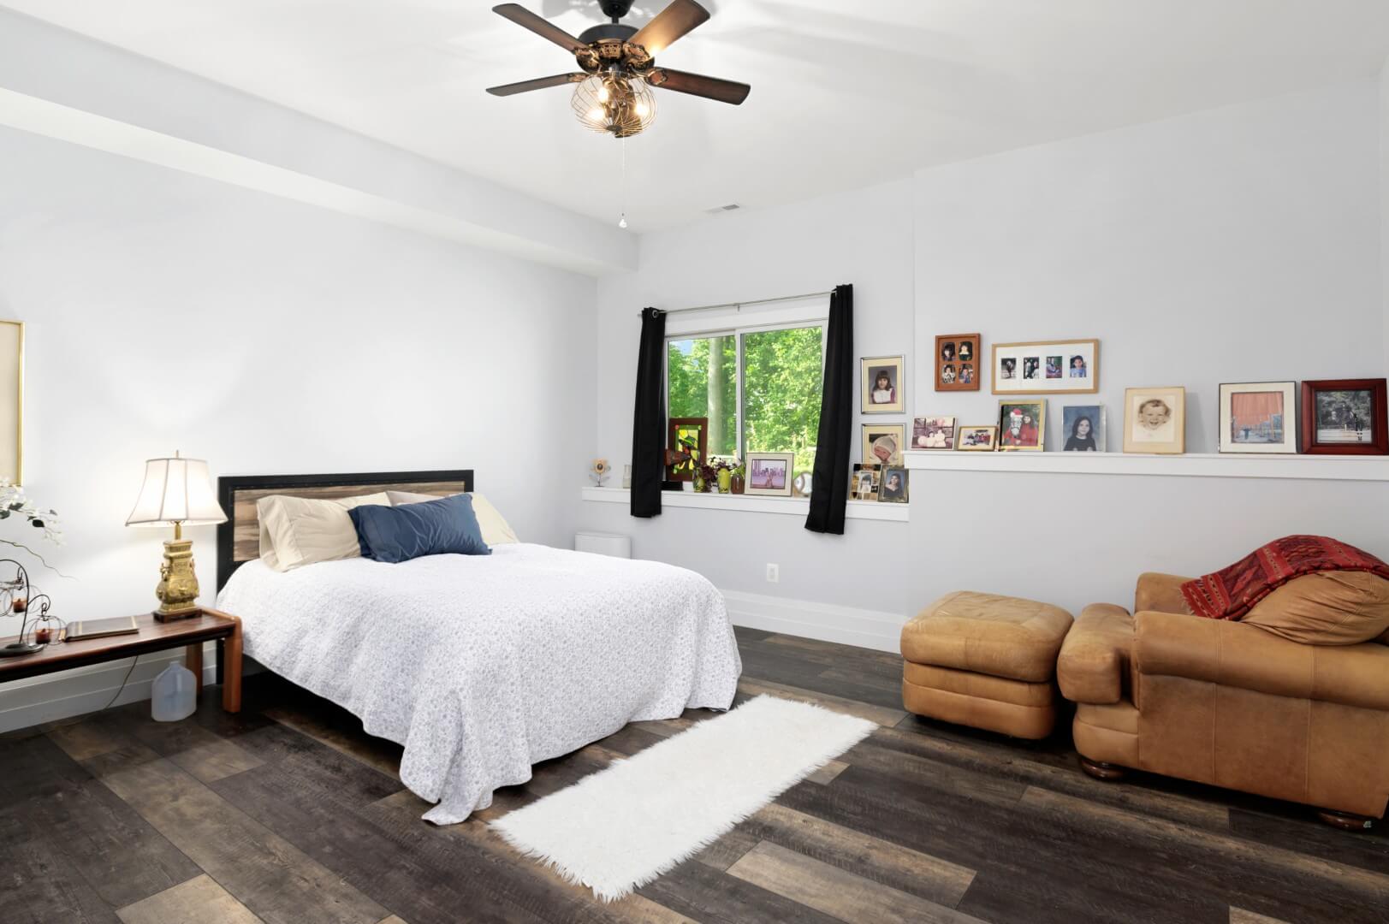
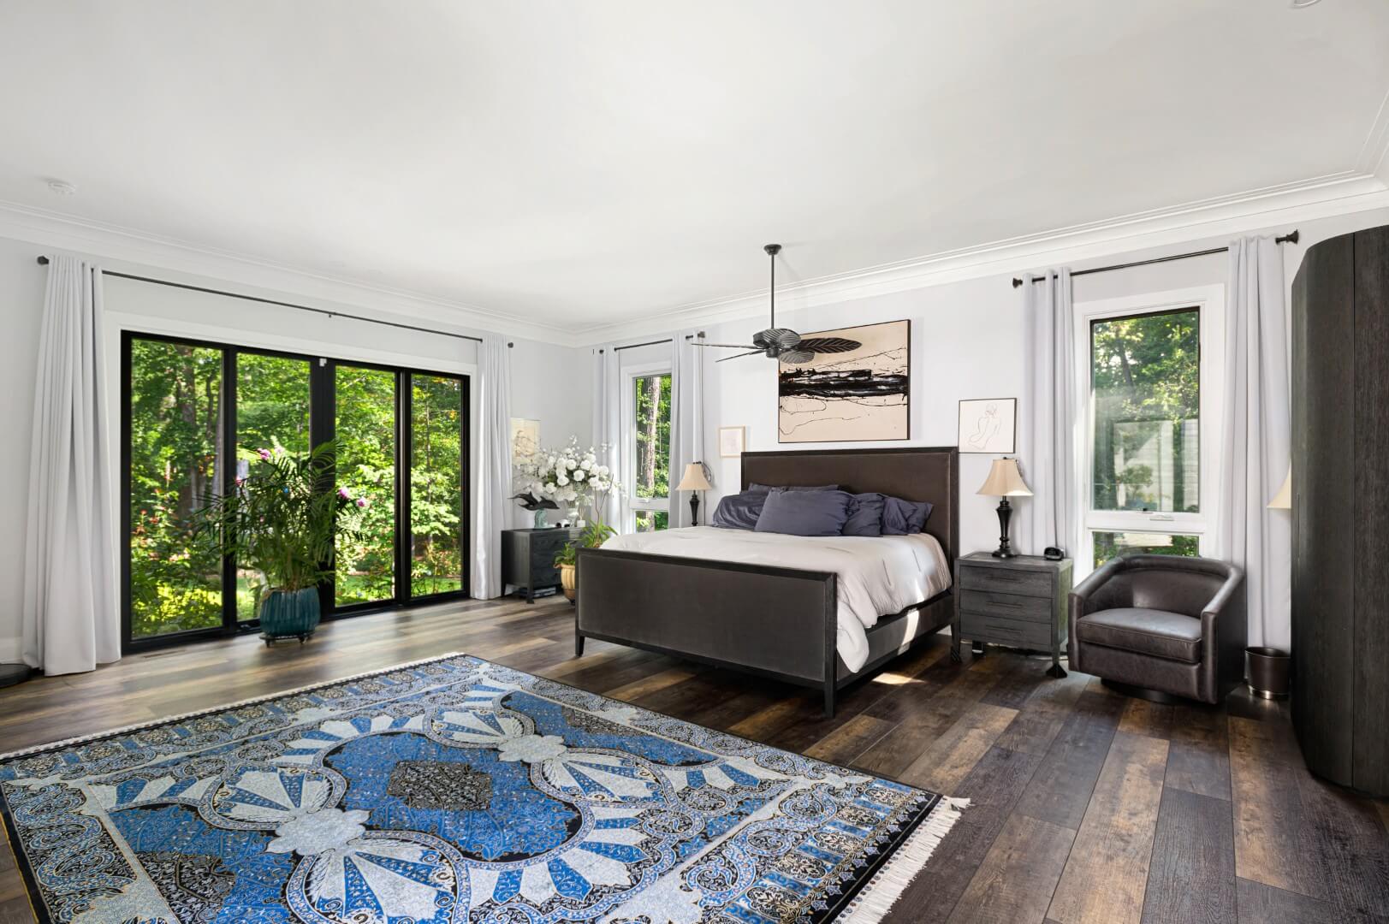
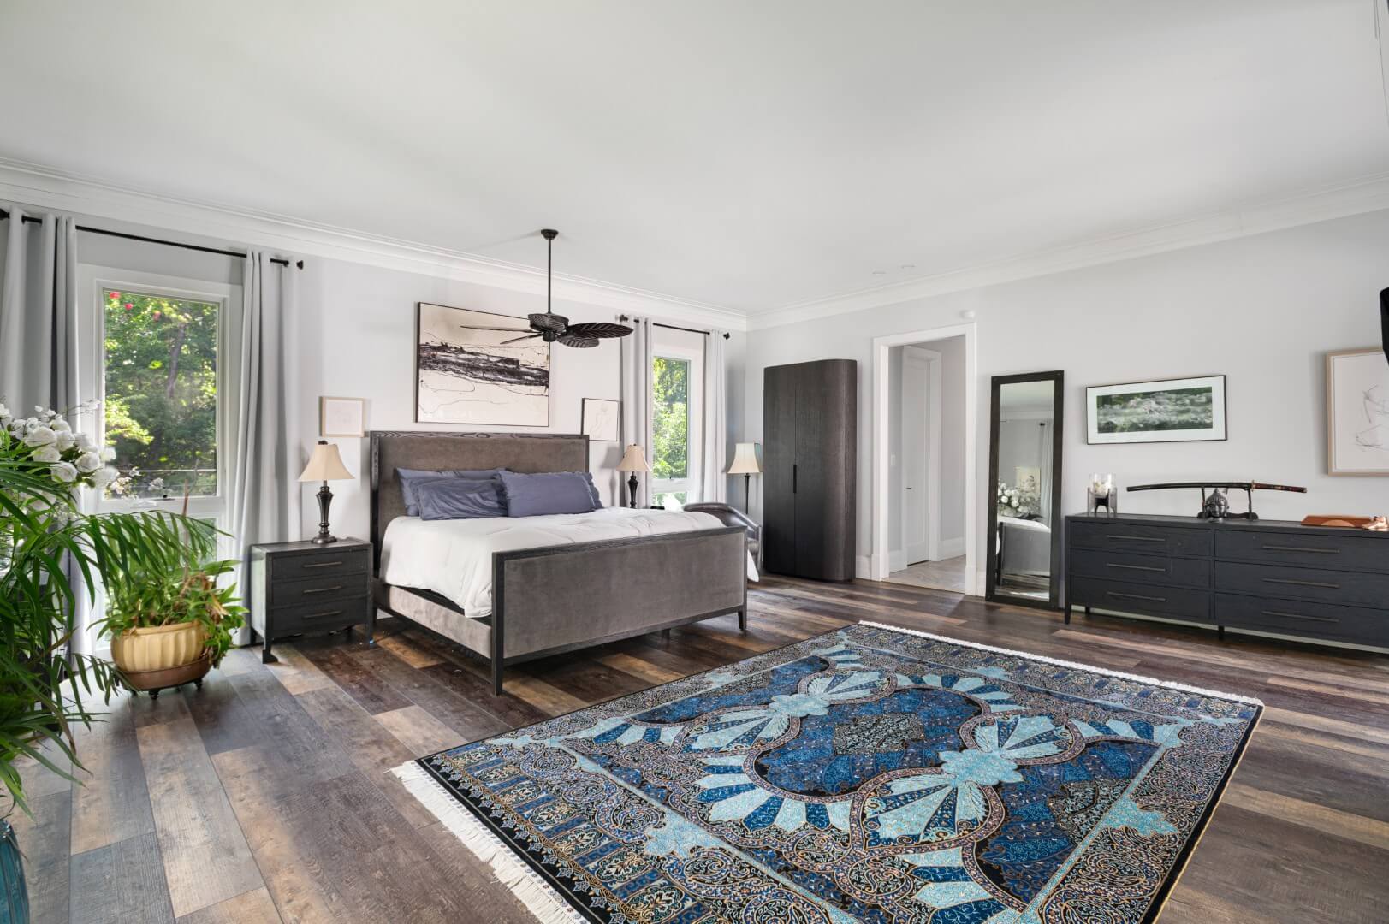
- Main-level primary suite with a linear stacked-stone fireplace and a glass door wall to the covered porch
- Curbless double-entry primary shower with twin stone benches, grab bars, river pebble floor, and linear drain, designed into the plan rather than retrofitted
- Full-width covered loggia with a stained tongue-and-groove wood ceiling and masonry wood-burning fireplace, stepping down to a pool terrace in large-format pavers
Homeowner Vision
Our clients did not want a bigger version of the house they had. They wanted one level they could live on forever, glass on every wall facing the trees, and a back of the house that opens all the way to the pool in the summer and closes down around two fireplaces in the winter.
Challenges Solved
A new custom home planned from the ground up on a wooded Annandale lot, with the pool terrace and outdoor room designed in from day one.
- Made the tear-down case honestly: the existing structure could not deliver the single level plan, the ceiling heights, or the glass the clients wanted, so renovating it would have meant paying twice for a compromise Sited the new house to keep the mature tree canopy and the privacy that made the lot worth building on
- Designed a contemporary elevation that still sits comfortably beside traditional neighbors, using a familiar white lap siding field and letting the stone tower and black glass carry the modern language
- Gave a long, low footprint a real center of gravity with a two-story stacked-stone entry tower, so the front door reads from the street
- Planned the main level as one continuous living, dining, and kitchen volume while keeping crown molding and trim detail so a contemporary shell still reads warm
- Built accessibility into the primary suite from the first drawing: main-level bedroom, curbless roll-in shower, benches, grab bars, and flat thresholds out to the porch
- Resolved the grade between the main level and the pool with a full-width loggia and wide stone steps, so the outdoor room is structural to the house instead of a deck added after
- Carried demolition, permitting, construction, hardscape, and pool terrace on one schedule and one point of contact
Special Features
A contemporary material story of white siding, black steel-look glass, dark stacked stone, warm stained wood, and marble, carried from the front door through to the pool deck.
| PROJECT TYPE |
Tear-down of the existing house and new custom home construction, plus site work, hardscape, and pool terrace |
| SPACE SIZE |
Four bedrooms and six bathrooms across 4,866 SF of finished living space: 4,042 SF on the main level carrying the primary suite and two further bedrooms, plus 824 SF finished on the lower level with the fourth bedroom and an exercise room. Five full baths plus a powder room. Also a 1,060 SF unfinished basement, a 644 SF rear covered porch, and five garage bays across a two-car garage of 598 SF and a three-car garage of 847 SF. 8,015 SF total under roof |
| EXTERIOR |
White horizontal lap siding, low-pitch hipped roofs with deep overhangs, architectural asphalt shingles, black-frame windows throughout, two-story dark stacked-stone entry tower with clerestory slot windows, and a stone chimney |
| ENTRY |
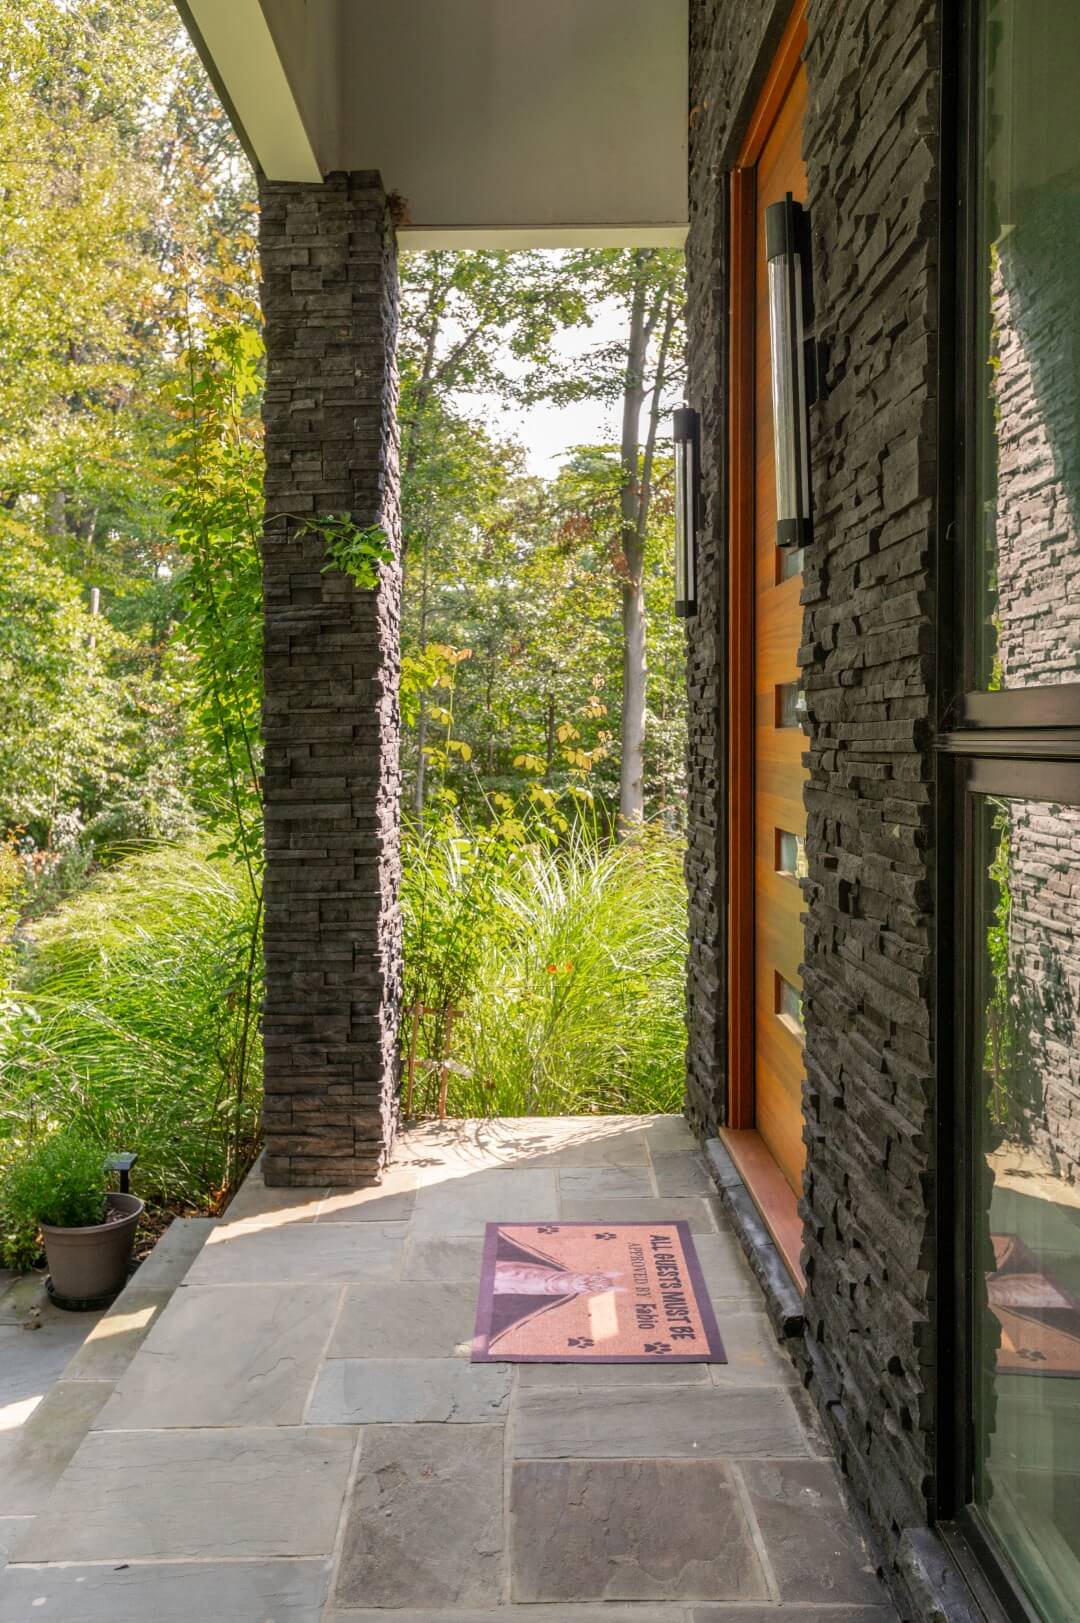
Mahogany-tone modern flush front door with stacked vertical glass inserts, full-height sidelight, vertical linear sconces, and a flagstone entry porch and walkway |
| KITCHEN CABINETRY |
Greenfield Cabinetry, Whitman 275A door in Modern Overlay, Painted Glacier on paint grade, plywood box with soft-close doors and drawers. Ceiling-height uppers with cove crown and light valance, two glass-front display cabinets with clear glass inserts and matching finished interiors, wainscot panels, warming drawer base, farm sink base, two panelled dishwasher fronts, pull-out spice storage, tray dividers, roll-out trays and a super susan corner |
| COUNTER |
Island: Silestone Eternal Statuario quartz, polished, bright white with soft grey veining, thick mitered edge, seating for eight. Perimeter: Silestone Charcoal Soapstone quartz in the Suede textured finish, matte charcoal. |
| BACKSPLASH |
MSI Whisper White handcrafted glossy ceramic subway tile, 4″ x 12″, laid in a running bond. The wavy three-dimensional glaze gives a handmade look that catches light across the range wall. Run full height to the underside of the wall cabinets with a narrow matching grout joint |
| APPLIANCES |
Range: Wolf DF48650G/S/P, 48″ dual fuel, six burners plus infrared griddle, stainless. Hood: Wolf PWC482418, 48″ pro wall chimney hood, 24″ depth. Refrigerator: Sub-Zero BI-48SID/S/TH, 48″ built-in side-by-side with internal ice and water dispenser, classic stainless with tubular handles. |
| PLUMBING |
Kitchen: Kohler Sous semi-professional pull-down faucet in stainless with the exposed coil spring spout, stainless apron-front farmhouse sink, and a wall mounted pot filler at the range. |
| LIGHTING |
Visual Comfort Chapman & Myers Gracie collection throughout the main level. Kitchen: three Gracie dome pendants in bronze with clear glass over the island, hung on long stems. Dining: two Gracie captured globe pendants in bronze with clear glass, the square tube frame matching the kitchen. 3″ LED recessed downlights throughout per the electrical plan, undercabinet lighting and lit glass-front display cabinets. |
| FLOORS |
Main level: Shaw Floorte Titan HD Plus luxury vinyl plank, 9″ x 72″ with a 30 mil wear layer, in a multi-tone reclaimed barnboard visual of warm weathered browns, run continuously through living, dining, kitchen, office and bedrooms. |
| LIVING AREAS |
Open living, dining, and kitchen volume; stacked-stone fireplace wall with mounted TV above a raised stone hearth; black-framed full-lite interior and exterior glass doors; crown molding throughout; 12′ nominal ceilings in the great room and office, 10′ in the primary bedroom and 9′ in the secondary bedrooms; open stair with black metal horizontal rod railing |
| PRIMARY SUITE |
Main-level suite with linear stacked-stone fireplace and mounted TV, sliding glass door wall to the covered porch, ceiling fan, crown molding, walk-in closet |
| PRIMARY BATH |
Curbless double-entry walk-in shower with two Kohler Awaken multifunction shower heads, handheld on a slide bar, twin built-in stone benches, grab bars, linear drain, river-pebble mosaic floor and accent niche, MSI large-format greige porcelain walls, all plumbing in brushed nickel. Double vanity in Greenfield Cabinetry, Whitman 275A door in Modern Overlay to match the kitchen, alder stained Breakwater, with furniture feet, a White Carrara marble top, black stone vessel sinks and Kohler Purist wall-mount faucets with cross handles in brushed nickel |
| POWDER ROOM |
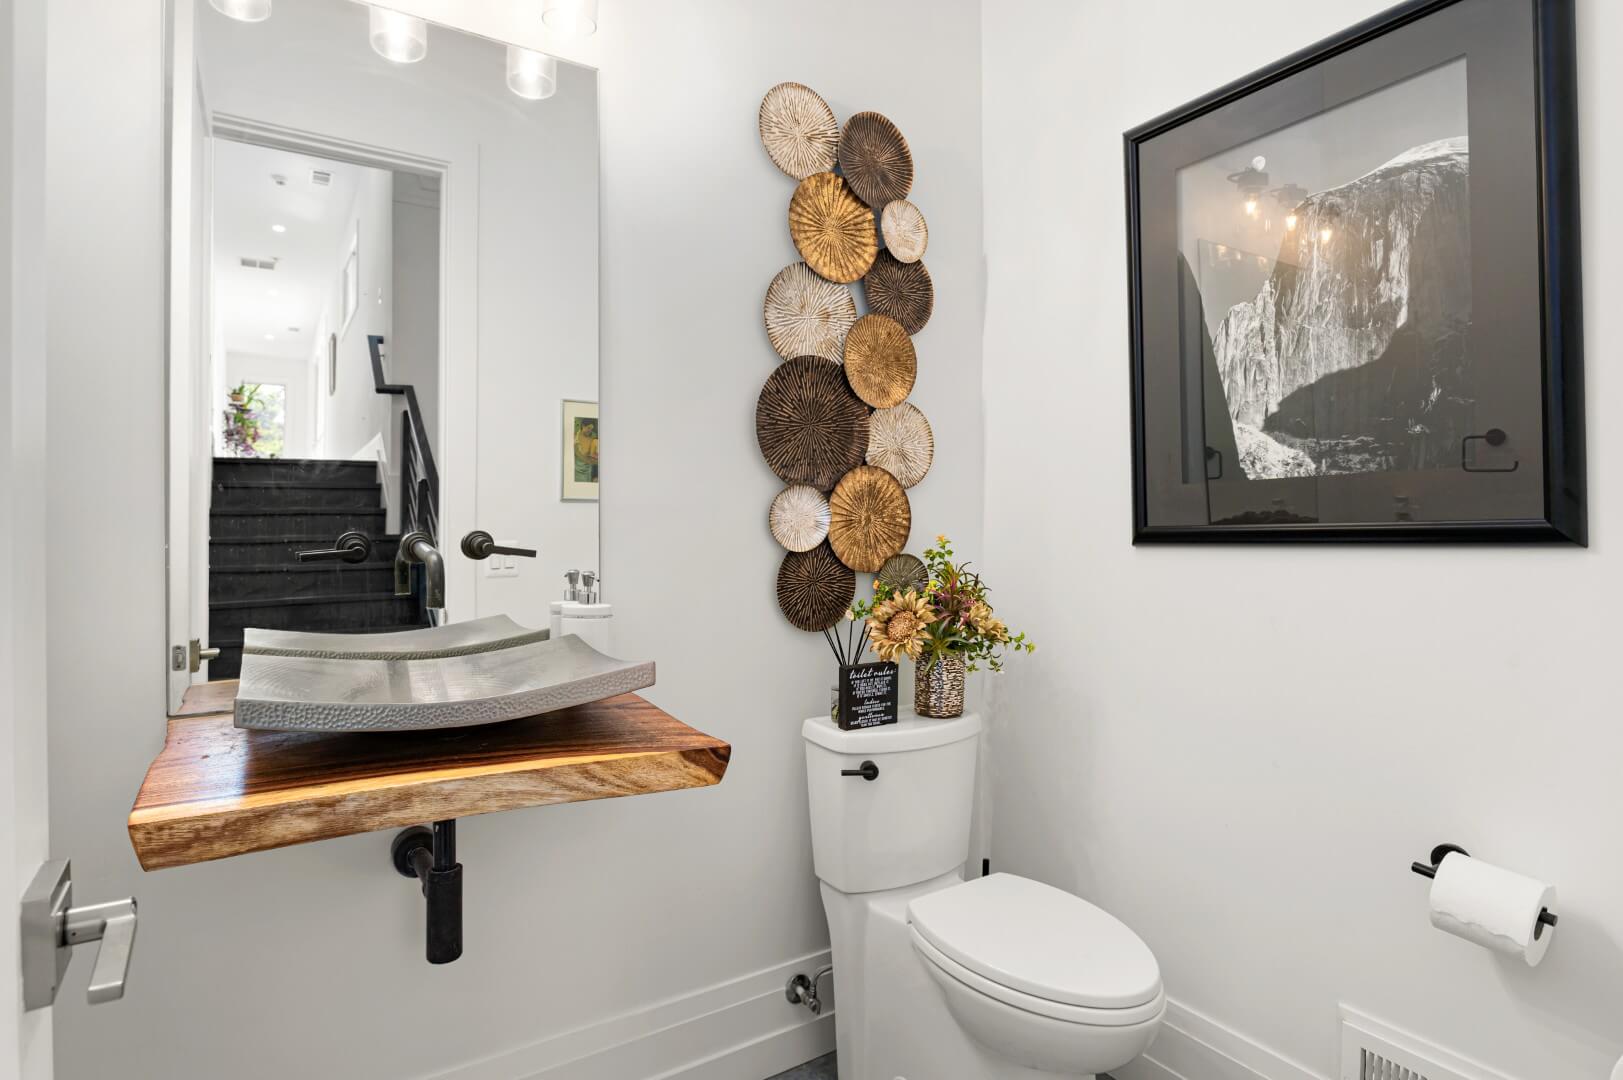
Live-edge walnut slab floating vanity on a black pipe support, with a Native Trails Kohani hand-hammered vessel sink in brushed nickel, 20" x 15", an oilrubbed bronze wall-mount faucet with lever handles and exposed black trap, and a frameless mirror |
| OUTDOOR LIVING |
Full-width covered loggia with stained tongue-and-groove wood ceiling, full masonry wood-burning fireplace in mixed fieldstone with stone mantel and raised hearth, four ceiling fans, recessed lighting, wall sconces, large-format paver floor, black-frame sliding glass door walls connecting to the main level |
| POOL TERRACE |
Built by Slate as part of the same contract. Rectangular pool with dark waterline tile, sun shelf and diving board; large-format paver terrace wrapping all four sides; wide stone-tread steps from the loggia down to the terrace; planted borders and evergreen screening |
Frequently Asked Questions
When the thing you want is structural. If the wish list is a single-level plan, higher ceilings, a different roof line, or glass on every exterior wall, an existing house will fight you on all four, and you end up paying renovation money for a compromise. On this Annandale property the lot was excellent and the house could not deliver the plan our clients wanted, so taking it down was the cheaper answer over the life of the project. We run that math with clients during design, before anyone commits.
Yes. Design, demolition, permitting, construction, and site work were all on one Slate contract here. New construction in Fairfax County means a permit set covering structural, electrical, plumbing, and mechanical, plus separate reviews for demolition and for site and grading work depending on lot coverage. Carrying all of it under one builder is what keeps the schedule intact, because nobody is waiting on a trade they did not hire.
That is one of the strongest arguments for building new. Here the primary suite is on the main level, the primary shower is fully curbless with a linear drain and opens from two sides, there are two built-in stone benches and grab bars, and the thresholds out to the covered porch are flat. None of it reads as clinical because it was drawn in from the first sketch, not added later. Retrofitting that into an existing house is expensive and it usually shows.
By being modern in the details rather than the massing. This house keeps a familiar white lap siding field and a low-pitch hipped roof, which is why it sits comfortably nextto traditional neighbors, and spends its contemporary budget where it counts: black frame glass, deep overhangs, and a dark stacked-stone entry tower. The result reads as current without shouting at the street.
Yes. Slate is a Northern Virginia design-build firm working throughout Fairfax County, Loudoun County, Arlington, and Prince William County, including Annandale, Falls Church, McLean, Vienna, Oakton, Springfield, and Fairfax