
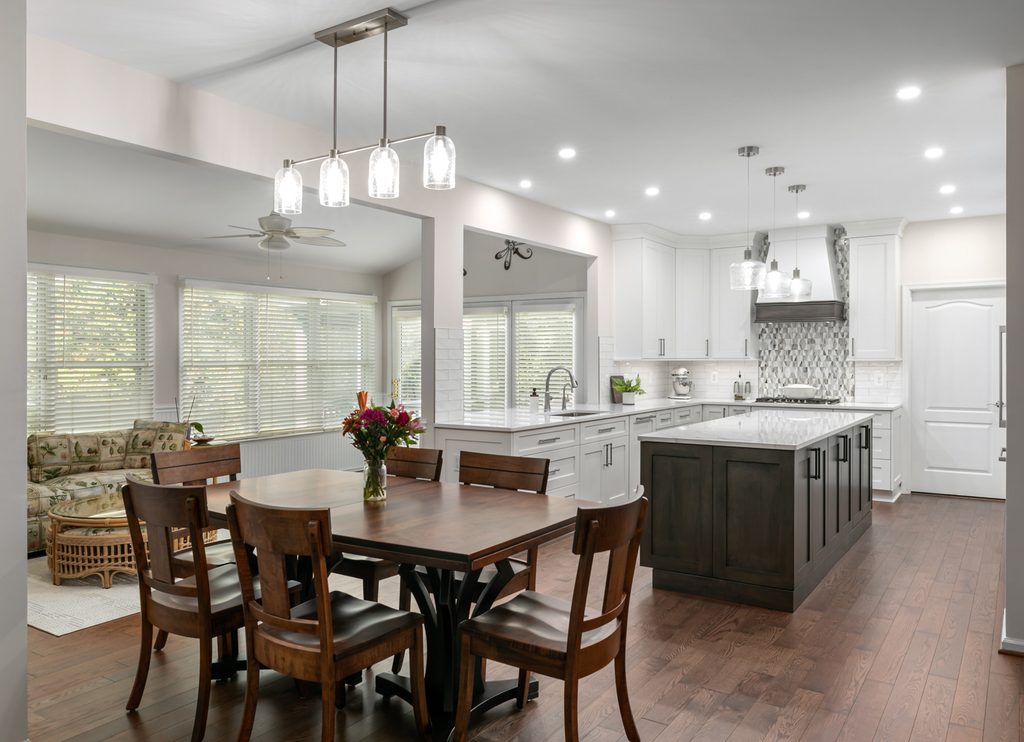
Gray and white is one of the safest palettes you can choose for a kitchen, and that is exactly the risk. If you are exploring gray and white kitchen ideas, it is easy to create a space that feels flat, cold, or like every other kitchen on the street. Done well, though, a gray and white kitchen can feel tailored, calm, and easy to live with for years. The difference comes down to a handful of thoughtful design decisions.
Below, we walk through seven gray and white kitchen ideas using a recent main-level renovation our team designed and built in Herndon, Virginia. The homeowners wanted a kitchen that felt dressed up without being formal, with one bold moment they would notice every morning. Here is how we got there, and how you can apply the same thinking to your own space.
1. Give the Room One Clear Focal Point
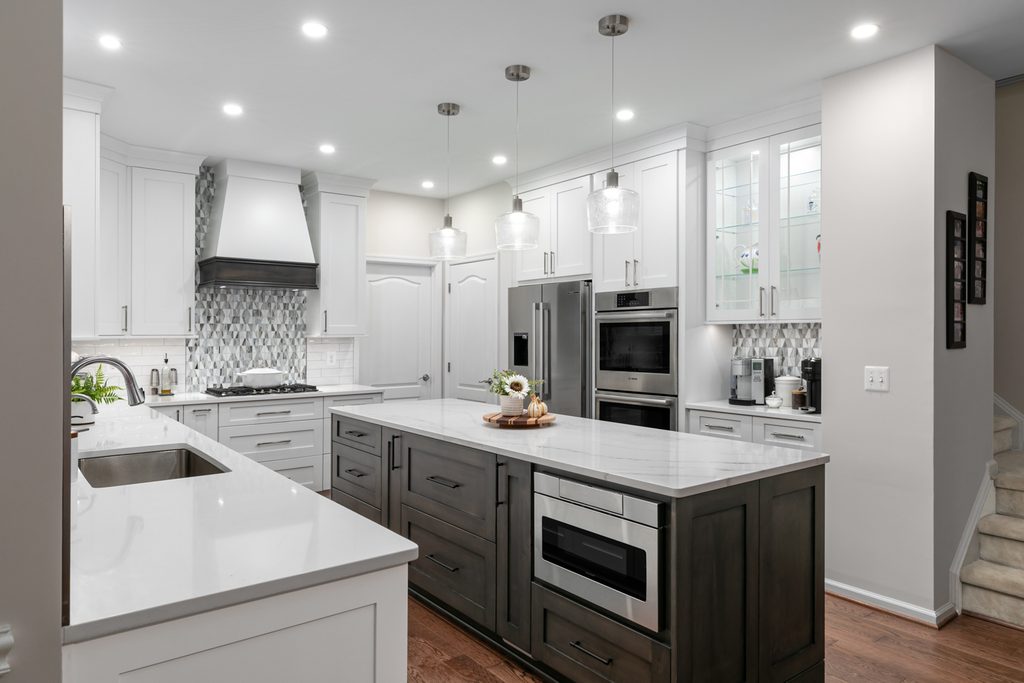
When exploring gray and white kitchen ideas, remember that the space needs somewhere for the eye to land. Without it, all that neutral color can blend together. The strongest approach is to choose one statement wall and build everything around it, rather than scattering small accents across the room.
In this kitchen, that wall is the cooktop. A soft-blue glass mosaic tile fills the space behind the range, and a custom wood hood rises above it. We painted the hood the same white as the cabinets, so its shape, not its color, does the work. On the other walls, a simple frosted 3×12 tile keeps the attention on the feature.
Try this: If you want color in a neutral kitchen, put it in the backsplash rather than the cabinets. Tile is far easier to change later than cabinetry.
2. Use Two Tones, and Give Each One a Job
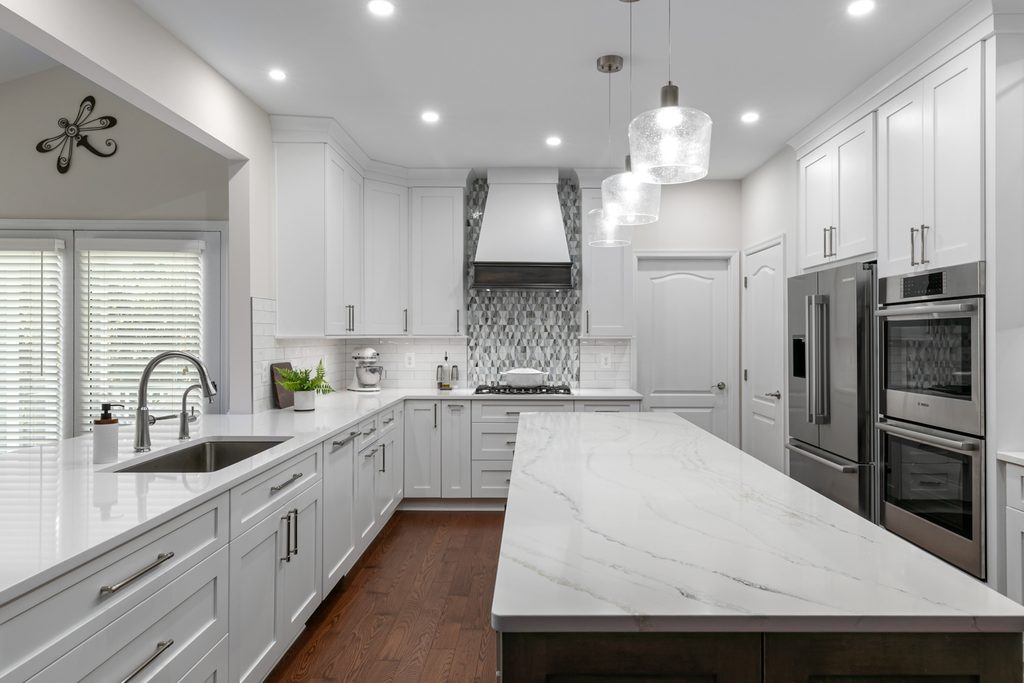
Two-tone cabinetry is one of the easiest ways to add depth to a gray and white kitchen. The rule we follow is simple: light on the perimeter, dark on one anchor piece. The room stays bright, and the darker tone looks intentional instead of heavy.
Here, the perimeter is finished in crisp white shaker cabinets stacked all the way to the ceiling. The oversized kitchen island is graphite-stained maple, which supplies the gray in this gray and white kitchen. A small graphite accent on the hood ties the two together, so the island never looks like it belongs to another room.
How to keep a dark island from feeling heavy
- Top it with a bright countertop. A white, marble-veined quartz breaks up the dark base and becomes the room’s second focal point.
- Keep its surroundings light. White perimeter cabinets, a white hood, and pale walls give the dark tone room to breathe.
- Limit the dark tone to one or two pieces. It should read as an anchor, not as the main color of the room.
3. Let the Hardware Carry a Second Finish
Small details decide whether a kitchen feels designed or simply assembled. One easy win is using two hardware finishes, each with a clear role. In this kitchen, brushed satin nickel pulls sit on the white perimeter cabinets, while a darker sable finish sits on the graphite island. Each finish suits its background, so the result looks considered rather than busy.
4. Warm Up the Palette With Wood
The most common complaint about gray and white kitchens is that they feel cold. Wood is the fix. It adds warmth and texture that paint and quartz cannot, and it keeps a neutral palette from tipping into clinical.
In this home, solid red oak flooring in a warm saddle stain runs under the kitchen and continues across the entire main level. Against white cabinets and a graphite island, that warm floor is what makes the room feel inviting. The same idea carries into the powder room, where a light oak floating vanity softens a small space.
5. Carry the Palette Beyond the Kitchen
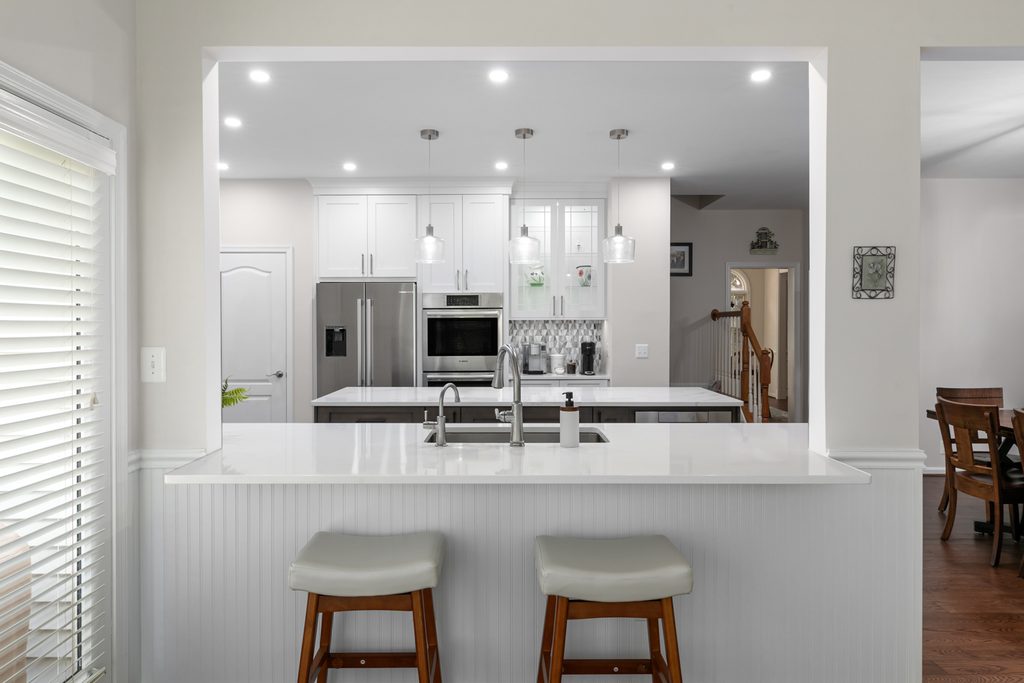
Most kitchens open onto other rooms: a dining area, a family room, a hallway, a powder room. If each space has its own look, the first floor can feel pieced together. The answer is to choose two or three anchor materials and repeat them, without copying every finish exactly. In this project, three elements tie five spaces together:
- Flooring: the same saddle-stained oak runs through the kitchen, dining room, family room, sunroom, and foyer.
- Wall color: one soft paint color, Sherwin-Williams Heron Plume, covers the main level.
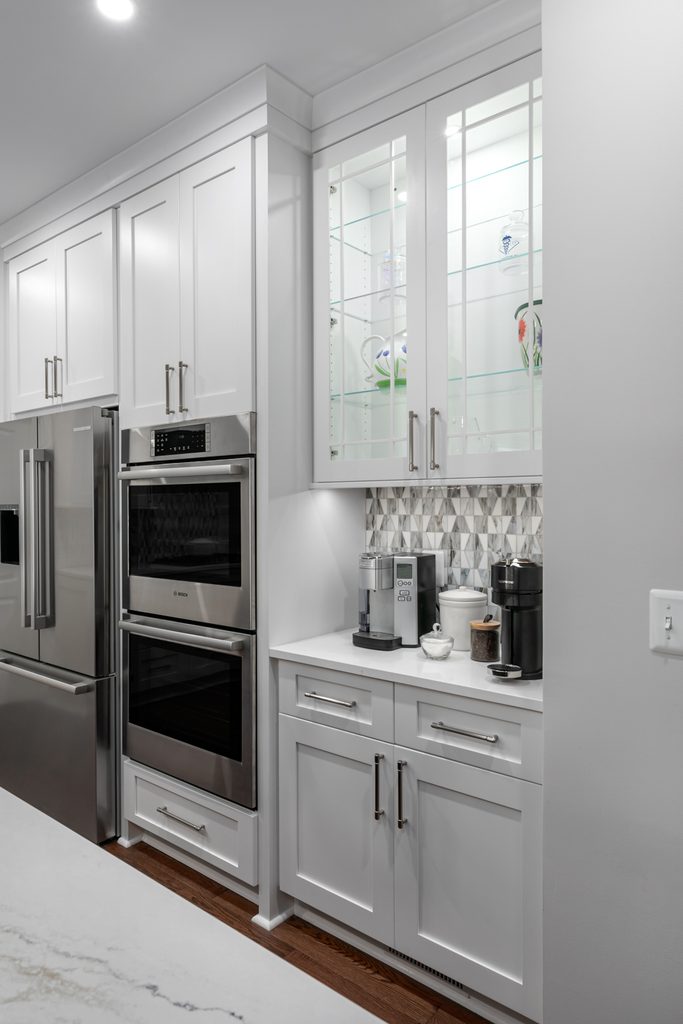
- Backsplash: the blue glass mosaic repeats at the coffee station, so the beverage zone feels like part of the kitchen rather than an add-on.
The powder room follows the same palette with its own twist, using bronze fixtures and lighting instead of nickel. It feels related to the kitchen without being a copy of it.
6. Layer Your Lighting
When considering gray and white kitchen ideas, remember that white and gray surfaces reflect light, which makes lighting especially important in this palette. A single ceiling fixture leaves shadows on the counters and makes neutral colors look dull. The better approach is to layer several light sources, each with its own job. Here is how this kitchen does it:
- Pendants: three brushed-steel pendants center the room over the island.
- Recessed lights: LED fixtures give even overall light, with extra lights over the sink.
- Under-cabinet lights: task lighting lands exactly where you chop and prep.
- Display lighting: lit glass-front cabinets above the coffee station add a soft evening glow.
- Chandelier: a brushed-nickel fixture defines the eat-in dining area.
7. Plan Storage So the Counters Stay Clear
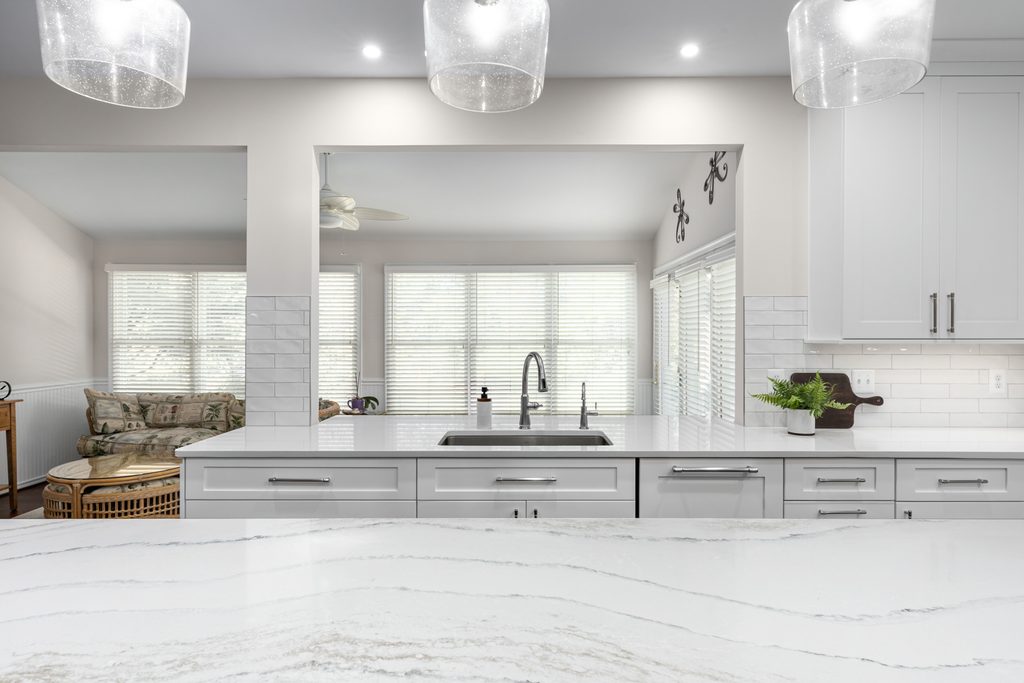
A clean, uncluttered look is a big part of the appeal of a gray and white kitchen, and it only lasts if everything has a home. Storage planning is where good kitchen design quietly earns its keep. These are the storage moves that keep this kitchen calm:
- A walk-in pantry: we carved one out of unused space under an angled staircase, giving bulk groceries and small appliances their own room without shrinking the kitchen.
- A drawer microwave in the island: the appliance stays off the counter and at an easy height.
- Cabinet inserts that work hard: pull-out trash and recycling, roll-out trays, a tiered cutlery drawer, and vertical dividers for trays and sheet pans.
- A dedicated coffee station: morning traffic stays out of the main cooking zone.
The Palette at a Glance
Here is how each element in this gray and white kitchen does its part:
| Element | Choice | What it does |
|---|---|---|
| Perimeter cabinets | White shaker, to the ceiling | Keeps the room bright |
| Island | Graphite-stained maple | Adds a dark anchor |
| Countertops | White veined quartz | Lightens the dark island |
| Backsplash | Soft-blue glass mosaic | Creates the focal point |
| Range hood | Custom wood, painted white | Makes shape the statement |
| Flooring | Saddle-stained red oak | Adds warmth across the main level |
| Hardware | Satin nickel and sable | Matches each cabinet tone |
Want to see the finished rooms? Browse the photos and full material list for this gray and white kitchen in Herndon in our project portfolio.
Planning your own kitchen? Our design-build team handles kitchen remodeling across Northern Virginia, from the first sketch to the final walkthrough. Book a free design consultation for a no-pressure conversation about what’s possible for your space.
Gray and White Kitchen FAQs
Are gray and white kitchens still in style?
Gray and white is a classic neutral, which is why it tends to outlast trend-driven colors. What keeps it current is how it is used. Warm wood, a statement backsplash, and mixed finishes feel fresher than an all-gray, all-cool kitchen. Keep permanent pieces like cabinets and counters neutral, and add color where it is easier to change.
What color island goes with white cabinets?
Darker islands work well against white perimeter cabinets: graphite, charcoal, navy, or a stained wood. A dark island adds depth and gives the room an anchor. To keep it from feeling heavy, pair it with a light countertop and keep the walls and hood around it light.
What flooring goes best with a gray and white kitchen?
Warm wood tones are usually the best match. A medium stain, such as a saddle-brown oak, balances cool gray and white and keeps the kitchen from feeling sterile. If the kitchen opens onto other rooms, running the same flooring through the whole main level helps the spaces feel connected.
What backsplash works with a gray and white kitchen?
It depends on how much personality you want. A simple white or light-gray tile keeps the look calm. A colored or glass mosaic tile in one focal area, such as behind the range, adds a statement without overwhelming the room. Using a simpler tile on the remaining walls keeps that feature area special.


