Planning a remodel? Enter your email to get our Ultimate Project Planning Guide instantly:
Menu
Herndon, Virginia
Elegant Gray and White Kitchen with Geometric Backsplash, Herndon, Va.
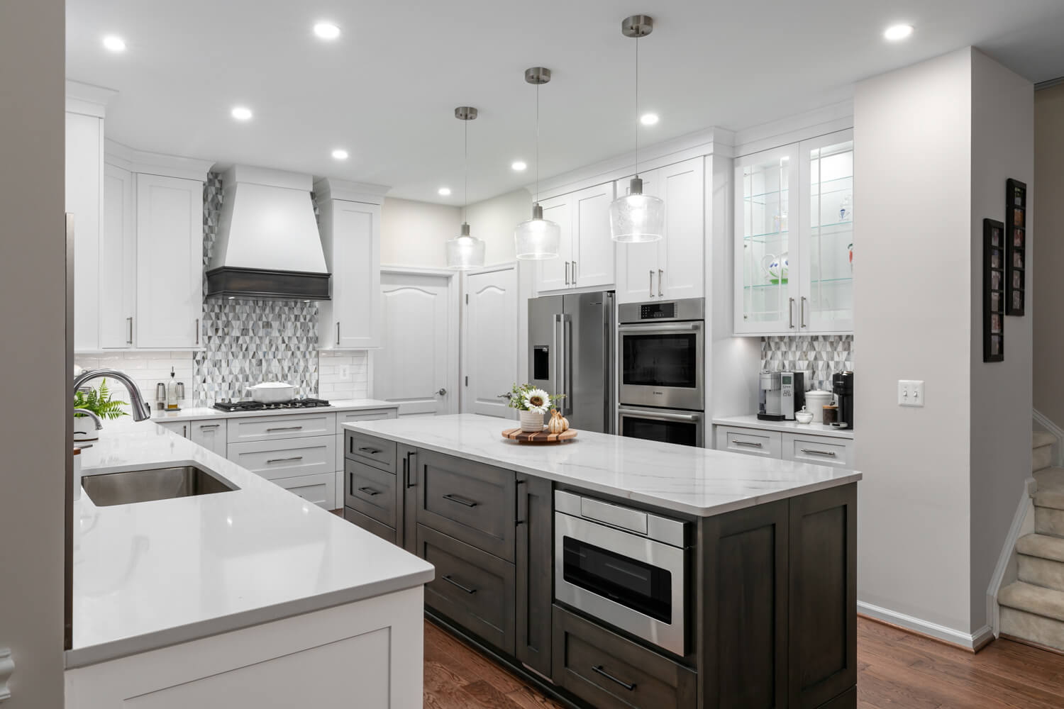
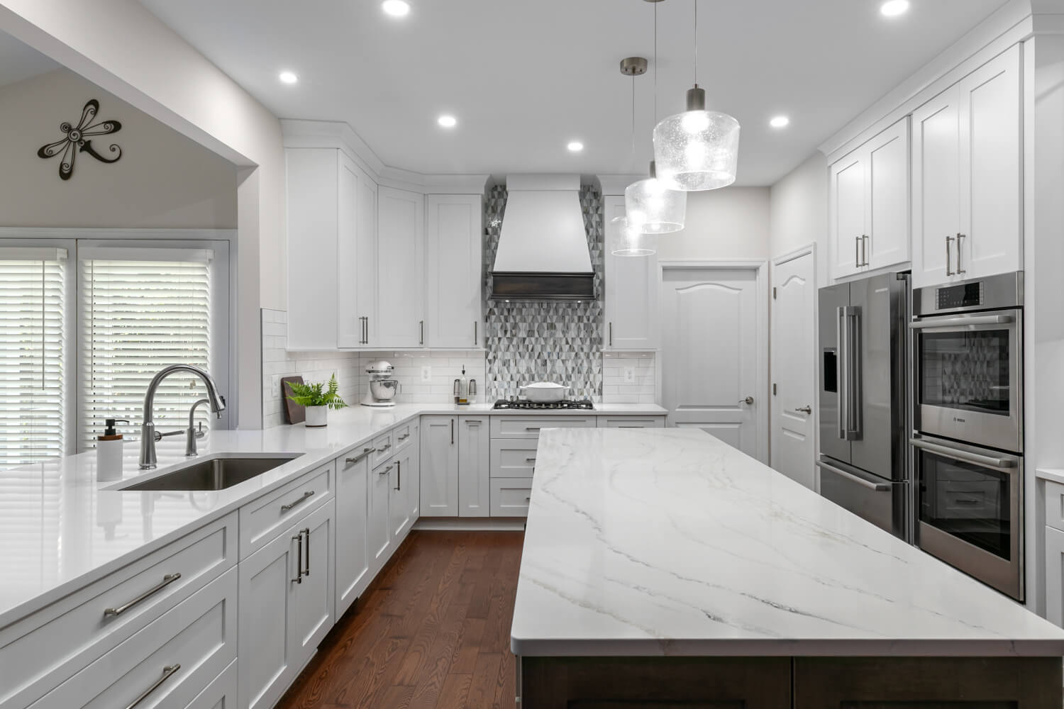
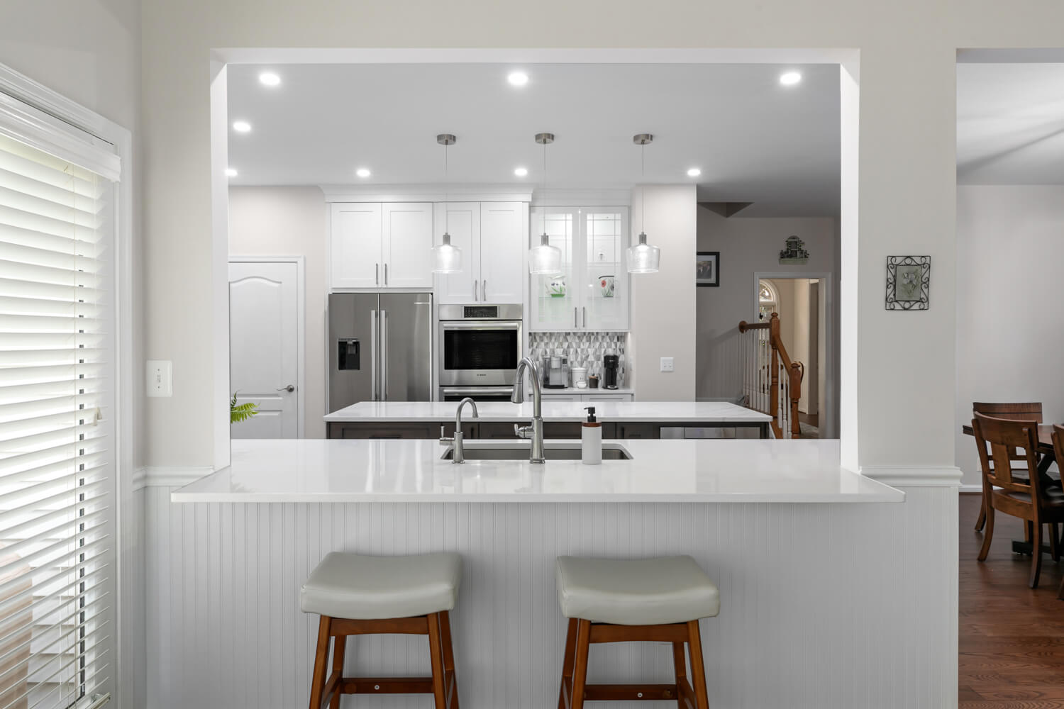
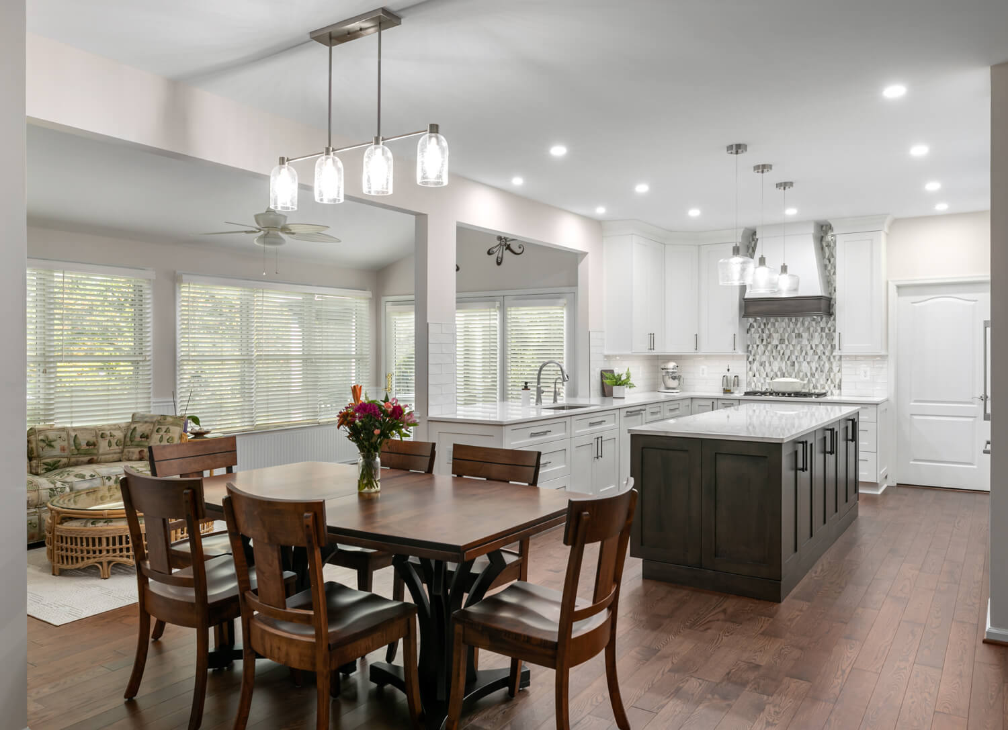
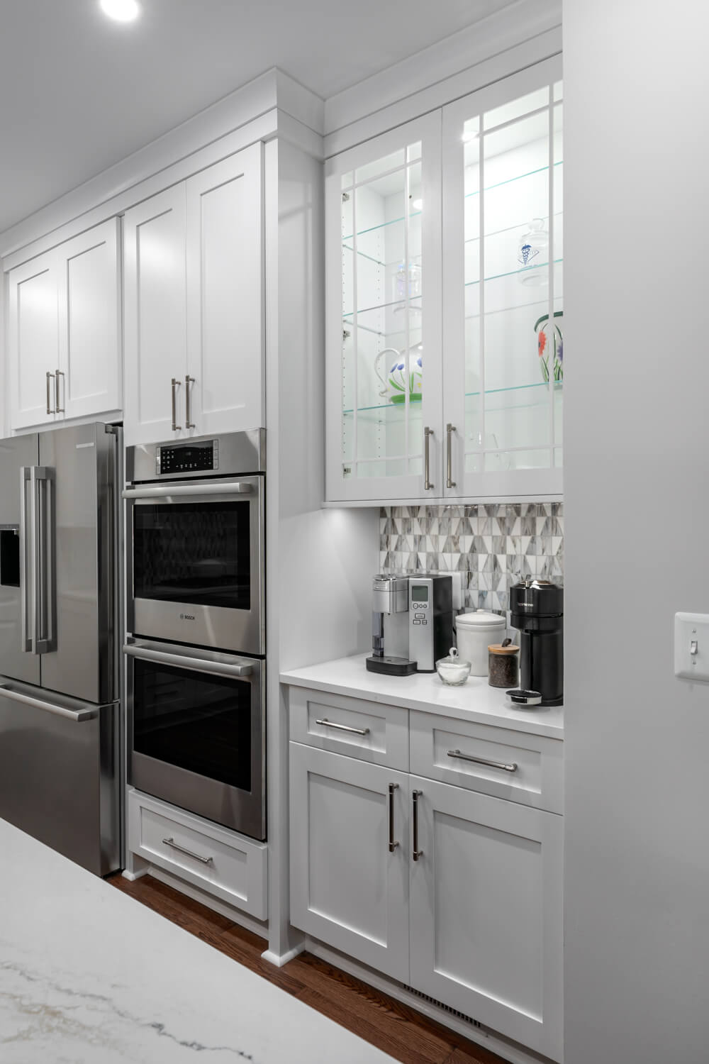
Our clients wanted a kitchen that felt tailored — dressed up without being formal — and they wanted a single wow moment they’d notice every morning. Slate delivered an elegant gray and white kitchen remodel in Herndon anchored by a soft-blue glass mosaic feature tile behind the cooktop and a custom Manchester wood hood painted to blend with the perimeter and grounded by a graphite-stained maple accent. The renovation goes beyond the working kitchen — a walk-in pantry with fixed shelving, a coffee-station zone with lit glass-front display cabinets, an eat-in dining area open to the family room, a peninsula bar with breakfast seating, and a refreshed powder room all carry the same tailored gray-and-white language. It is a full main-level renovation typical of the whole-home scope we design across Fairfax County.
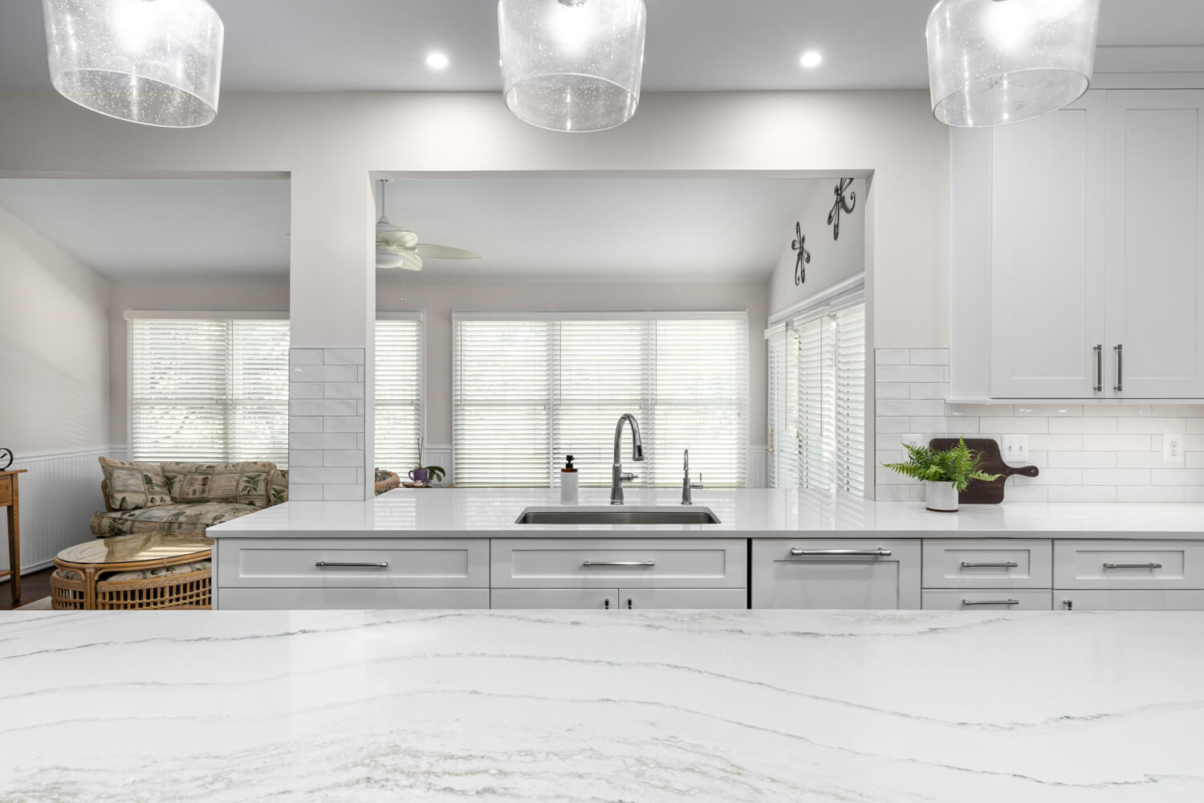
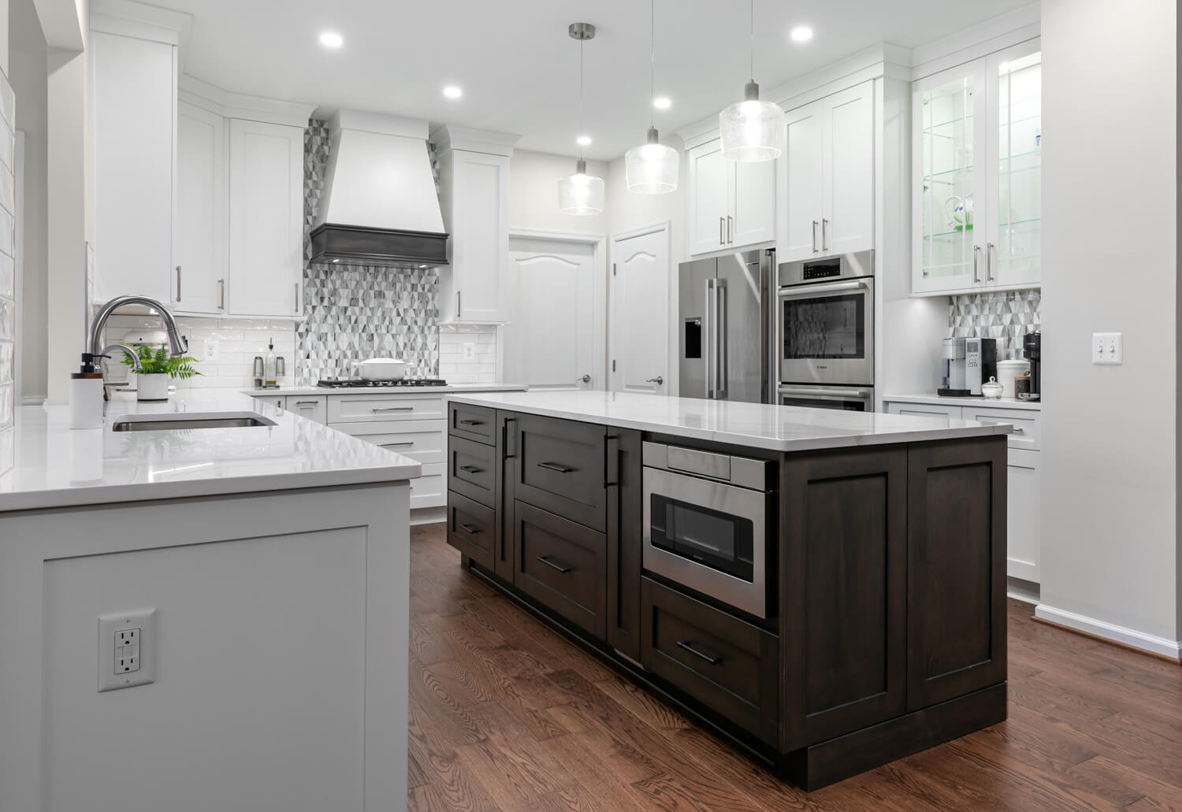
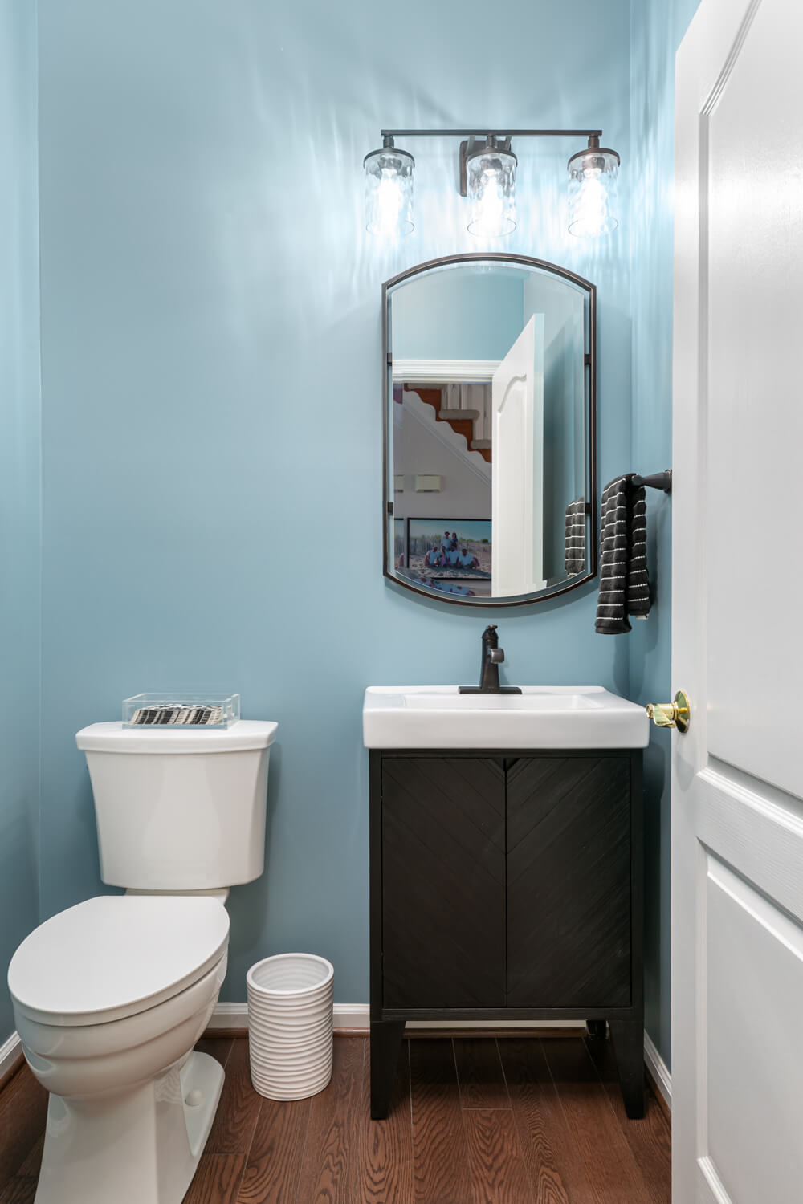
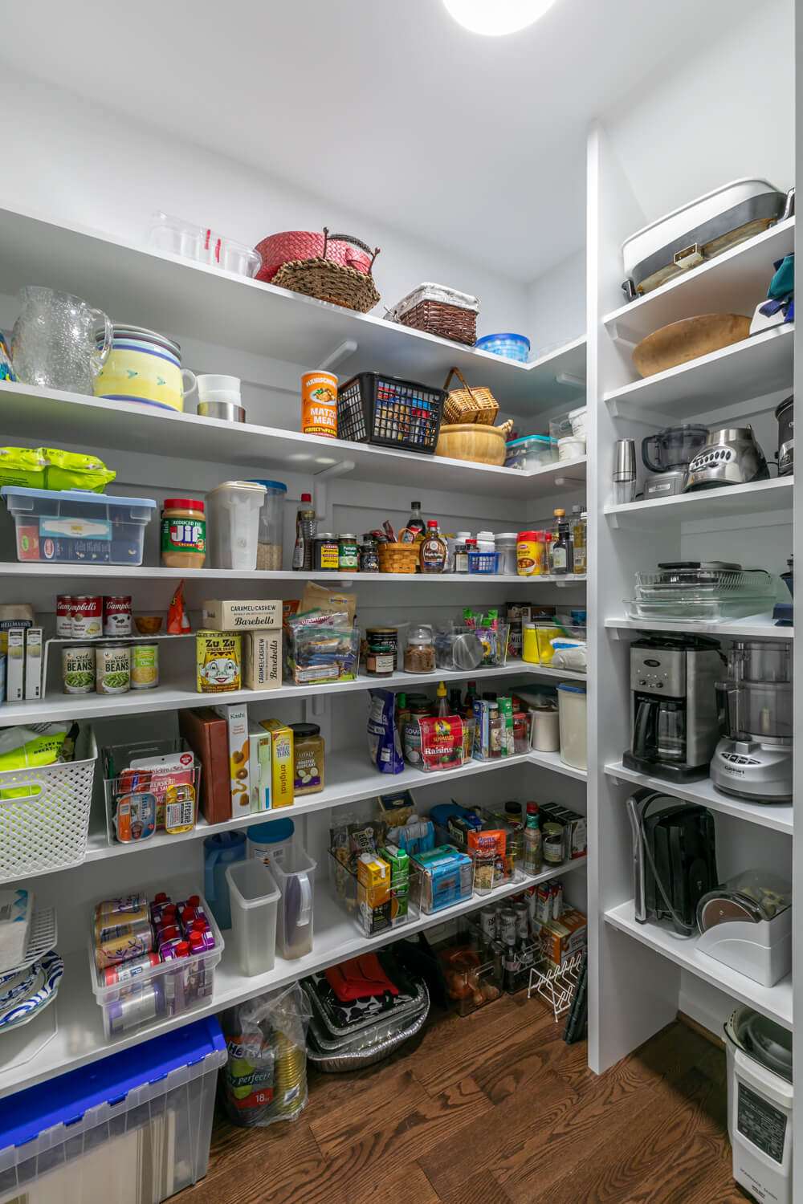
The perimeter is finished in crisp extra-white shaker cabinets that run to the ceiling. The oversized island is a graphite-stained maple with a reversed raised-panel door, seats guests on the far side, and is topped with a dramatic marble-veined white quartz slab that reads as the room’s second focal point after the hood. A brushed-satin-nickel perimeter pull is paired with a sable finish on the island for a subtle two-finish moment. Warm saddle-stained solid red oak flooring runs across the entire main level, and three brushed-steel drum-style pendants center the room over the island. Off the main run, a walk-in pantry hides bulk storage and small appliances under an angled staircase, a peninsula faces the adjoining hall for casual seating, and a powder room with a wall-mounted vanilla-oak floating vanity, a bronze 3-light sconce, and Venetian bronze Delta Trinsic-family plumbing rounds out the renovation.
Project Highlights
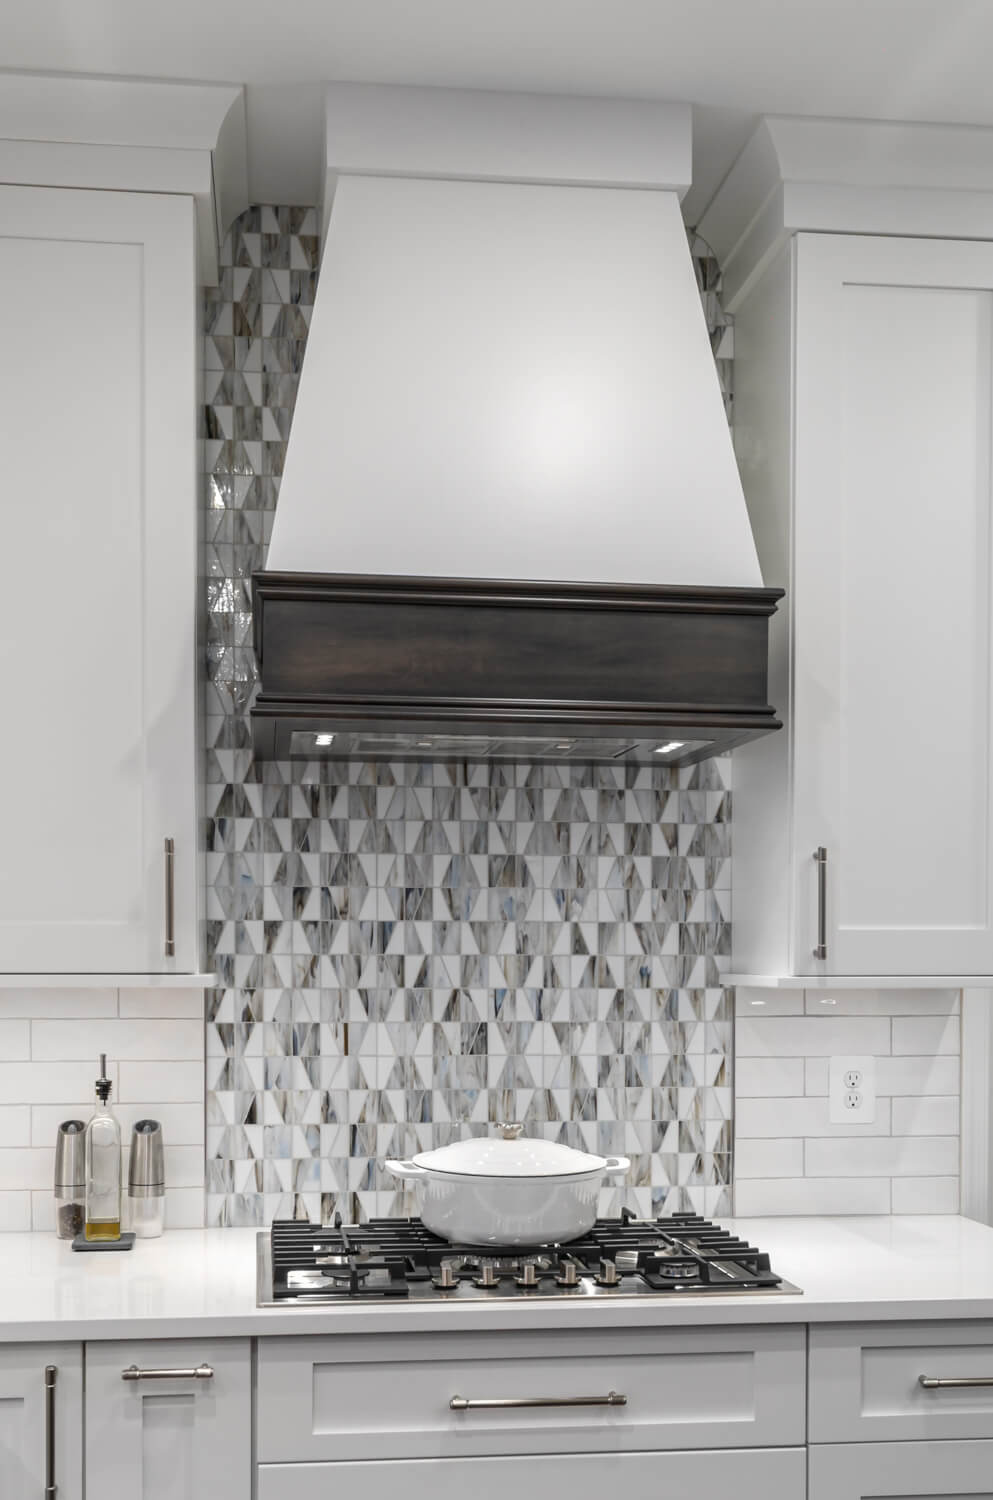
Custom Manchester wood range hood painted to blend with the perimeter, with a graphite maple accent tying it to the island
Soft-blue glass mosaic feature tile behind the gas cooktop and continued at the coffee bar
Oversized graphite-stained maple island with dramatic marble-veined white quartz slab and integrated microwave drawer
Dedicated coffee/beverage zone with quartz counter, matching glass mosaic backsplash, and lit glass-front upper display
Solid red oak saddle-stained hardwood flooring across the entire main level (kitchen, sunroom, family, foyer, dining)
Two-finish hardware — brushed satin nickel on the perimeter and sable on the island
Full walk-in pantry with fixed white shelving on three walls tucked below an angled staircase
Powder room with a vanilla-oak wall-mounted floating vanity, quartz top, bronze 3-light sconce, and Venetian bronze Delta Trinsic plumbing
Homeowner Vision
Our clients wanted an elegant, elevated kitchen that leaned classic but still felt current — a gray-and-white palette they wouldn’t tire of, one bold statement moment behind the range, and an island big enough to become the hub of the house — plus the surrounding rooms (pantry, dining, powder) pulled into the same design language.
Challenges Solved
A tailored gray-and-white kitchen with a glass mosaic feature, custom wood hood, coordinated pantry, dining, peninsula, and powder room.
Designed and installed a custom Manchester CX wood hood painted to blend with the perimeter so the shape (not the color) becomes the focal point
Sequenced the glass mosaic install so the sheets land square and centered above the cooktop and carry cleanly to the coffee bar
Sized the island so it seats guests, hides a microwave drawer, and still leaves NKBA-compliant walk-around clearance
Balanced two graphite elements (island and hood accent) against the rest of the bright white kitchen so neither felt heavy
Carved a functional walk-in pantry out of adjacent square footage under an angled staircase without disrupting the main kitchen work triangle
Ran continuous saddle-stained solid red oak across the entire main level so kitchen, sunroom, family, dining, and foyer all read as one project
Held one design language across five distinct spaces — kitchen, dining, coffee zone, peninsula bar, and powder room — so the whole first floor reads as one project
Homeowner Testimonial
“Not sure where to start, but it starts great and ends better. When we met with Adam and Stacy, we felt comfortable. Not like we were being sold, but being listened to. Then Stacy continued with us in coming up with designs that represented what we described and then worked to improve kitchen flow and usability. Instead of hiring a General Contractor, we felt like we gained a partner. As the process continued, Jacob and Jessica supported us. Every one of their workers was professional and talented. Not that every day was perfect, but they always made it right in the end. So then are they finished with us? Not at all. They are standing behind their work and making sure we have something that makes us proud to boast about for years to come. “
A tailored gray-and-white palette pulled through five spaces — kitchen, dining, coffee zone, peninsula, and powder room — with a soft-blue glass mosaic feature tile and custom wood hood as the focal moments.
SPACE SIZE
Kitchen + Powder Room Remodel (also includes sunroom, family room, foyer, dining room, staircase, upper landing, and upstairs hallway paint scope)
COUNTER
Kitchen: Cambria Lakedale (Luxury) on island; Cambria Smithfield (Signature) on perimeter; 3cm polished, standard/eased edge. Powder room: Fresca Elliot 24″ wall-mount vanity with quartz countertop and ceramic sink
BACKSPLASH
Beach Napier Glass Mosaic Wall Tile Size: 12” x 12” sheet Installed behind hood and at coffee bar. Villa Artisan Frost Size: 3” x 12”; horizontal ½ offset installation Installed on range and sink walls. Ardex Fresh Lilly grout Jolly Brushed Stainless/Brushed Nickel terminations
KITCHEN FLOORING
Wickham Solid Red Oak hardwood, 4-1/4″ wide, stain color Saddle — installed throughout main level except laundry room
CABINETRY
Kitchen: Metropolitan Woodworks, Brookshire 300 Series door style. Perimeter: Sherwin Williams Extra White (flat panel door). Island: Graphite stain on Maple (reversed raised door). Wood Hood: Manchester CX. Cabinetry inserts: 18″ Double Trash-Recycling with (2) bins, Base Pull-Out with swivel (448SW-BCSC-5C), Tiered Cutlery Tray (4WTCD-495HFLSC-1), Tilt-Out Tray at Sink, (4) Roll-Out Trays, (3) Partitions for Vertical Storage. Powder room: Fresca Elliot 24″ Wall Mount Bathroom Vanity with Quartz Countertop & Ceramic Sink, Vanilla Oak finish
HARDWARE
Kitchen: Top Knobs Kingsbridge Pull, Brushed Satin Nickel (perimeter), Sable (island); includes appliance pull for dishwasher; pulls sized per cabinet. Powder room: Fresca vanity flat finger pull, Brushed Nickel
LIGHTING
Kitchen: Access Lighting Port Nine 9″ Wide Pendant, Model 63141LEDD-BS/SDG, Brushed Steel, Qty 3 (over island). Kichler Daimlen 6-Light Chandelier, 20.25″ W x 39.25″ D, Model 44038NI, Brushed Nickel. (8) LED recessed lights in kitchen, (2) LED recessed over sink area, (5) LED undercabinet lights, (1) in-cabinet puck light. Family room: (4) new recess lights — (2) directional over fireplace, (2) below upper landing. Powder room: Capital Lighting Colton 3-Light 24″ Wide, Model 128831BZ-451, Bronze
FLOORS
Wickham Solid Red Oak, 4-1/4″ wide, Saddle stain — installed throughout main level (excluding laundry room). Includes custom stained shoe molding, stair nose, and thresholds.
PLUMBING FIXTURES
Kitchen sink: Kraus Dex 33″ Undermount Single Basin 16-Gauge Stainless with basin rack, Model KA1US33B. Kitchen faucet: Delta Coranto Single Hole Pull-Down, Model 9179-AR-DST, Arctic Stainless. Instant hot water dispenser: Delta Traditional, Model 1960LF-H-AR, Arctic Stainless. Instant hot water tank: InSinkErator HWT300 (Digital). Water filtration: InSinkErator F-2000S Plus for Instant Hot Water Dispenser. Garbage disposal: InSinkErator 3/4 HP. Powder room faucet: Delta Ashlyn Single Hole Faucet, Model 564-RBMPU-DST, Venetian Bronze. Toilet: Kohler Kelston Elongated Chair Height with seat, Model K-32810-0, White. Powder room accessories: Delta Stryke hand towel bar/ring and toilet paper holder, Venetian Bronze
Wall paint: Sherwin Williams Super Paint Flat Finish, Heron Plume SW 6070 (kitchen, sunroom, family, foyer/entrance, dining, powder room). Pantry paint: SW Super Paint Flat, Extra White SW 7006.
Project duration
12 weeks
BUDGET
$220,000-$245,000
Frequently Asked Questions
We design and install a custom wood hood shell — in this Herndon kitchen, a Manchester CX painted to blend with the perimeter cabinets — and pair it with a graphite-stained maple accent that ties the hood visually to the island. Behind it, we set a single accent tile field — here, a soft-blue glass mosaic — and center the whole composition on the cooktop so it reads as one deliberate wall.
Yes, if you cook regularly, buy in bulk, or park small appliances (mixer, air fryer, coffee grinder) on a counter. In this Herndon project we carved a walk-in pantry out of adjacent square footage below an angled staircase without shrinking the main kitchen — six 16-inch shelves keep bulk storage, backup groceries, and countertop appliances out of sight. It is one of the most requested upgrades on our Northern Virginia kitchen remodel projects.
Yes. On this Herndon renovation we carried the tailored gray-and-white palette from the kitchen into a powder room with a Fresca Elliot wall-mounted vanilla-oak floating vanity, quartz top, bronze 3-light sconce, and Venetian bronze Delta Trinsic-family plumbing. The trick is holding one or two anchor materials across both rooms without repeating the exact finishes.
We balance it two ways. First, we top it with a bright, dramatic quartz slab (in this kitchen, Cambria Lakedale) so the mass is broken by the counter. Second, we keep the perimeter and hood field light — an extra-white shaker perimeter and a painted Manchester CX hood — so the graphite maple reads as a single anchor piece, not the dominant tone of the room.
Yes. Slate designs and builds kitchens across Northern Virginia — including Fairfax County, Loudoun County, and Prince William County — Reston, Ashburn, Sterling, Vienna, Chantilly, Fairfax, and Great Falls.