
A dark kitchen is one of the most common frustrations in older homes. Small windows, heavy cabinets, and a closed-in layout can make the busiest room in the house feel cramped and gloomy. You rarely need to knock down walls to fix it. Knowing how to brighten a dark kitchen comes down to a few smart choices about color, surfaces, light, and layout.
Below, we share seven lessons from a recent remodel our team designed and built in a historic home in Leesburg, Virginia. The homeowners loved their house, but not its dark, chopped-up kitchen. They wanted a space that felt light, airy, and calm while still honoring the home’s original craftsman character. Here is how we got there.
1. Start With a Light, Low-Contrast Palette
Color does more to brighten a dark kitchen than any other single decision. Strong contrast, such as dark cabinets against white walls, breaks a small room into pieces and makes it feel smaller. Soft, related tones let light travel across the room and make it feel larger.
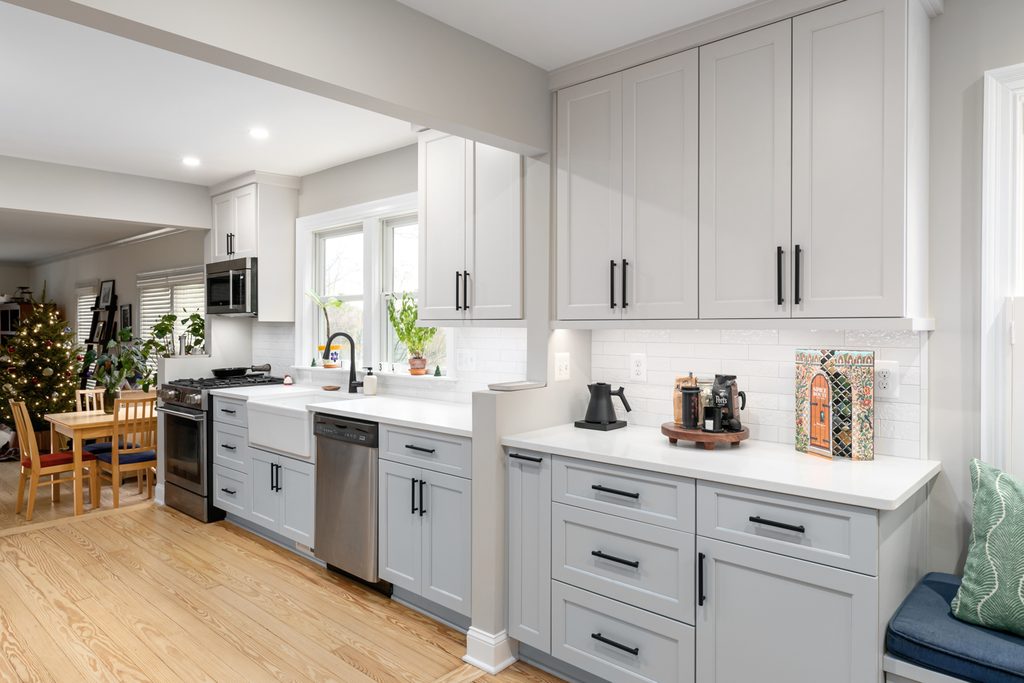
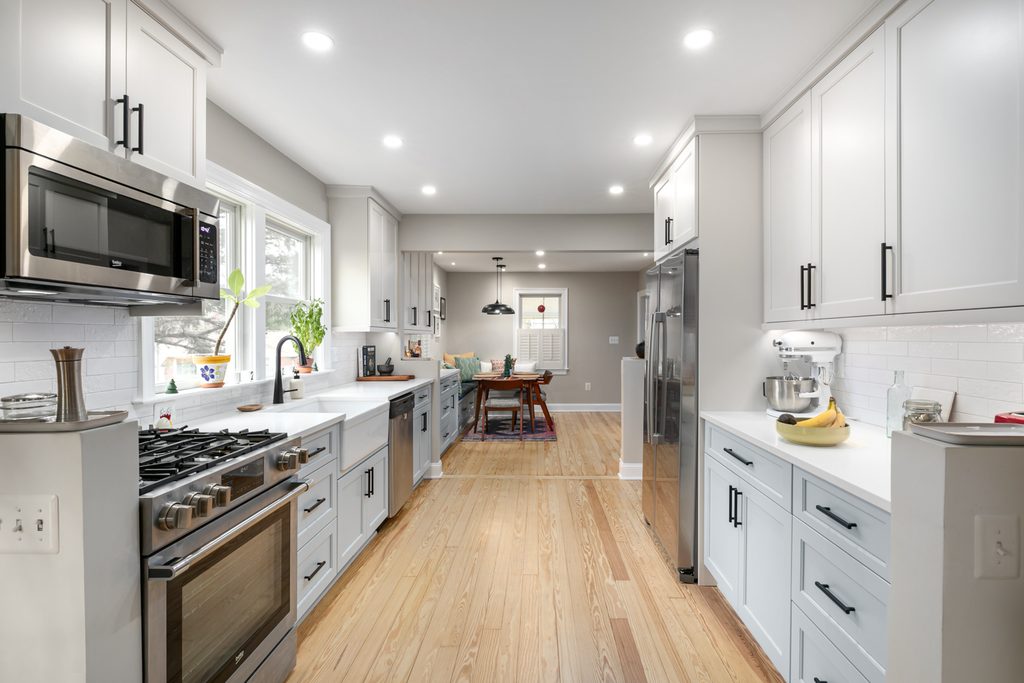
In this kitchen, we used two-tone flat-panel cabinets in two gentle shades. The wall and tall cabinets are a light gray, Sherwin-Williams City Loft, so the upper half of the room stays bright where your eye naturally goes. The base cabinets are a deeper gray-blue, North Star, which grounds the room and hides everyday scuffs better than white.
Try this: Put the lighter color up high and the deeper color down low. The room will feel taller, and the darker shade does its hardest work where kicks and spills happen.
2. Choose Surfaces That Bounce Light Around
Surfaces decide how much light the room actually reflects. Countertops and backsplash cover a lot of the space at eye level, so they have an outsized effect on how bright the kitchen feels throughout the day.
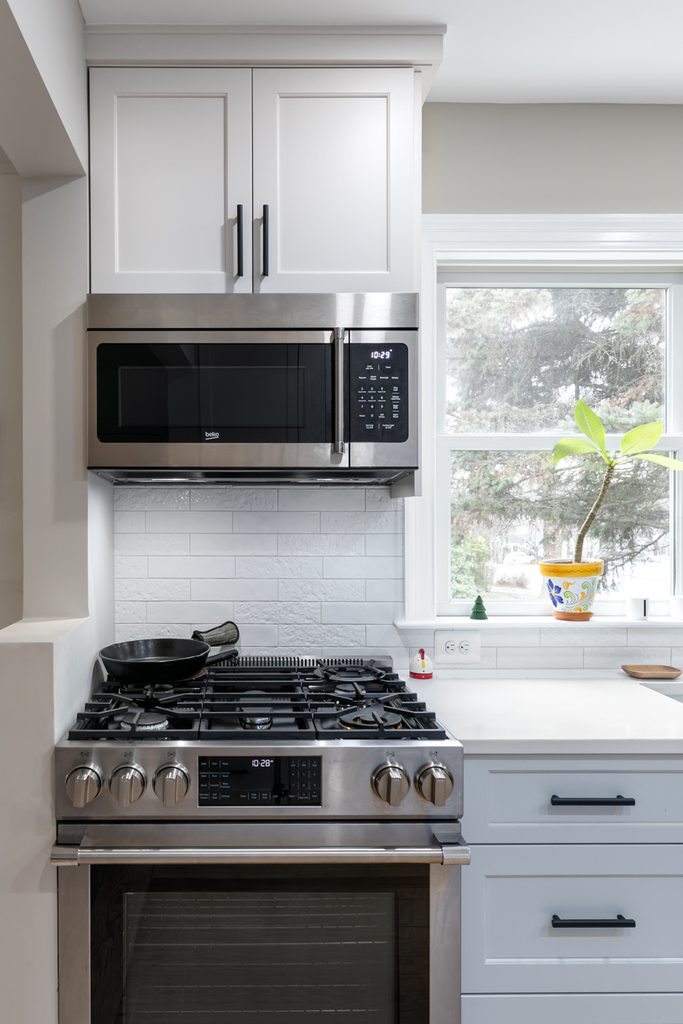
Here, white quartz counters with soft Calacatta-style veining reflect light without looking stark. For the backsplash tile, we chose a collection that blends smooth and textured pieces in equal measure. The mix catches light at different angles, giving the wall depth instead of looking flat. It runs from counter to upper cabinets in a half-offset pattern with a matching liner trim.
3. Let the Windows Lead the Layout
In an older home, the windows are often the kitchen’s best feature, and the layout should work with them rather than around them. Placing the spots where you spend the most time next to natural light makes the room feel brighter than any fixture can.
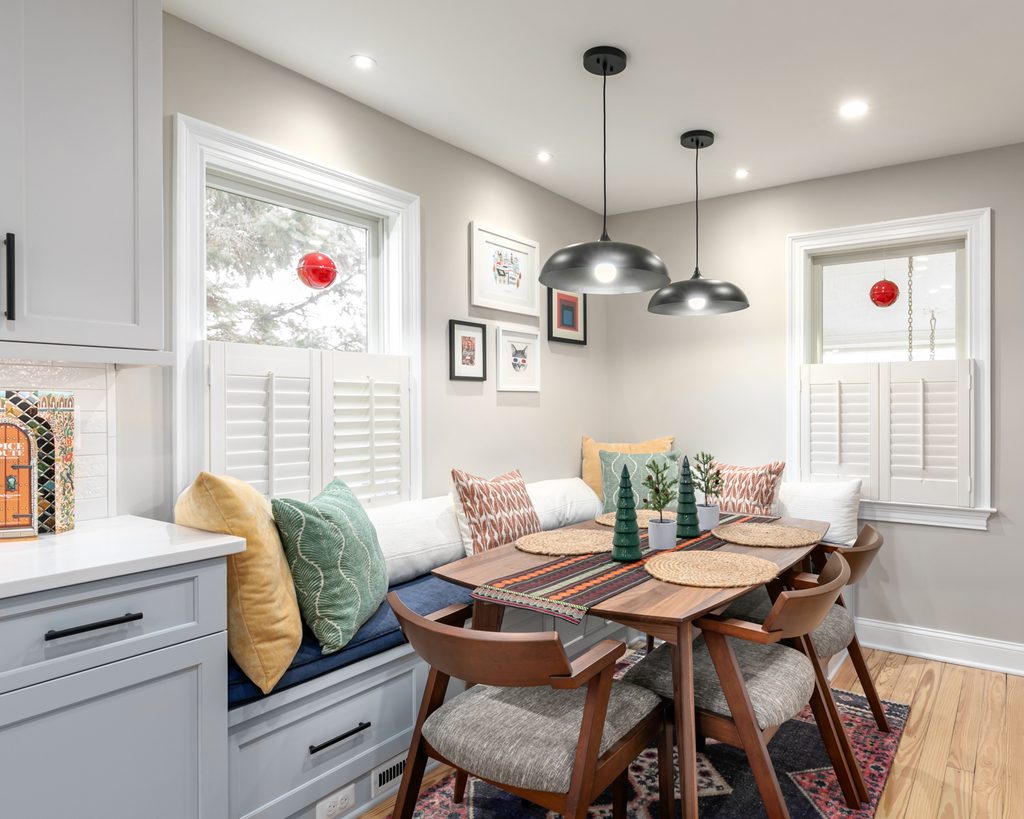
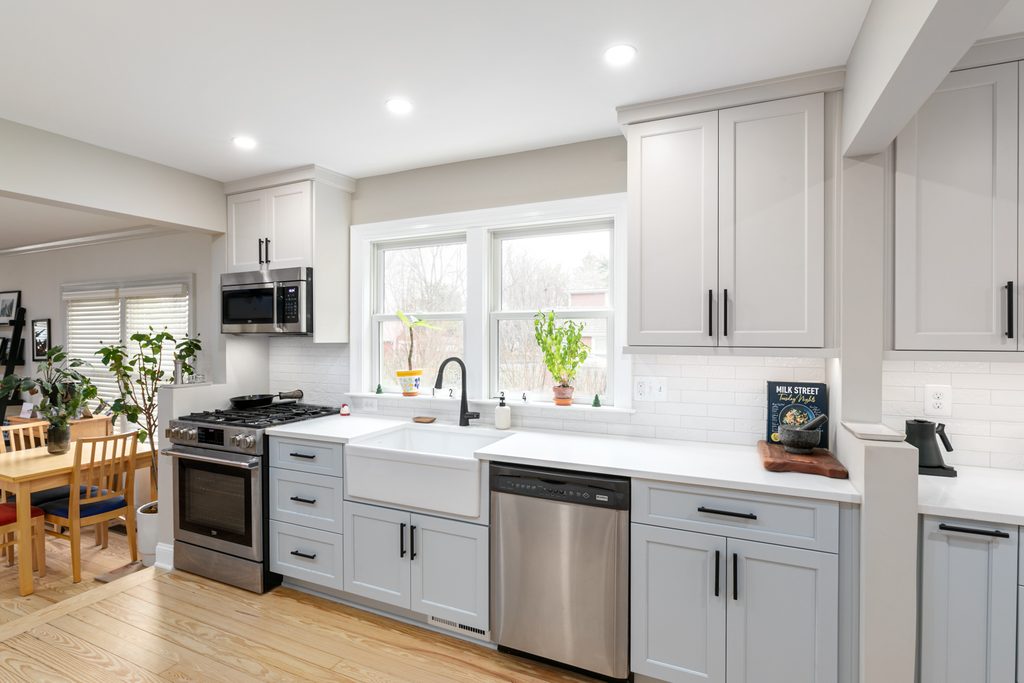
In this kitchen, a white fireclay farmhouse sink sits under a pair of windows, so daily prep and cleanup happen in daylight. We kept the home’s original window trim in place, which protects its character. Around the corner in the dining room, a window-seat cabinet sits under the corner window, turning an easily wasted spot into a bright, usable nook.
4. Make Big Appliances Blend In

A large refrigerator can act like a dark wall in a small kitchen, stopping the eye and making the room feel heavier. The fix is to make it read as part of the cabinetry instead of a freestanding box.
We wrapped the side of the refrigerator with an applied decorative panel that matches the cabinets. Light-rail molding runs along the bottom of the upper cabinets, and crown molding carries the run all the way to the ceiling. The result is one continuous wall of millwork that draws the eye up to the ceiling, making the kitchen feel taller.
5. Layer Your Lighting and Put It on Dimmers
Older kitchens often lose natural light early in the day, and one ceiling fixture cannot make up the difference. The better approach is to layer several kinds of light, each with its own job, and put them on dimmers so you can adjust the mood from morning to evening. Here is how this project does it:
- Recessed lights: new LED fixtures on a dimmer give the kitchen even, shadow-free light.
- Under-cabinet lights: LEDs light the counters exactly where you chop and prep.
- Dining room lighting: recessed lights in two sizes, also on dimmers, keep the adjoining room just as bright.
- Pendants: a pair of black and natural wood pendants over the dining table adds warmth and defines the eating area.
6. Borrow Space From the Room Next Door
Many older homes have a kitchen that is simply too small for everything a family needs. Filling every wall with upper cabinets solves storage but makes a dark kitchen darker. A smarter move is to extend storage into an adjoining room, so the kitchen itself can stay open and light.
In this home, we built a two-wall built-in in the dining room, with wood tops that match the cabinets. Its matching two-tone colors make the dining room feel like part of the kitchen. The window-seat cabinet hides a pull-out tray divider, adding everyday storage without a single extra kitchen cabinet.
7. Keep What Already Works
Brightening a kitchen does not mean replacing everything. Some character-rich features in an older home are worth saving, which frees up budget for the changes that matter most. In this project, we kept three things:
- The original hardwood floors: we protected them during construction, then sanded, stained, and refinished them across the main level, upstairs hall, and two sets of stairs. We planned the cabinet layout so no finished flooring had to be torn out.
- The original trim: we worked with the existing baseboards and window trim rather than replacing them.
- The working appliances: the refrigerator, gas range, microwave hood, and dishwasher were reinstalled. While we were at it, we reworked the microwave ductwork to stop cold air from coming back into the kitchen.
The Dark Kitchen Fixes at a Glance
Here is a quick summary of each change and why it helps:
| Problem | What we did | Why it works |
|---|---|---|
| Heavy, high-contrast colors | Light gray uppers, soft gray-blue bases | Keeps light moving through the room |
| Flat, dull surfaces | White veined quartz and textured tile | Reflects light at different angles |
| Little natural light | Sink and window seat placed at the windows | Puts daily tasks in daylight |
| Bulky refrigerator | Decorative panel, light rail, and crown | Turns the appliance into millwork |
| Dim evenings | Layered lighting on dimmers | Adjusts brightness through the day |
| Too little storage | Dining room built-in and window seat | Keeps the kitchen open |
| Tired original features | Refinished floors, kept trim | Saves character and budget |
Want to see the finished space? Browse the photos and full details of this light and airy kitchen in Leesburg in our project portfolio.
Ready to bring more light into your kitchen? Our design-build team handles kitchen remodeling across Northern Virginia, including older and historic homes. Book a free design consultation for a no-pressure conversation about what’s possible for your space.
How to Brighten a Dark Kitchen: FAQs
What colors make a dark kitchen look brighter?
Soft, light neutrals work best, such as pale grays, warm whites, and gentle blue-grays. Keeping the colors close in tone helps light move through the room. If you want some depth, use the deeper shade on the lower cabinets and keep the upper cabinets and walls light.
Should upper and lower kitchen cabinets be different colors?
They can be, and it works especially well in smaller kitchens. A lighter color on the upper cabinets keeps the top of the room bright and makes the ceiling feel higher. A slightly deeper color below adds depth and hides everyday wear. Choose two shades that belong to the same color family so the room still feels calm.
What is the best lighting for a dark kitchen?
Layered lighting works best. Combine recessed lights for overall brightness, under-cabinet lights for the counters, and pendants or a fixture over the table for warmth. Putting each layer on a dimmer lets you adjust the room as natural light changes through the day.
Can I keep my existing appliances when I remodel my kitchen?
Often, yes. If your appliances work well and fit the new layout, they can be carefully removed and reinstalled. That is what we did in this project with the refrigerator, range, microwave hood, and dishwasher. Your design team should confirm the sizes early so the new cabinets are built around them.


