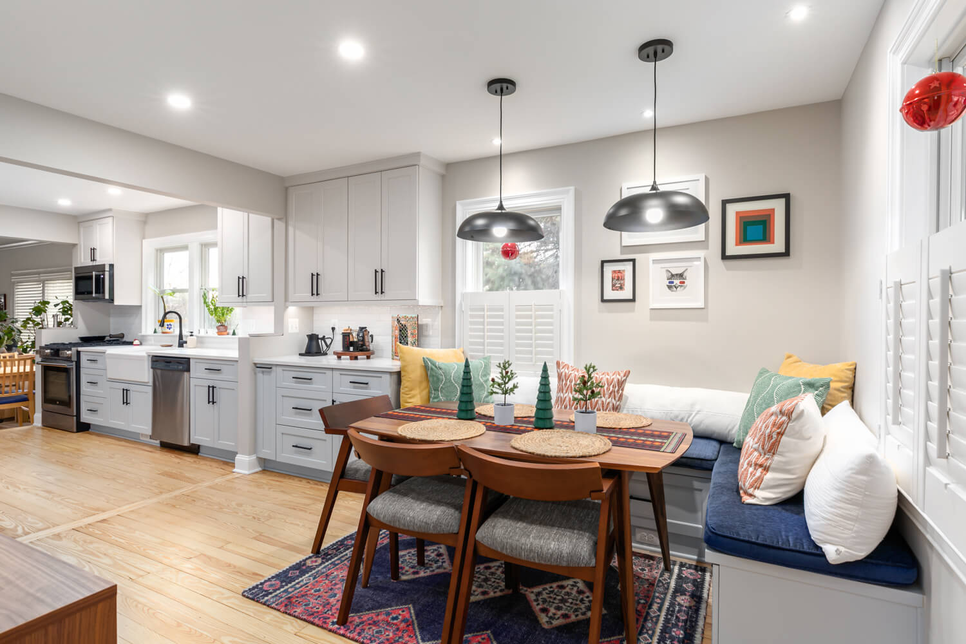
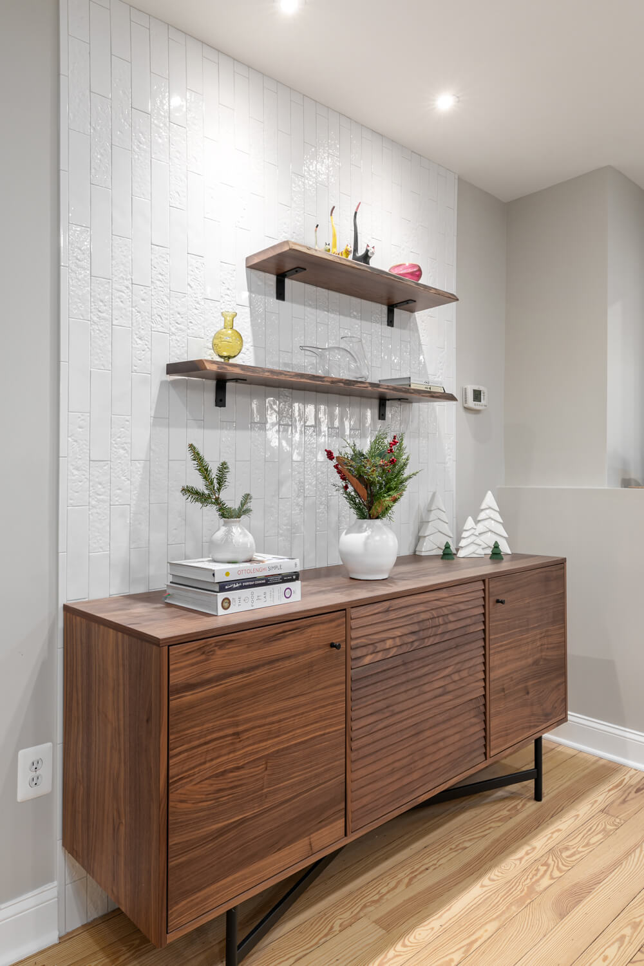
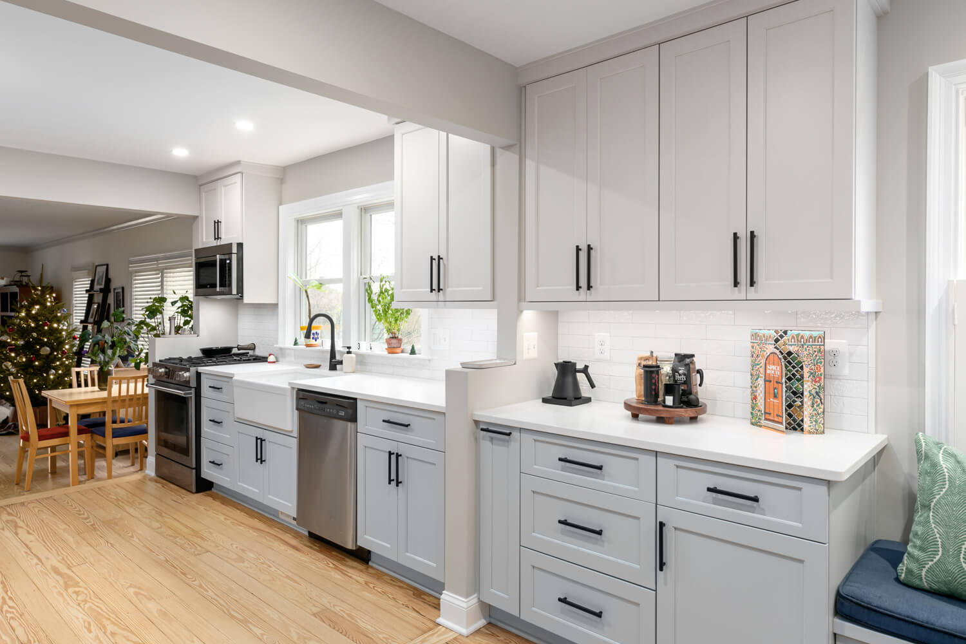
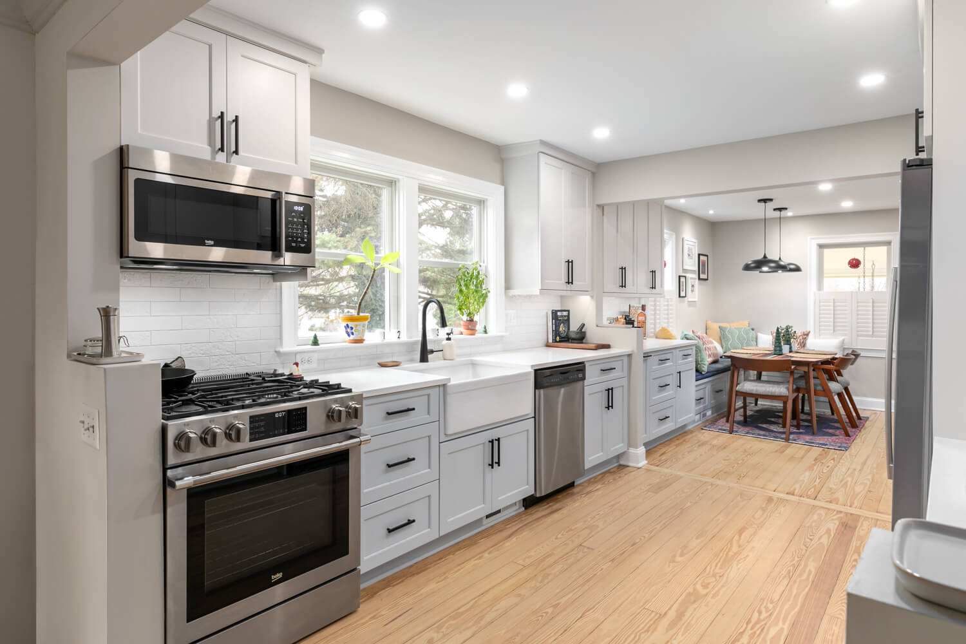
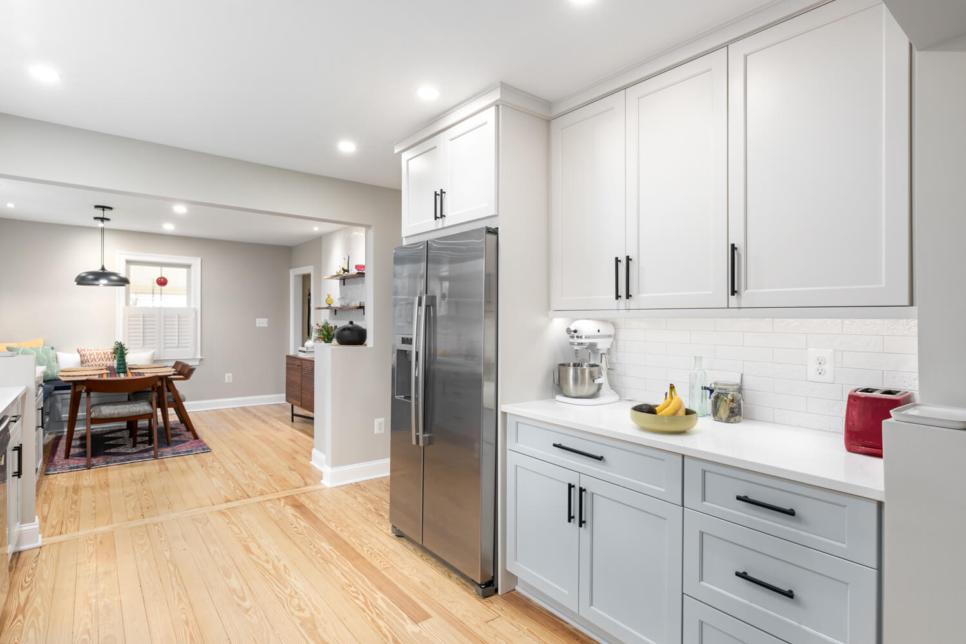
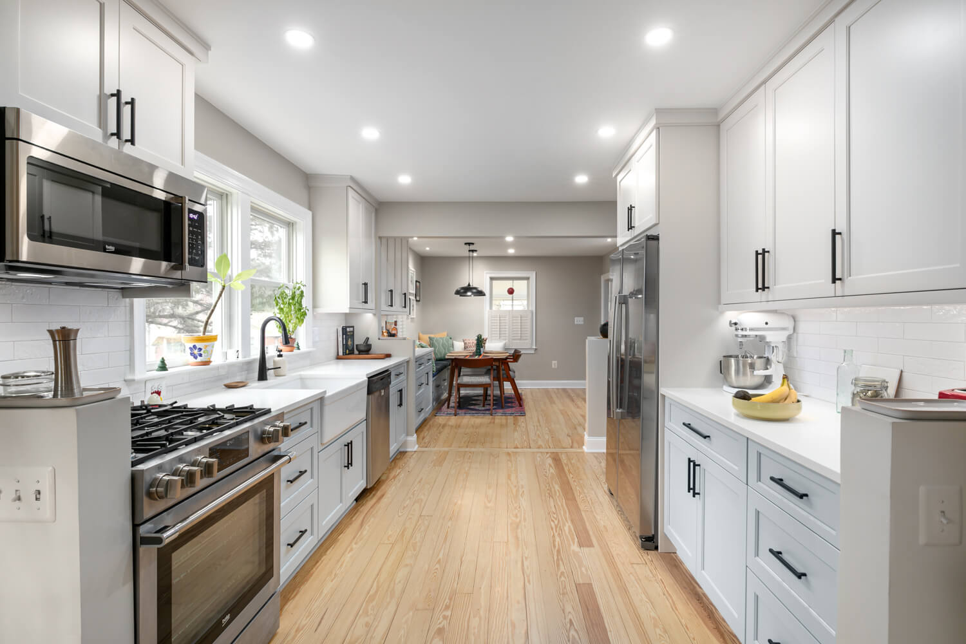
Our clients loved their historic Leesburg home but not the dark, chopped-up kitchen it came with. Slate designed a light and airy kitchen remodel in Leesburg that reads as if it had always been part of the house — a soft two-tone flat-panel cabinetry palette in a light gray on the walls and tall runs paired with a deeper gray-blue on the base cabinets, a textured Lunada Bay Shinju backsplash in a half-offset pattern, a Calacatta-veined quartz counter, refinished original hardwood floors, and a purpose-built dining wall with a window-seat cabinet tucked under the corner window. It is a Loudoun County renovation that respects the original craftsman character while giving the family a modern working kitchen.
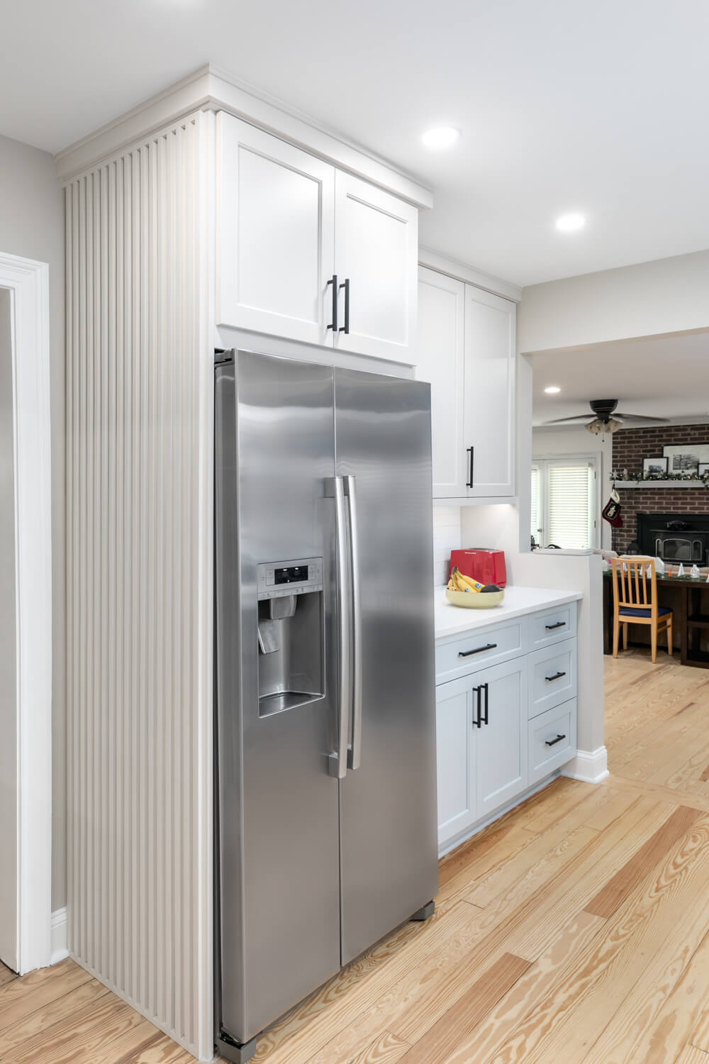
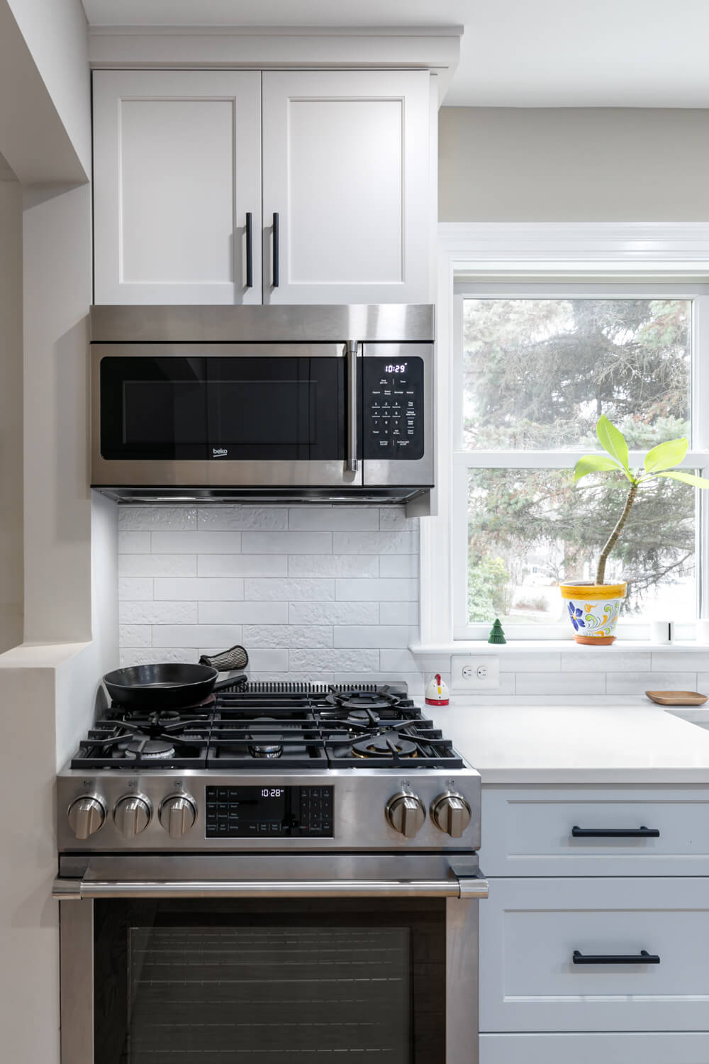
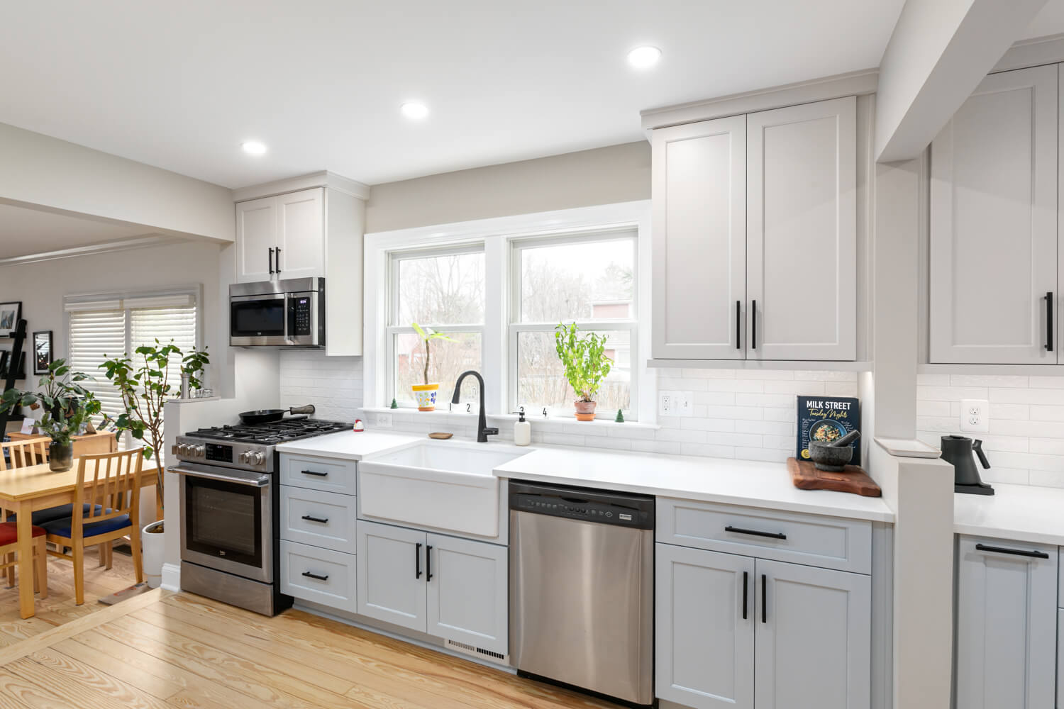
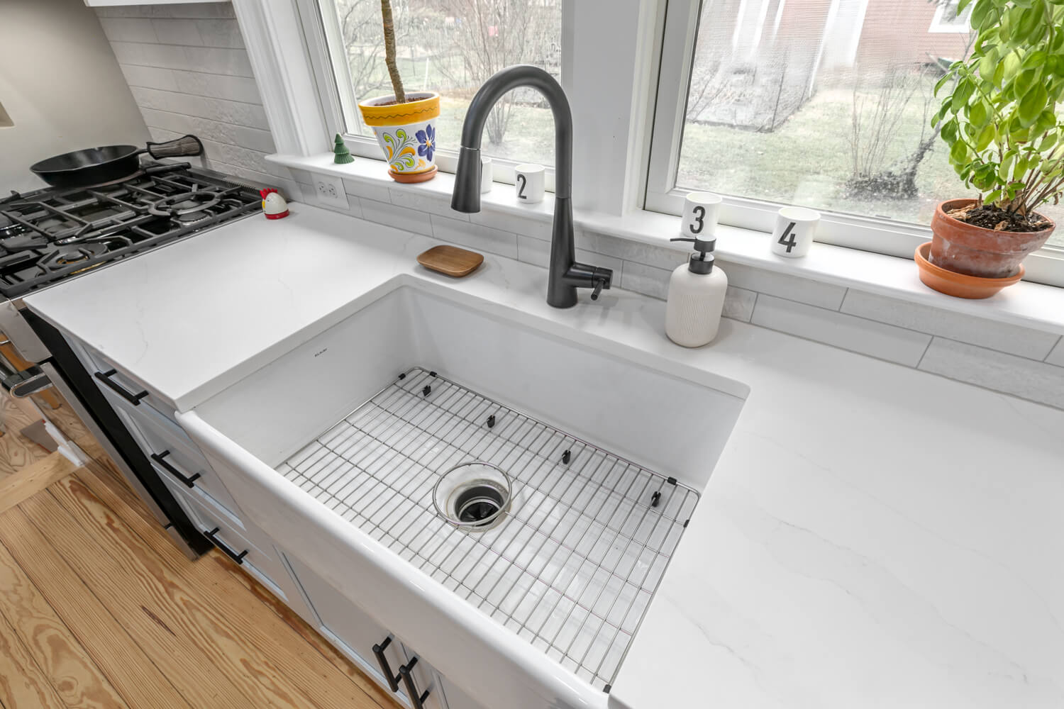
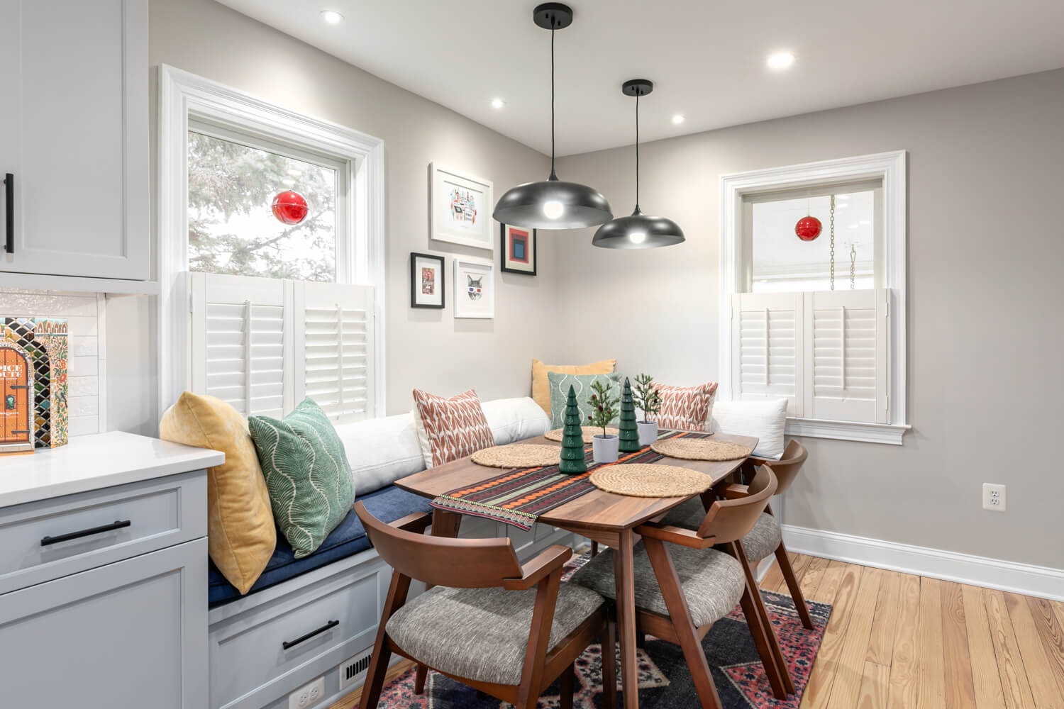
The working wall runs long and clean along the main cook path — the existing 30-inch gas range, a vented over-range microwave hood, a dishwasher, and a 30-inch Elkay fireclay farmhouse apron sink under a pair of windows, all framed by flat-panel cabinetry with Top Knobs Hillmont flat-black bar pulls. A tall side-by-side refrigerator sits in the same wall run, finished with an applied decorative panel and light-rail and crown moldings that let the appliance read as part of the millwork. Around the corner in the dining room, a built-in with cabinet-matching wood tops carries the two-tone story onto a full wall, and a window-seat cabinet with a pull-out tray divider gives the nook everyday storage. Overhead, a pair of Elegant Lighting Nora pendants in black and natural wood hang over the dining table, layered with new recessed lighting and under-cabinet LEDs.
Project Highlights
- Two-tone Metropolitan flat-panel cabinetry — light gray on wall and tall cabinets, deeper gray-blue on the base run
- Lunada Bay Shinju Reef tile backsplash in a half-offset layout with coordinating trim
- Calacatta-veined quartz counters with an eased edge
- Elkay 30-inch fireclay farmhouse apron sink with a matte black Moen Sleek pull-down faucet
- Dining-room built-in with cabinet-matching wood tops and a window-seat cabinet under the corner window
- Refrigerator wall wrapped with applied decorative molding, light-rail, and crown to the ceiling
- A pair of Elegant Lighting Nora pendants in black and natural wood over the dining table, layered with recessed and under-cabinet LEDs
- Original hardwood floors sanded, stained, and refinished throughout the main level
Homeowner Vision
Our clients wanted a kitchen that felt light, airy, and calm — soft neutrals, plenty of natural light, and a dining nook their family could actually live in — while still honoring the original craftsman character of their historic Leesburg home.
Challenges Solved
A light, airy remodel that opens a dark historic kitchen while preserving the original hardwood floors and window trim.
- Reworked the working kitchen and adjoining dining room without disturbing the original hardwood floors
- Fit a full 30-inch gas range, over-range microwave hood, dishwasher, farmhouse sink, and a dining built-in into a modest historic footprint
- Built a dining-room window-seat cabinet with a pull-out tray divider that follows the wall line and reads as original millwork
- Wrapped the refrigerator side with an applied decorative panel and finished the run with crown molding so the appliance reads as part of the cabinetry
- Ran the Lunada Bay Shinju backsplash in a half-offset pattern from counter to uppers with a coordinating liner trim
- Re-worked the microwave ductwork to eliminate cold-air re-circulation
- Preserved and refinished the original hardwood floors — including two sets of stairs — instead of replacing them