
Project Snapshot

- Location: Herndon, Virginia
- Project type: Kitchen remodel with wall removal
- Scope: Kitchen, pantry, breakfast room, and adjoining family room, with main-level painting, trim, and lighting refreshed
- Timeline: 10 weeks in construction
- Full project page: See the finished kitchen and complete material list
If you want to open up a closed-off kitchen, the wall coming down is the easy part. The harder questions come before and after it: what the kitchen should connect to, how big the island can be before it blocks the room, where the cooktop goes once it leaves the wall, and how to make three or four rooms read as one space instead of a kitchen with holes in it.
We worked through every one of those questions on a recent kitchen remodel in Northern Virginia, where a dated, boxed-in kitchen became one continuous main level flowing into a bay-window breakfast area and the family room beyond. Here are the seven lessons from that project that apply to almost any open-plan kitchen remodel.
1. Decide what the kitchen should connect to before you touch a wall
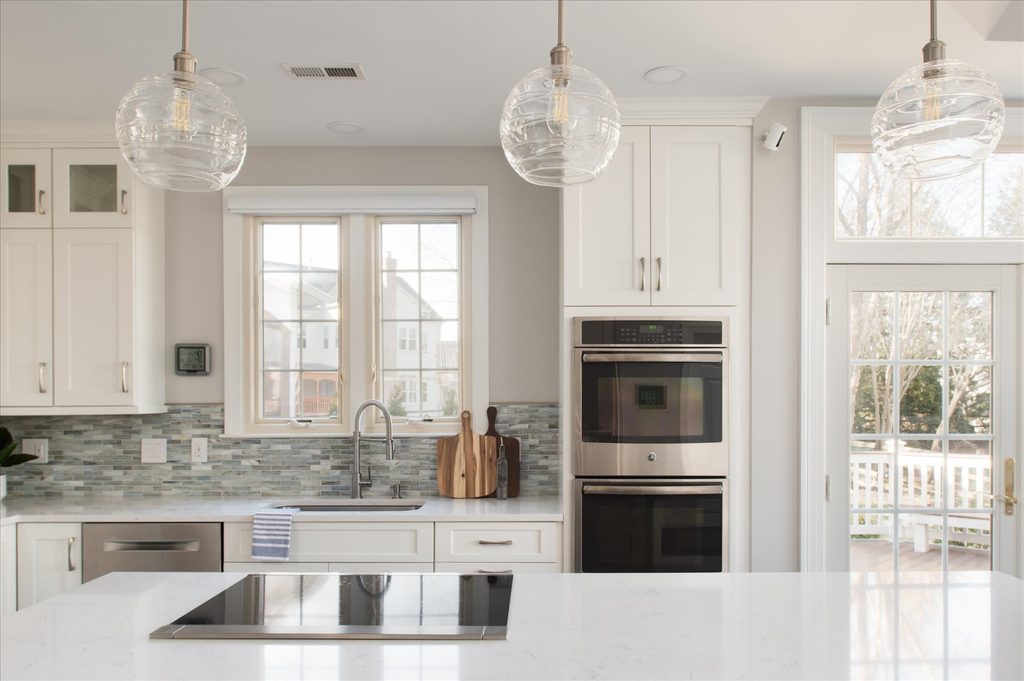
“Open concept” is not one decision. It is a series of them: open to the breakfast area, to the family room, to the back deck, or to all three? On this project the homeowners wanted sightlines to all three, so the plan removed the walls between the kitchen and breakfast bay and between the kitchen and family room, and preserved the existing octagonal bay window as the visual destination at the end of the room.
Framing the bay with a new tray ceiling and a wide cased opening did something useful: it kept a sense of separate zones without a single wall. That is the balance most families are actually after when they say they want an open kitchen.
2. Structural work is part of the design, not an afterthought
Removing a wall between a kitchen and a family room almost always means carrying a load somewhere else. Because Slate is a design-build firm, the beam engineering, installation, flooring patch, and ceiling finish were planned inside the same design phase as the cabinetry and lighting, and delivered under one fixed-price contract with one project manager. That matters for more than convenience: it means the beam location is decided with the island and the recessed lighting layout in mind, not squeezed in around them later.
3. Size the island for how you will actually use it
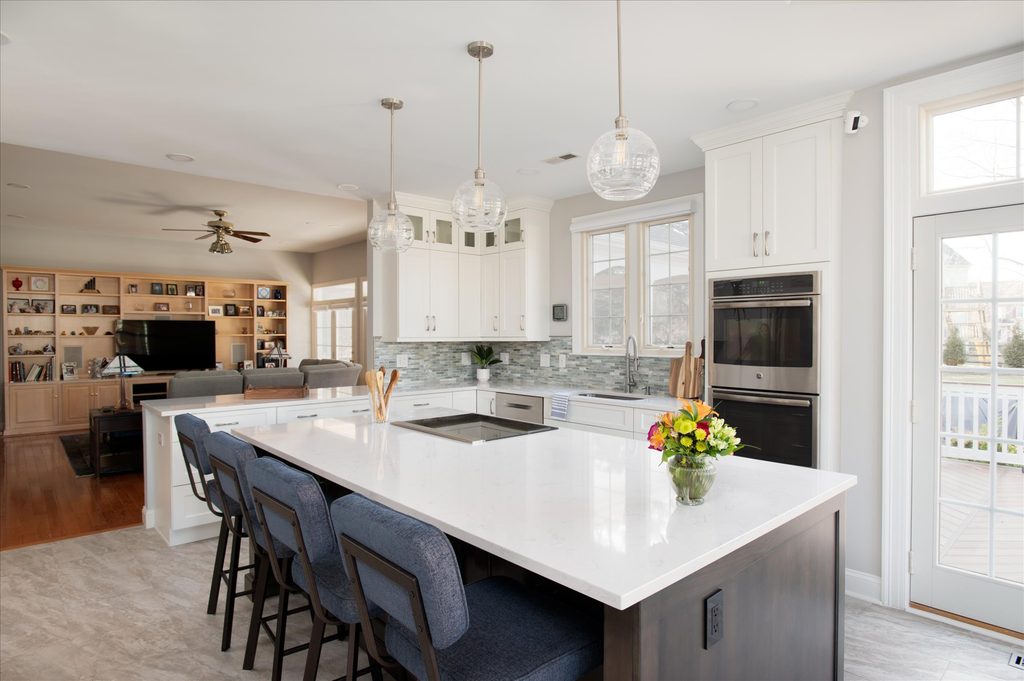
The homeowners asked for one large, forgiving work surface the whole family could gather around. The answer was an oversized graphite-stained maple island topped in the same quartz as the perimeter, seating four upholstered stools along one side and hiding the electric cooktop in the middle.
The rule we plan around is roughly 24 inches of counter per seat, plus knee room, and a minimum 42-inch walk-around aisle on every side. An island that is impressive but impassable defeats the point of opening the room. For more on layouts and proportions, see our guide to creative kitchen island design.
4. An island cooktop needs more than a cutout
Moving the cooktop off the wall is one of the most requested changes we design across Fairfax County, and it is also the one most often underestimated. On this project it meant a dedicated 240V circuit run under the island, a precise cut in the quartz, a downdraft vent with new 8-inch ductwork, a make-up air system so the room stays comfortable when the downdraft runs, and pull-out drawer storage below the cooktop.
None of that is visible in the finished photos, which is exactly why it has to be settled during design rather than discovered during construction.
5. One floor makes several rooms read as one
Once the walls are gone, the floor does the unifying work. Here a single large-format 16″ x 32″ porcelain tile in a soft dove-gray tone runs without a break through the kitchen, breakfast room, pantry, and laundry. Porcelain was chosen over hardwood because this zone takes water, dropped pans, and heavy foot traffic, and because the kitchen opens directly into a laundry room and pantry where site-finished wood would struggle.
New baseboard and shoe molding matched to the existing trim finish the transition, so the eye reads one continuous surface rather than four rooms with four thresholds.
6. Go to the ceiling for storage without the weight
Opening a kitchen usually removes a wall of cabinets, so the storage has to come back somewhere. Rather than adding bulk, the perimeter here uses two-tier stacked upper cabinets with frosted-glass fronts that run to the ceiling, lit from inside with LED puck lights. Pure-white shaker doors keep the visual weight low while the extra tier recovers the display and storage space the removed walls took away.
If you are weighing door styles and finishes for a similar plan, our step-by-step guide to selecting cabinets walks through the decisions in order.
7. Give morning traffic its own lane
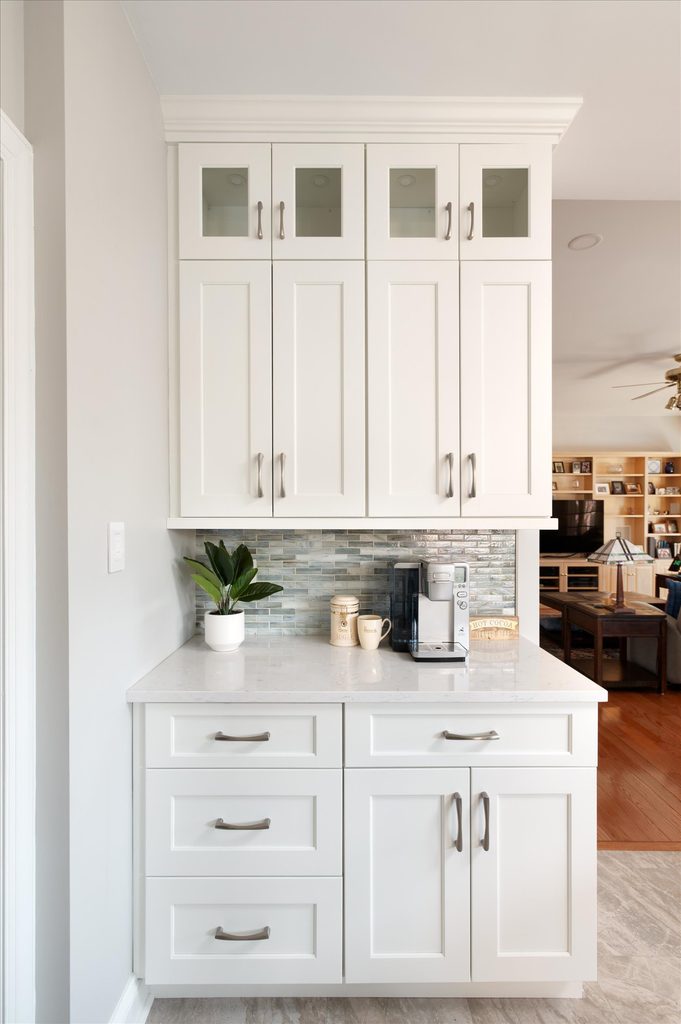
In an open kitchen, the cook and everyone else share the same space, so the plan has to separate them. A dedicated coffee and butler bar with stacked frosted-glass display cabinets and its own run of quartz counter sits between the kitchen and family room, so the coffee crowd never crosses the cooking zone. The paneled French-door refrigerator sits inside a floor-to-ceiling white surround at the back hall for the same reason.
This is the detail we most often see missing from open-plan kitchens: without a second zone, “open” quickly becomes “in the way.”
What the Homeowners Asked For
A bright kitchen that would open sightlines to the breakfast area, family room, and rear deck, feel timeless rather than trendy, and give a busy family one large work surface to gather around. Every decision above traces back to one of those three requests.
Thinking About Opening Up Your Own Kitchen?
Our in-house design team can tell you what is possible in your layout, including whether the wall you have in mind is load-bearing, before anything is committed. Book a free design consultation. No pressure, just a conversation about your space.
Frequently Asked Questions
Is it expensive to remove a wall between a kitchen and family room?
It depends almost entirely on whether the wall is load-bearing and what runs through it. A non-structural wall with no plumbing or ductwork is a modest job; a load-bearing wall needs an engineered beam, and walls carrying ducts, drains, or electrical need those relocated first. Because pricing varies so much by house, we evaluate this during the design phase and include it in a fixed-price contract rather than quoting a general figure.Does an open-concept kitchen lose storage?
It can, if the plan simply removes cabinets along with the wall. The fix is to recover storage vertically and in the island: stacked upper cabinets to the ceiling, deep drawers under an oversized island, and a dedicated pantry or butler bar zone. Planned well, an open kitchen often ends up with more usable storage than the closed one it replaced.What ventilation does an island cooktop need?
An island cooktop typically uses a downdraft vent, which pulls air down and out through ductwork under the floor rather than up through a hood. Downdrafts move a lot of air, so tighter homes often need a make-up air system to replace what is exhausted. Both should be designed alongside the electrical and structural work, not added after the island is built.Does Slate handle the structural and mechanical work, or do I need separate contractors?
Slate is a full design-build firm, so beam engineering, ductwork, electrical, plumbing, and finish work are all delivered under one contract with one point of contact. We design and build kitchens across Northern Virginia, including Fairfax, Loudoun, and Prince William Counties.
Key Materials From This Project
A short summary of the materials that made this open plan work. The full specification table, including every model number, lives on the project’s portfolio page.
- Cabinetry: Metropolitan Woodworks, Davidson 300 door style; painted perimeter with a graphite-stained maple island
- Counters: Cambria Swanbridge quartz, eased edge, on the perimeter, island, and coffee bar
- Backsplash: Iridescent 1″ x 4″ glass brick mosaic
- Floor: 16″ x 32″ large-format porcelain tile through the kitchen, breakfast room, pantry, and laundry
- Lighting: Recessed lights throughout, LED under-cabinet and in-cabinet lighting, three brushed-nickel pendants over the island, and a brushed-nickel drum chandelier in the breakfast bay
Continue Exploring
- See the finished Herndon kitchen in our portfolio
- Kitchen remodeling in Northern Virginia: how our design-build process works
- Backsplash tile ideas for open-plan kitchens


