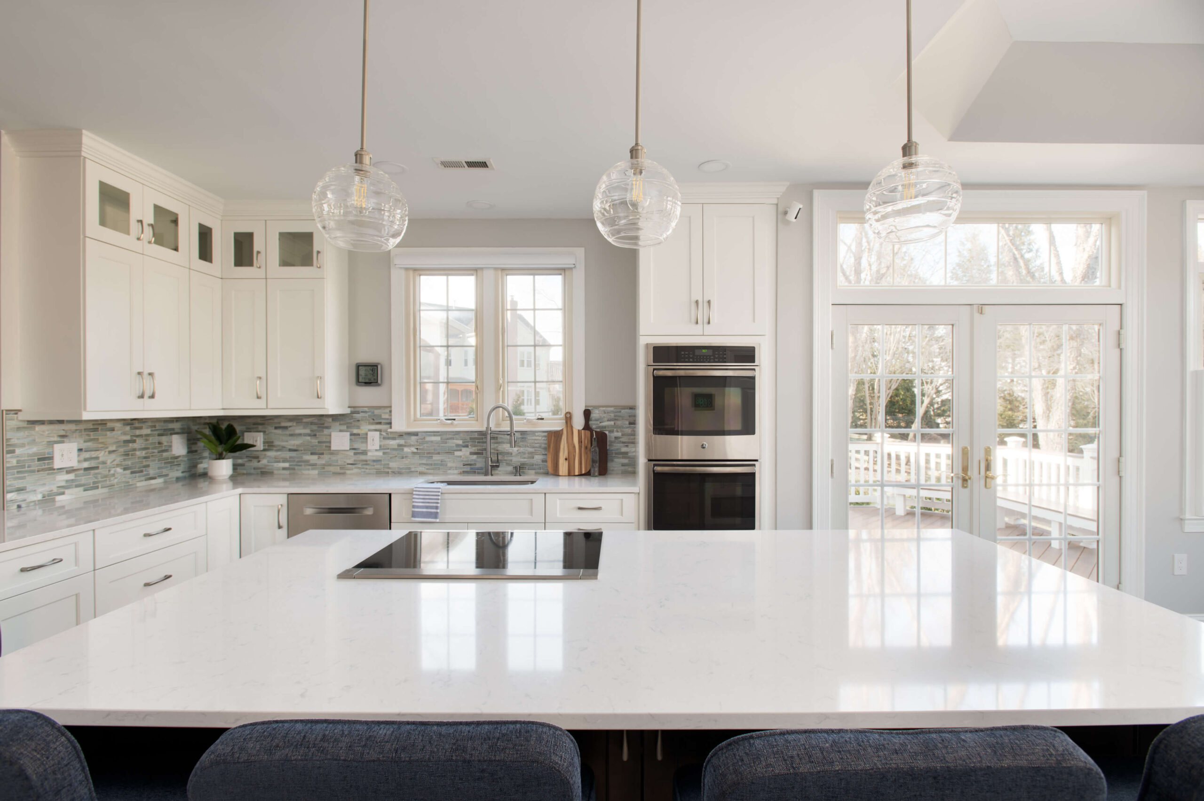
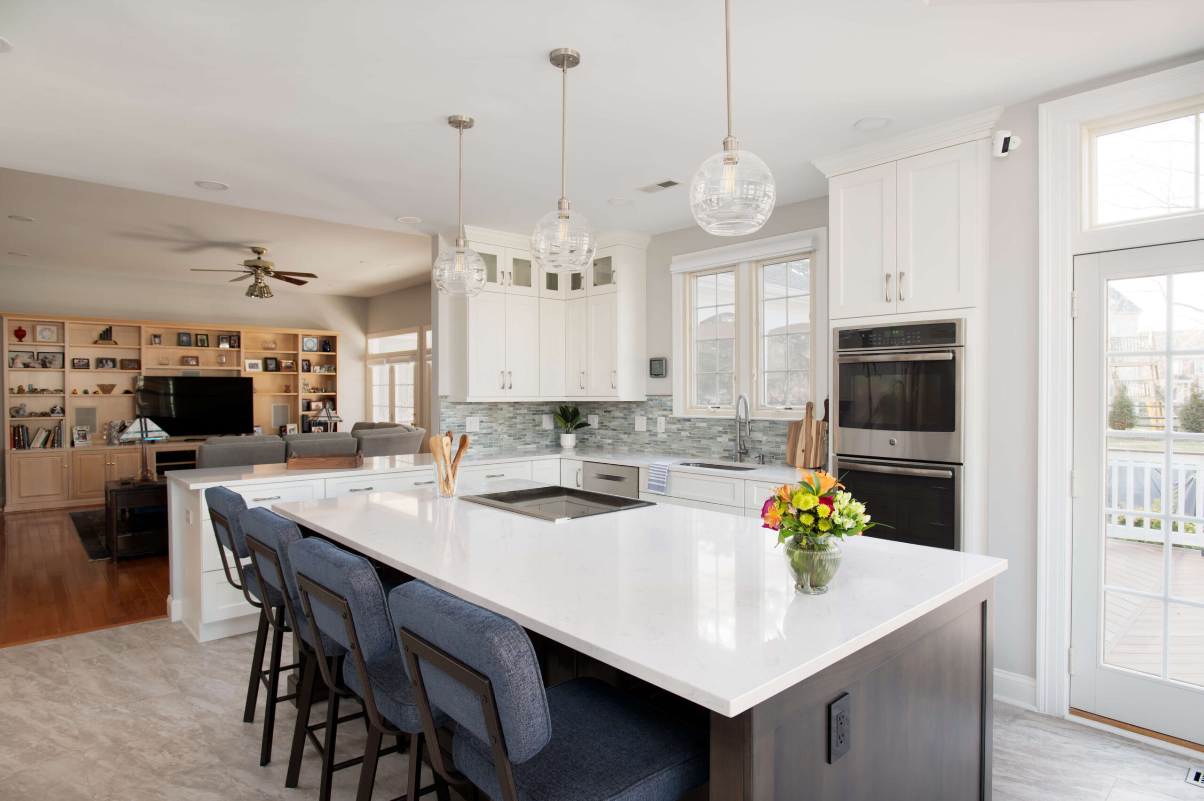
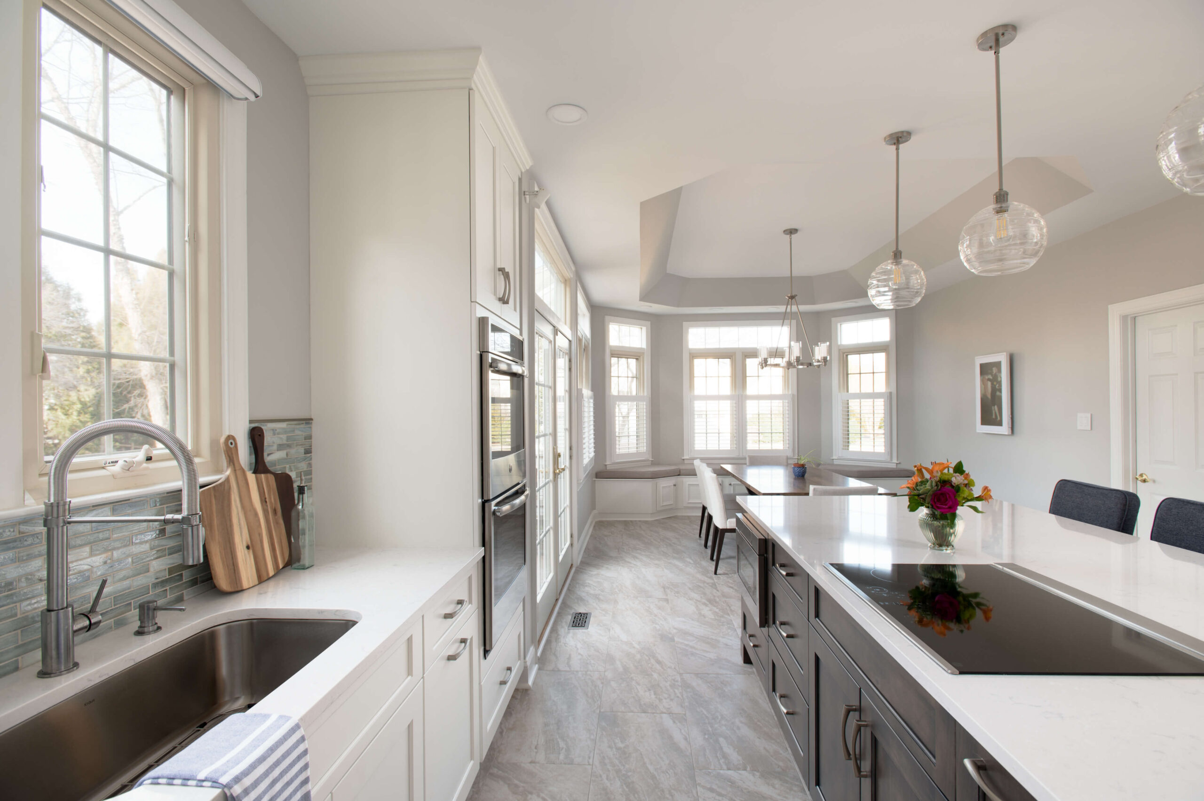
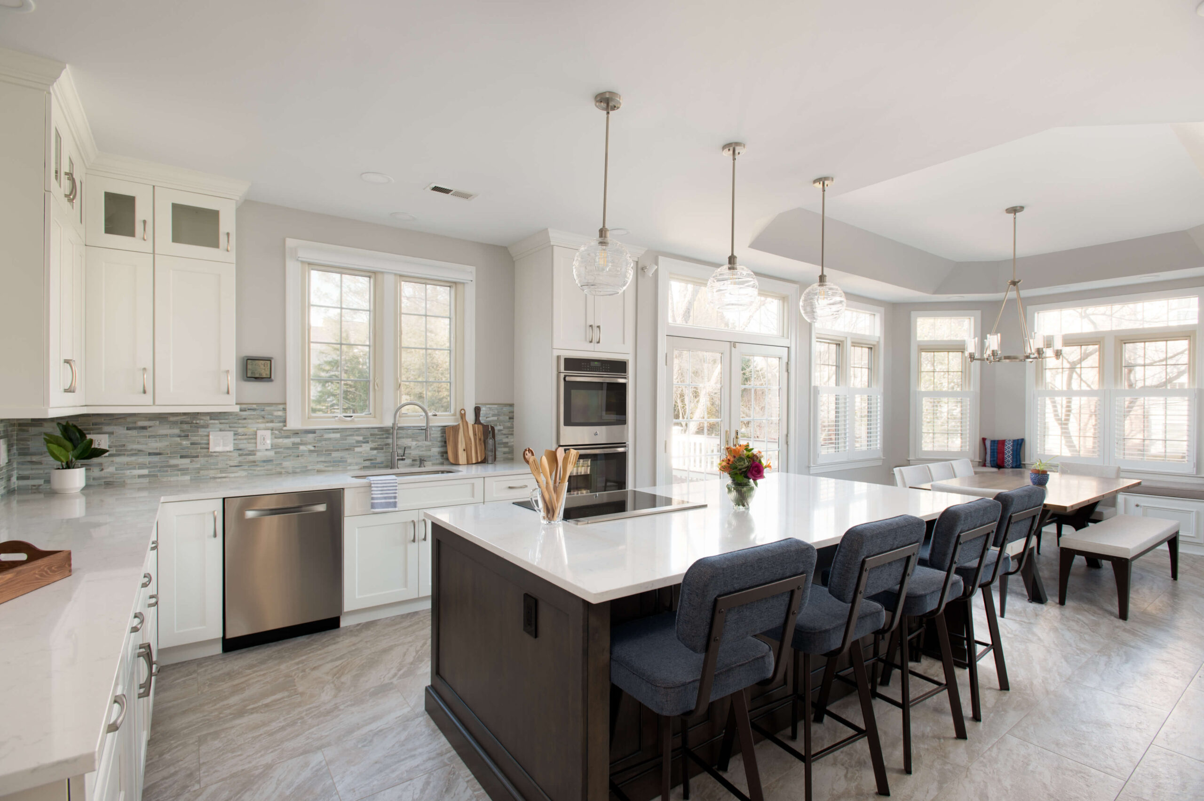
The homeowners came to Slate for a bright, calm, wide-open kitchen that could handle a busy family and still feel like the nicest room in the house. Our transitional kitchen remodel in Herndon replaces a dated, closed-off layout with a light-flooded kitchen anchored by an oversized graphite-stained maple island and wrapped in pure-white shaker cabinetry — and opens the entire space into an existing bay-window breakfast area and the family room beyond, so the kitchen finally reads as the heart of the home. It is the kind of layout we build regularly across Fairfax County and the surrounding Northern Virginia market.
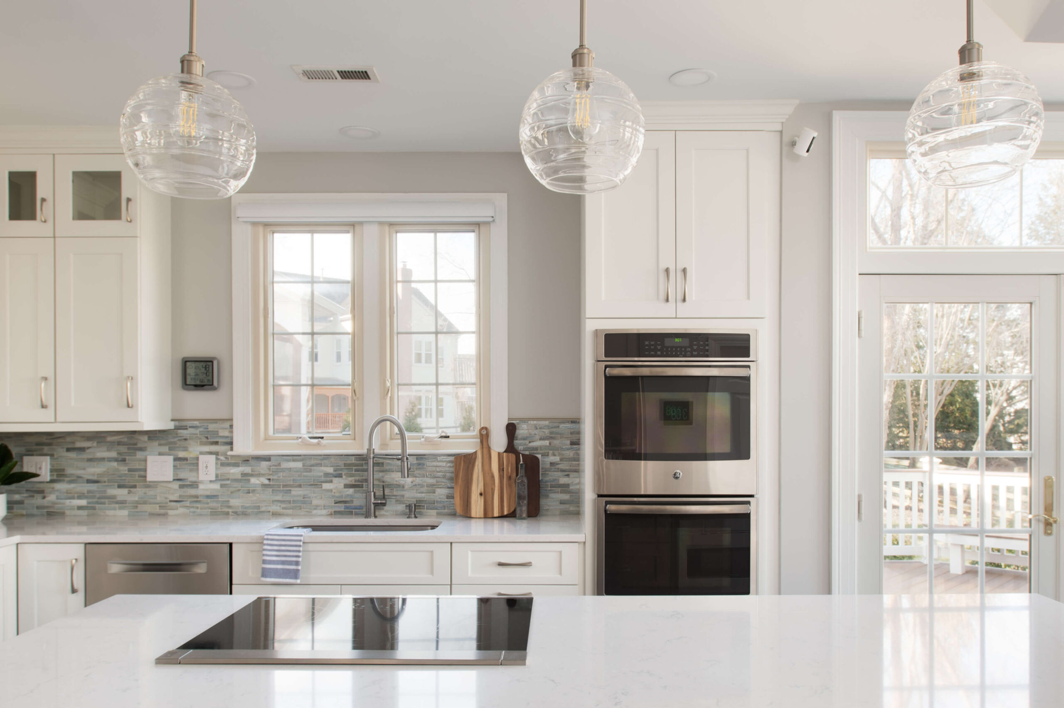
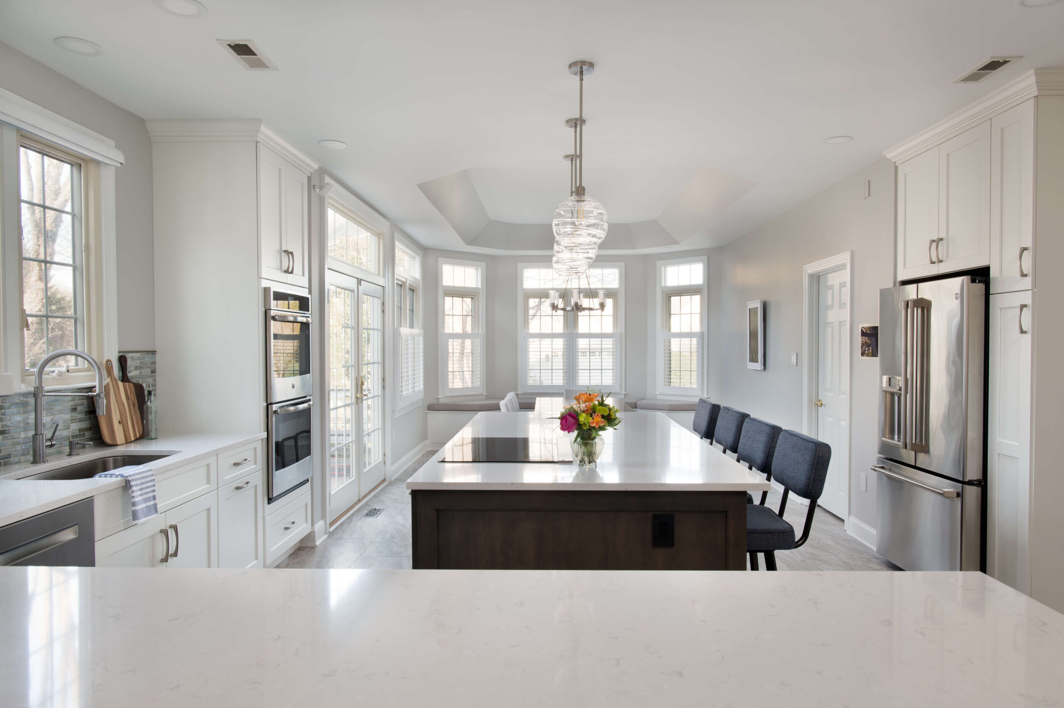
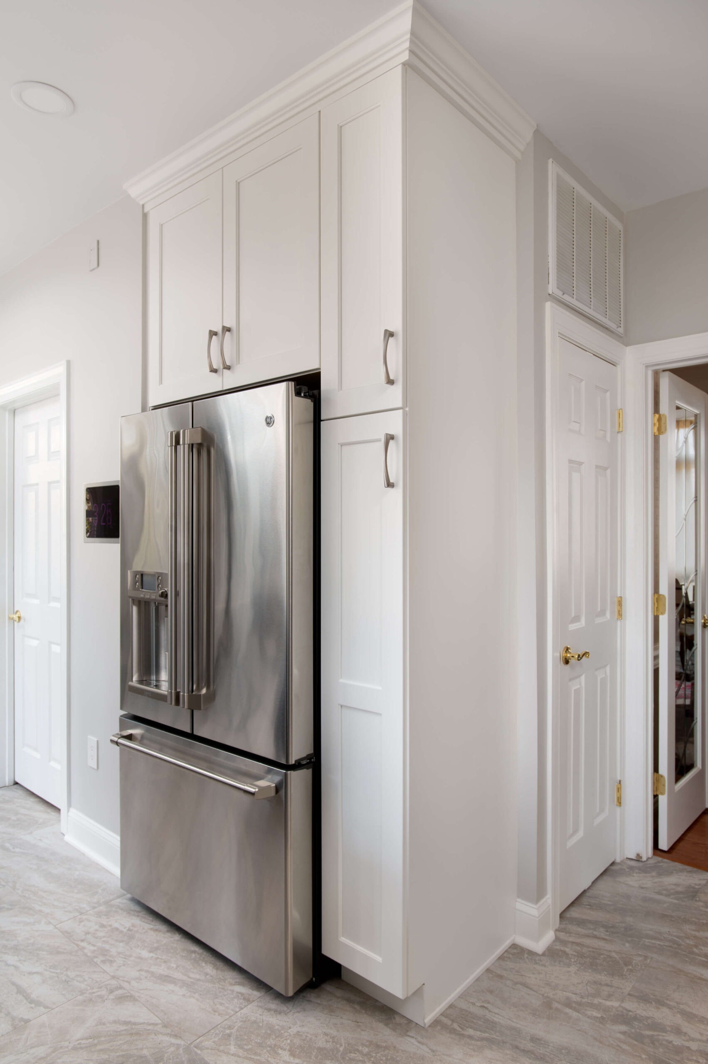
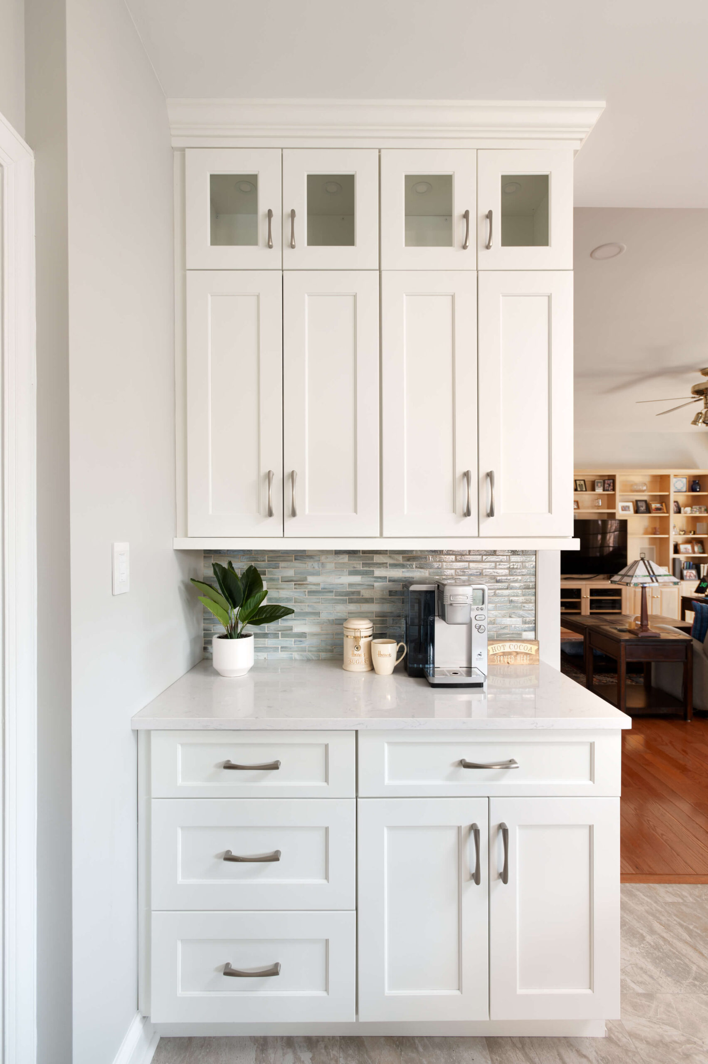
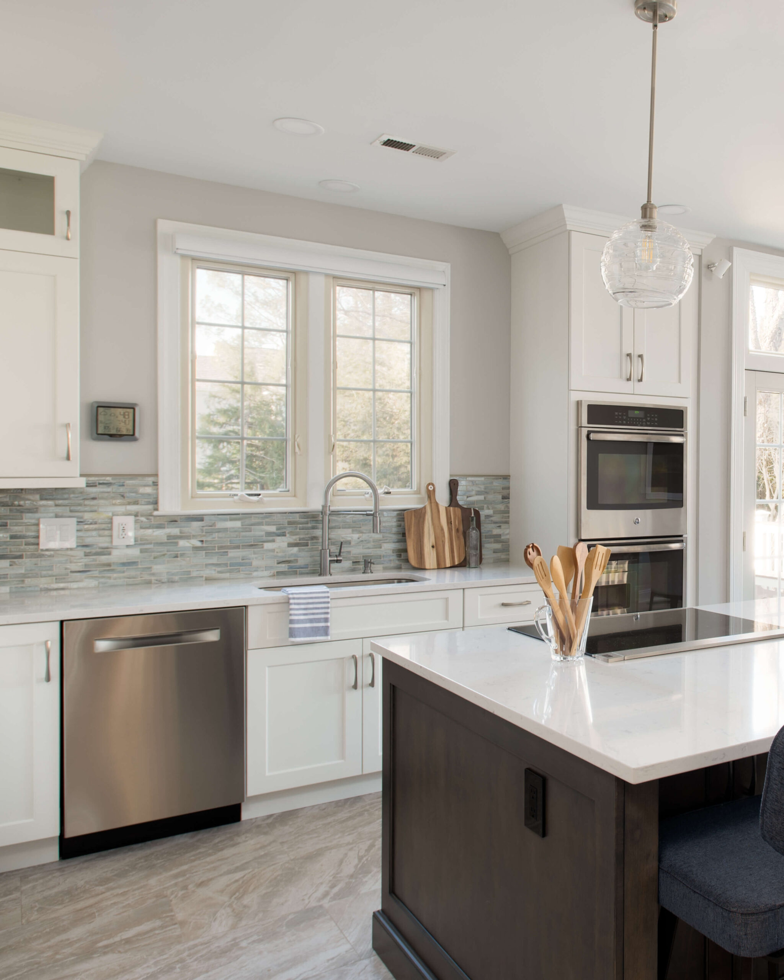
We ran clean white shakers along every perimeter wall — including two-tier stacked uppers with frosted glass fronts that carry to the ceiling — and paired them with an iridescent 1″ x 4″ glass brick-mosaic backsplash for a whisper of shifting light and color. The oversized island in a rich graphite maple stain carries the same swanbridge quartz counter as the perimeter, creating one continuous work surface that seats four upholstered stools, hides the electric cooktop, and grounds the room’s neutral palette. Underfoot, large-format 16″ x 32″ porcelain floor tile in a soft dove-gray tone runs continuously through the kitchen, breakfast room, pantry, and laundry — one durable surface across the entire main-level work zone. A wide cased opening steps into a sunlit octagonal bay-window breakfast area under a tray ceiling and a brushed-nickel drum chandelier, with French doors to the rear deck. A dedicated coffee/butler bar with stacked frosted-glass display cabinets and its own run of quartz counter tucks between the kitchen and the family room, and the paneled French-door refrigerator sits inside a floor-to-ceiling white surround at the back hall.
Project Highlights
- Pure-white shaker perimeter cabinets in a Sherwin Williams painted finish, with two-tier stacked frosted-glass upper cabinets running to the ceiling
- Oversized graphite-stained maple island with swanbridge quartz top, seating for four upholstered stools, and integrated electric cooktop
- Iridescent 1″ x 4″ glass brick-mosaic backsplash on the cooking and prep walls
- Undermount 16-gauge stainless kitchen sink with an arctic-stainless pre-rinse pull-down faucet at the perimeter window
- Large-format 16″ x 32″ porcelain floor tile in a soft dove-gray tone running continuously through the kitchen, breakfast room, pantry, and laundry
- Octagonal bay-window breakfast area with tray ceiling, brushed-nickel drum chandelier, French doors to the deck, and open sightline to the family room
- Three brushed-nickel pendants centered over the island
Homeowner Vision
Our clients wanted a bright, transitional kitchen that would open sightlines to the breakfast area, family room, and rear deck, feel timeless (not trendy), and give their family one large, forgiving work surface to gather around.
Challenges Solved
A bright, open transitional layout that finally connects the kitchen to the breakfast bay, family room, and deck.
- Removed walls to open the kitchen into the breakfast bay and family room without sacrificing structural integrity
- Right-sized an oversized island so it seats four and hides the electric cooktop while leaving generous walk-around clearance
- Blended a graphite-stained maple island into an otherwise cool white palette without making the wood feel out of place
- Preserved and framed the existing octagonal bay window with a new tray ceiling and cased opening
- Extended two-tier stacked frosted-glass uppers to the ceiling to gain display storage without visual weight
- Ran a single large-format porcelain floor across the kitchen, breakfast, laundry, and pantry to unify four zones into one continuous main-level surface
- Carved out a distinct coffee/butler bar zone between the kitchen and family room so morning traffic never crosses the cooking zone