
A kitchen with two islands can be the most useful room in the house, or the most awkward. Done well, one island handles prep and cleanup while the other becomes the family table. Done badly, the islands crowd each other, block the walkway, and turn every trip to the refrigerator into a detour. The difference is in the planning.
Below are seven lessons from a two-island kitchen our team designed and built in Chantilly, Virginia. The homeowners wanted a working kitchen that also served as the everyday family table, with room for more than one cook. Here is how the layout works, and what to ask before you add a second island to your own plans.
1. Give Each Island One Clear Job
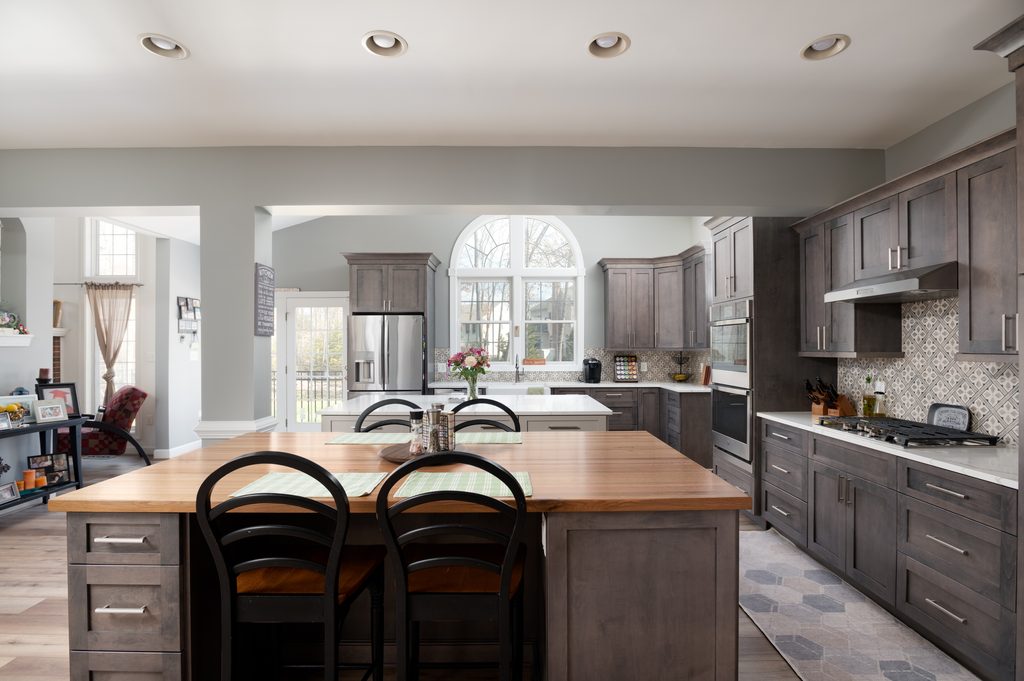
Two islands only make sense when each has a different purpose. If both do the same thing, one of them is just furniture in the way. Before you draw anything, write one sentence for each island, such as prep and cleanup for the first and eating and homework for the second.
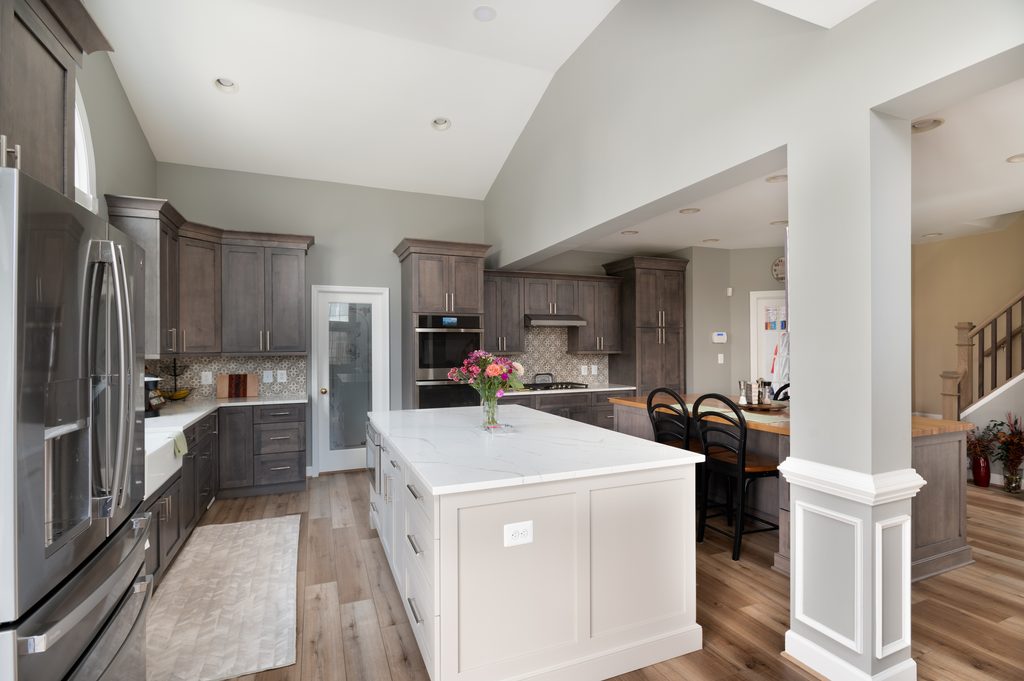
In this kitchen, the painted gray island is the work island. It holds the quartz prep surface and an integrated dishwasher, so cooking and cleanup happen in one zone. The second island is the eat-on island, with seating for four, so the family can gather without crowding whoever is cooking.
Try this: If you cannot describe an island’s job in one sentence, you probably need one larger island instead of two.
2. Leave Real Walking Room Around Both Islands
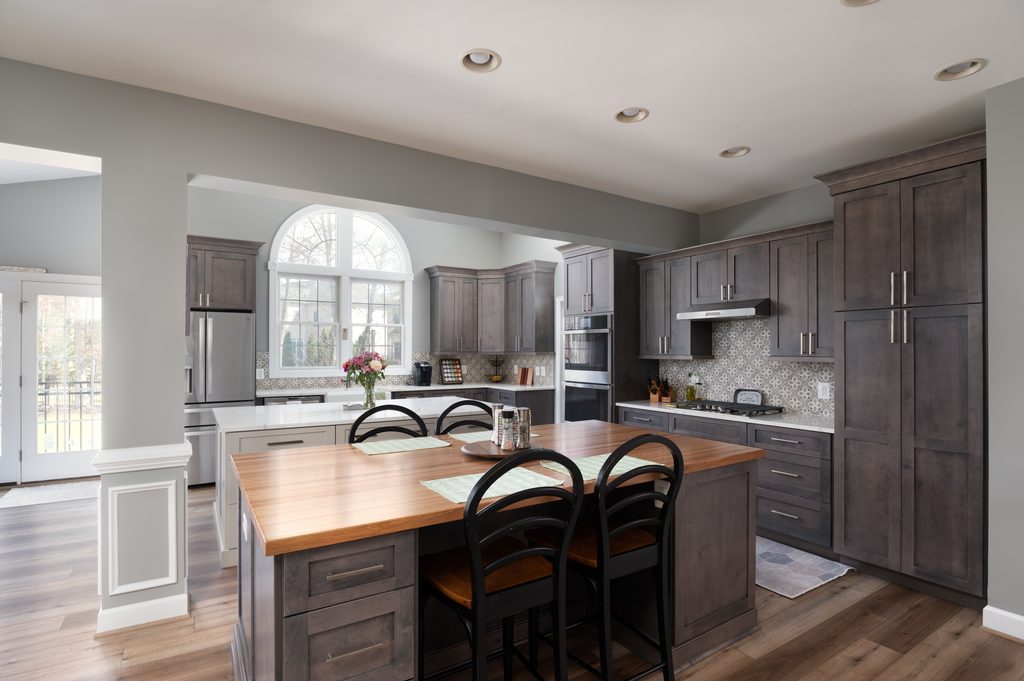
Aisles decide whether a two-island kitchen feels generous or cramped. A common design guideline is about 42 inches for a work aisle with one cook, and about 48 inches when two people cook at the same time. Measure between countertop edges, including any overhang. Our functional kitchen layouts guide covers how layout shapes traffic.
We set the aisles in this Chantilly kitchen so the cook zone and the dining zone stay independent of each other. Someone can sit at the eat-on island while someone else works at the prep island, and neither one blocks the other’s path to the pantry or the refrigerator.
3. Match the Material to the Job
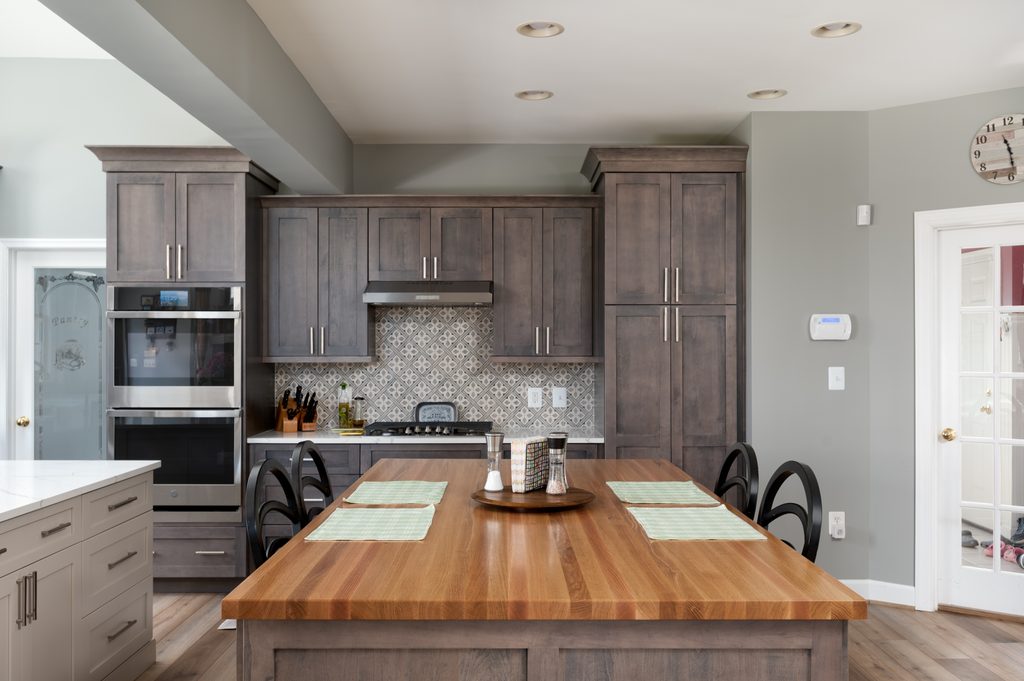
Two islands do not have to match. They often work better when they do not, because the difference helps people read the room at a glance. The materials should follow what each island does all day, not what the other one looks like.
The prep island is painted gray with a quartz top, a surface that handles daily cooking and cleanup. The eat-on island is stained maple with a warm butcher-block top, so it feels like a table instead of a counter. Same room, two clear zones, and a palette that still holds together.
How to separate two islands without making them clash
- Vary the finish. One painted island and one stained island signal two different roles.
- Vary the top. A hard-working stone surface for prep and a warmer wood surface for gathering.
- Share the surroundings. The same floor and the same backsplash wall tie both islands to one room.
4. Plan the Utilities Before the Cabinets
Islands look simple in photographs, but the work behind them is not. Power, gas, and ventilation all have to arrive in the right places before a single cabinet is set. Moving appliances to fit a new layout is where surprises usually start, so we settle every one of these details during the design phase.
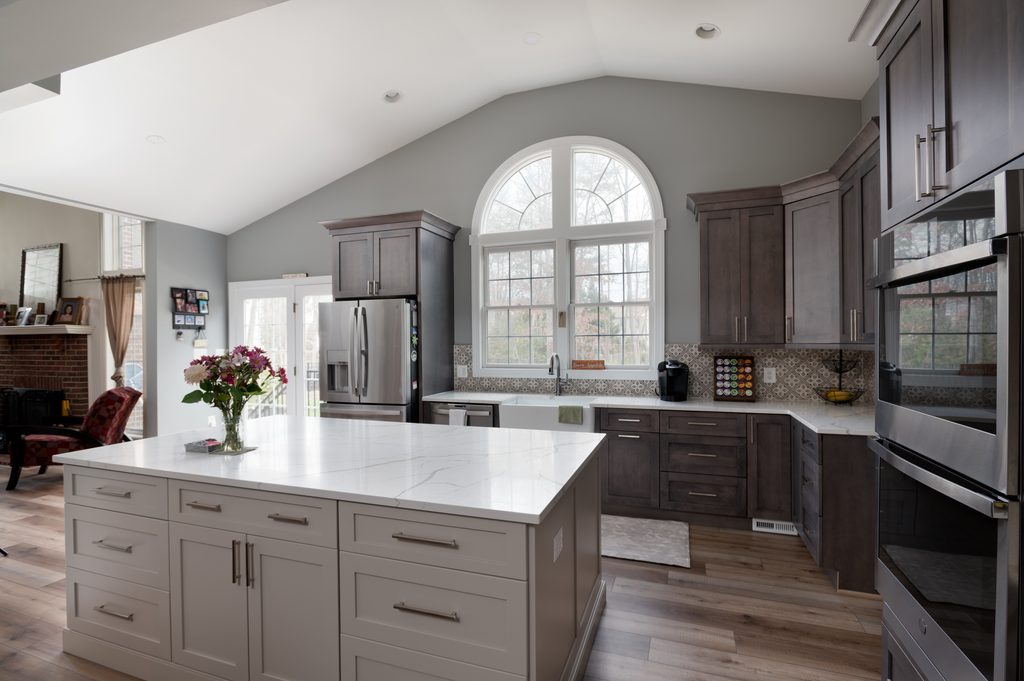
In this kitchen, the old island downdraft was capped, the gas line was relocated for the new cooktop position, and three new dedicated appliance circuits were added. The HVAC supply vents were also reworked inside the base cabinets so they fit the new cabinet layout instead of fighting it.
5. Let the Ceiling and Window Carry the Scale
Two large islands need a room that can hold them. Height and light do much of that work. A high ceiling keeps the volume in balance, and a strong window gives the eye somewhere to travel above the islands instead of stopping at them.
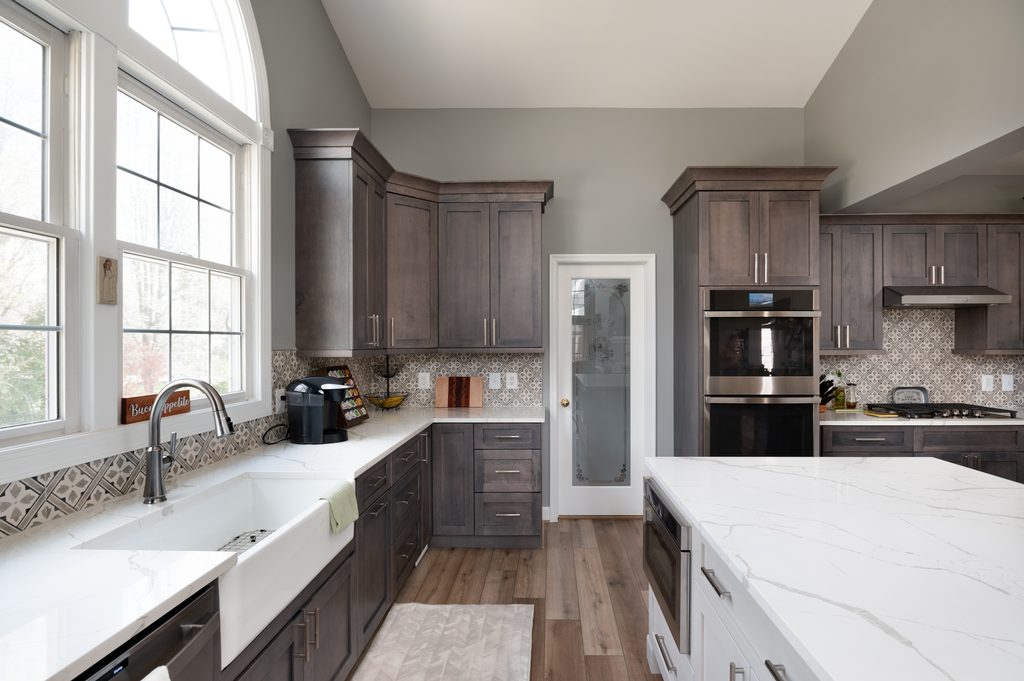
This kitchen has a vaulted ceiling that opens it to the adjacent living space, and an arched Palladian window over the farmhouse sink. Both lift the eye past the islands, so even with two full-size pieces on the floor, the room feels open and bright.
6. Put Storage on the Walls So the Islands Stay Open
The more you ask islands to do, the more tempting it is to fill them with storage. The better move is to keep the islands for working and gathering, and push the bulk of the storage to the walls. That keeps the surfaces clear and the aisles uncluttered.
Here, stained maple perimeter cabinetry runs floor to ceiling, and a walk-in pantry sits behind a frosted glass door. The pantry reads as part of the cabinetry instead of breaking the elevation, which leaves both islands free for prep, meals, and homework.
7. Anchor the Room With One Continuous Background
With two islands in the middle of the room, the floor and walls should stay calm and continuous. Breaks in the background make a space look busier and make the islands look like they are floating separately. Fewer seams make a bigger layout look intentional.
- Floor: one luxury vinyl plank runs through the kitchen, family room, foyer, dining room, powder room, office, laundry, and mud room.
- Backsplash: a matte charcoal porcelain tile runs behind the gas range and the double wall ovens as one uninterrupted field. For more options, see our backsplash tile ideas.
The Layout at a Glance
Here is how each element in this two-island kitchen does its job:
| Element | Choice | What it does |
|---|---|---|
| Prep island | Painted gray, quartz top, integrated dishwasher | Holds cooking and cleanup in one zone |
| Eat-on island | Stained maple with butcher-block top, seats four | Works as the family table |
| Perimeter cabinets | Floor-to-ceiling stained maple | Moves storage to the walls |
| Walk-in pantry | Frosted glass door | Hides bulk storage without breaking the elevation |
| Ceiling and window | Vaulted ceiling, arched Palladian window | Balances the scale of two islands |
| Backsplash | Matte charcoal porcelain, one field | Gives the range wall a graphic anchor |
| Flooring | One continuous luxury vinyl plank | Ties every zone into one room |
Want to see the finished rooms? Browse the photos and full material list for this two-island kitchen in Chantilly in our project portfolio.
Planning your own kitchen? Our design-build team handles kitchen remodeling across Northern Virginia, from the first sketch to the final walkthrough. Book a free design consultation for a no-pressure conversation about what’s possible for your space.
Kitchen With Two Islands FAQs
Is a kitchen with two islands only for large homes?
Mostly, yes. Two islands need a room wide enough to keep clear aisles on every side. If the space is tight, one larger island or an island with a peninsula usually works better. Our design team checks the dimensions during the Discovery phase before recommending a second island.
Can a two-island kitchen work if only one person cooks?
Yes. The second island gives family and guests a place to sit without standing in the cook’s way. The cook keeps a clear work zone, and everyone else stays close enough to talk. It is one of the main reasons families choose this layout.
What utilities does a kitchen island need?
It depends on what the island holds. A prep island with a dishwasher needs plumbing and power. A cooktop island needs a gas line or a dedicated electric circuit and a ventilation plan. A dining island may need only outlets. We map all of it during design, before cabinets are ordered.
Is it better to have one big island or two smaller ones?
One large island suits a kitchen with limited length, but it can force people to reach across a wide surface. Two islands suit a bigger room with distinct jobs, such as prep and dining. Our creative kitchen island design guide compares more options.


