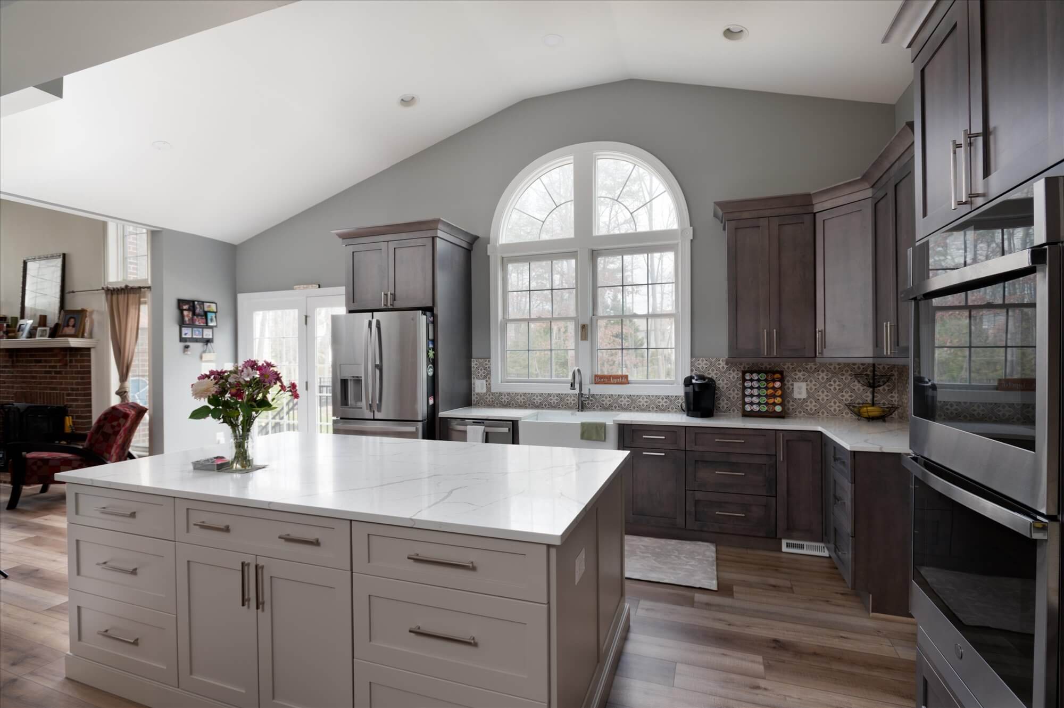
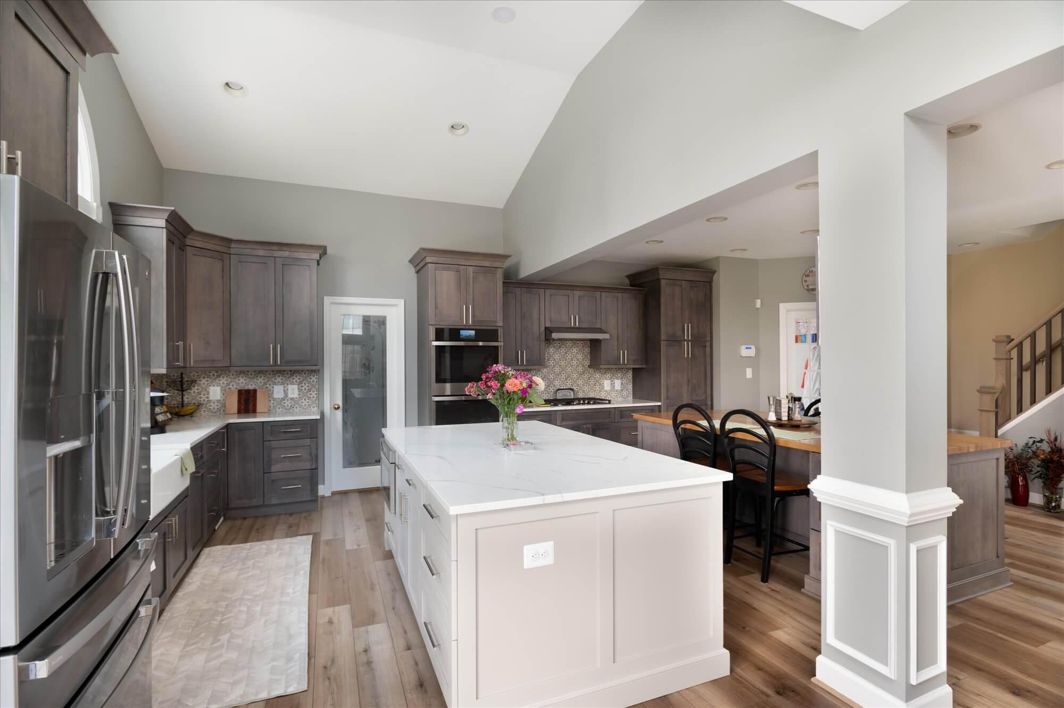
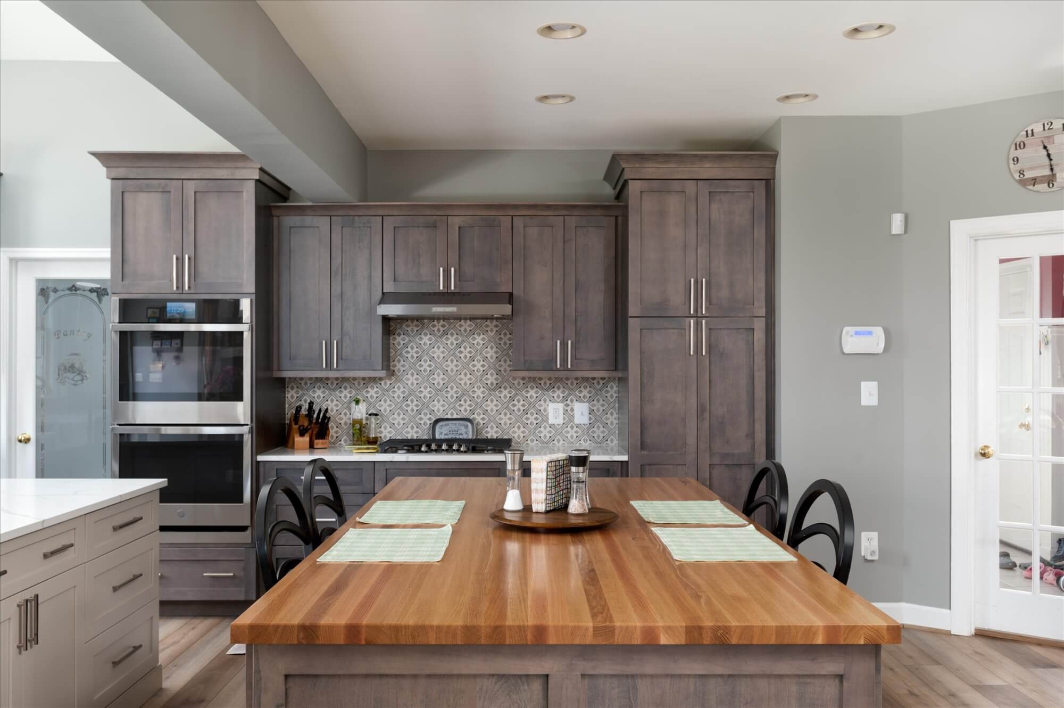
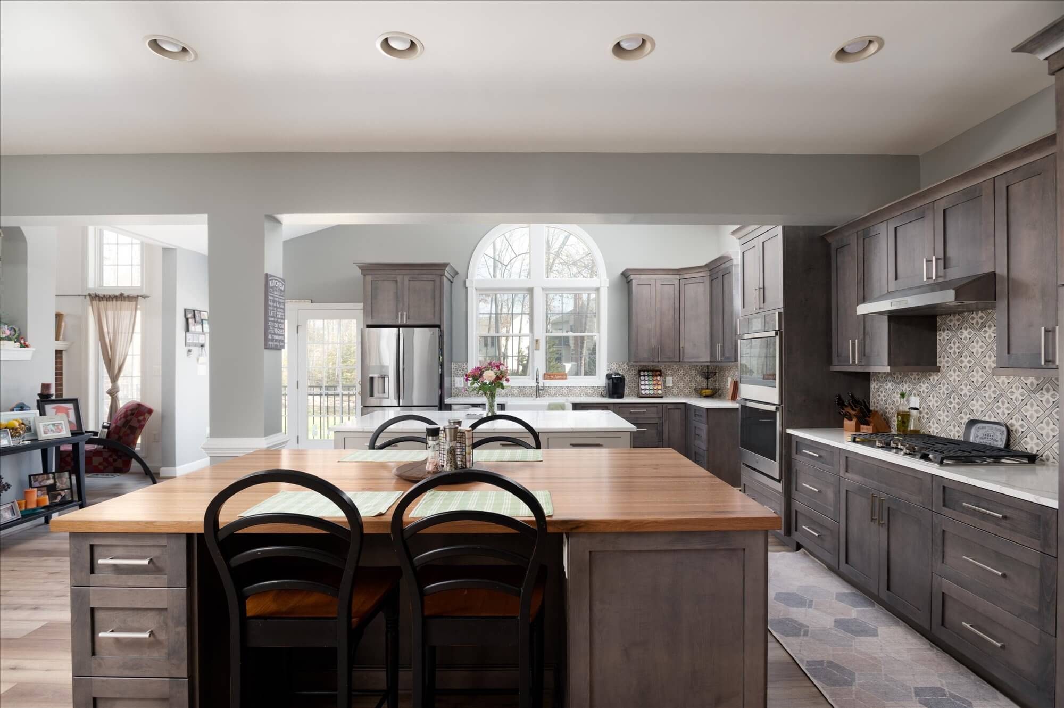
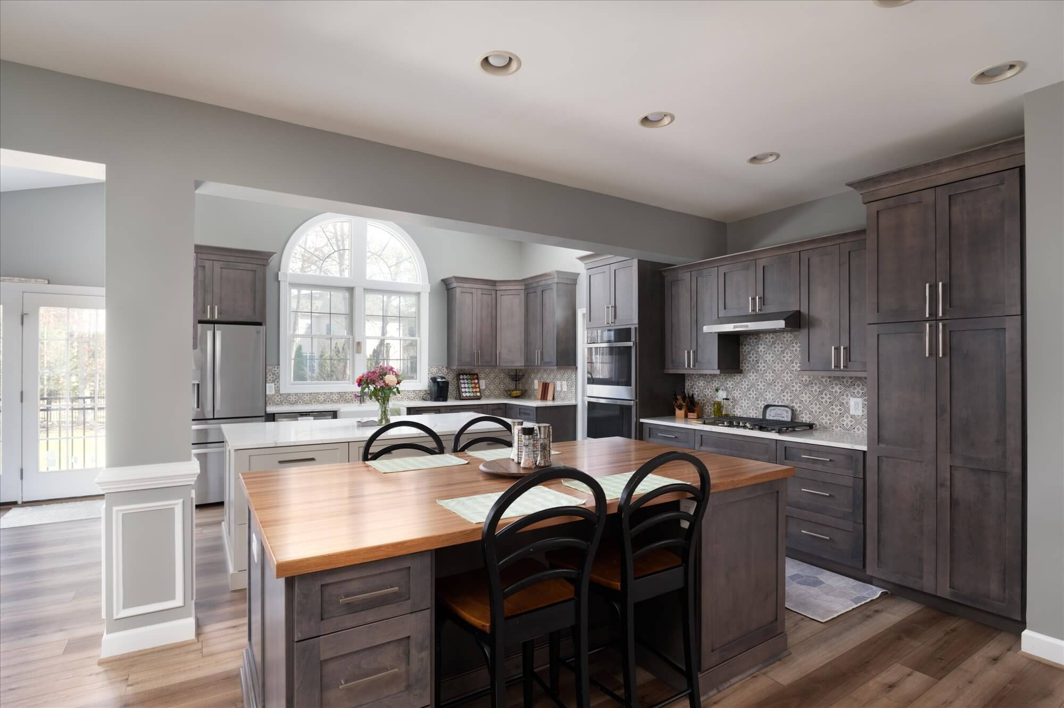
The homeowners came to Slate for a Chantilly kitchen that could handle serious cooking, casual family meals, and holiday hosting without switching modes. Our two-island kitchen remodel gives them exactly that — a dedicated painted gray prep island in a Silestone Ocean Jasper quartz paired with a stained maple eat-on island topped in Custom wood countertop, butcherblock by Southside Woodworks, all set against floor-to-ceiling stained maple perimeter cabinetry. The layout works for a two-cook household and still functions as the daily dining table.
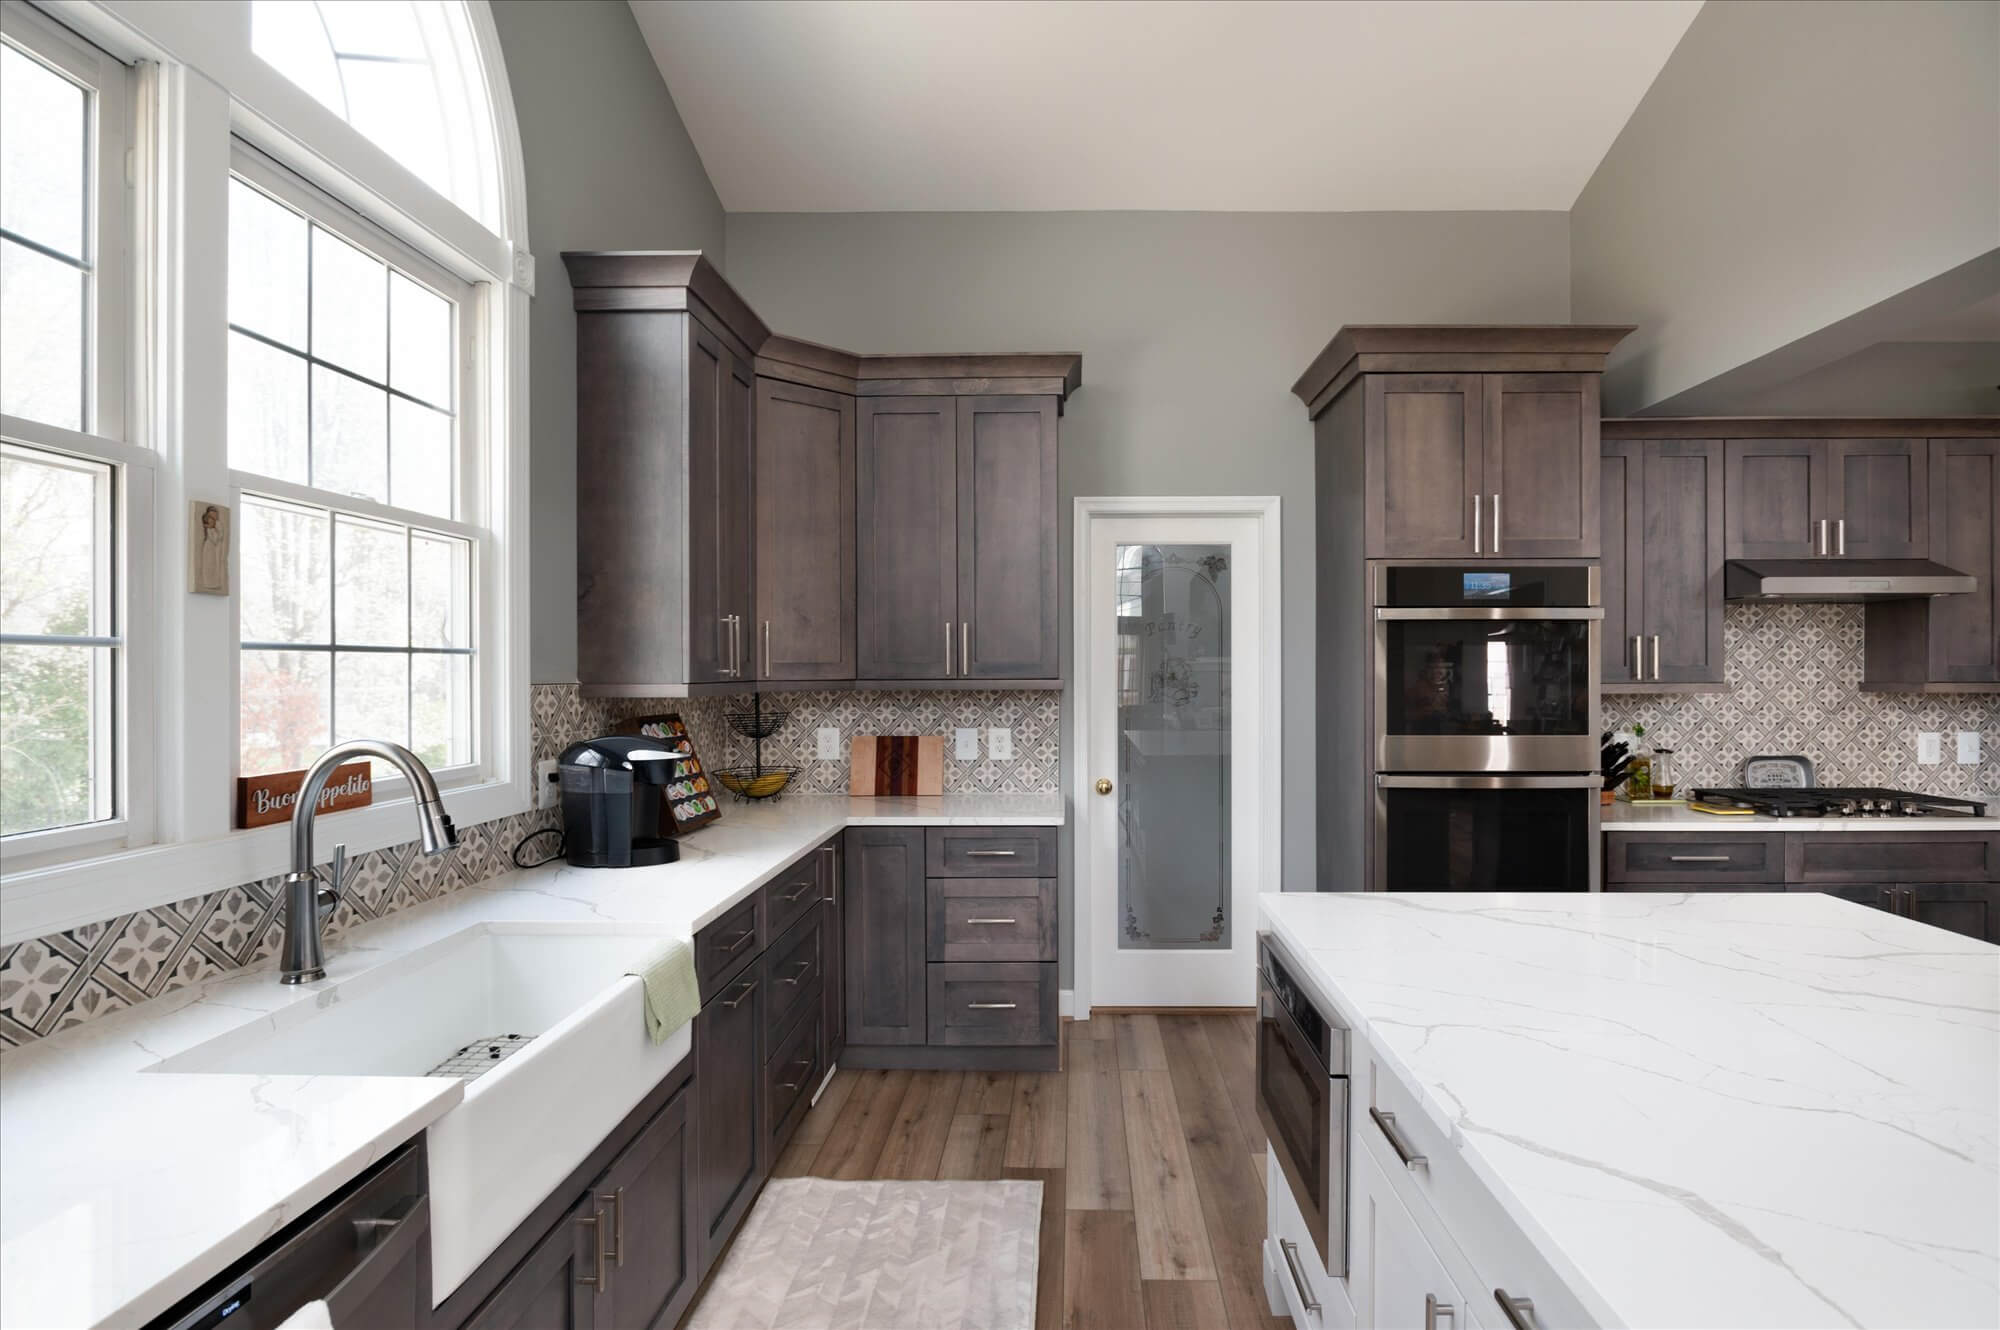
The prep island anchors the cook zone with a fireclay farmhouse apron sink, a workstation faucet, and an integrated dishwasher, while the second island — topped in a warm-toned Custom wood countertop, butcherblock by Southside Woodworks — serves as an informal dining table with seating for four. A dramatic arched Palladian window over the sink floods the room with natural light, and a matte charcoal 13×13 porcelain backsplash runs behind the gas range and double wall ovens for a grounded, graphic contrast against the softer cabinetry tones. A walk-in pantry with a frosted glass door hides bulk storage without breaking the elevation, and durable luxury vinyl plank flows continuously from the kitchen through the family room, foyer, and mud room.
Slate serves homeowners across Chantilly, Fairfax County, and Loudoun County who need a kitchen that can genuinely do two things at once. This project shows how a carefully proportioned two-island layout, a vaulted ceiling, and a two-tone cabinetry palette work together as a single, functional room rather than a magazine set piece.
Project Highlights
- Two-island layout: painted gray quartz prep island plus stained maple eat-on island in Custom wood countertop, butcherblock by Southside Woodworks
- Two-tone Metropolitan cabinetry — Brookshire flat panel in painted gray and Brookshire reversed raised panel in stained maple
- Arched Palladian window over a fireclay farmhouse apron sink with a workstation faucet
- Matte charcoal 13×13 porcelain backsplash behind the range and double wall ovens
- Vaulted ceiling opening the kitchen to the adjacent living space
- Walk-in pantry behind a frosted glass door
- Luxury vinyl plank flooring flowing continuously from kitchen through family room, foyer, and mud room
Homeowner Vision
Our clients wanted a working kitchen that also functioned as the everyday family table — one island for prep and cleanup, a second island for meals and homework, and a warm, layered two-tone material story that didn’t feel cold or clinical.
Challenges Solved
Two full-size islands, a vaulted ceiling, and a two-tone gray-and-stained-maple palette engineered into one room.
- Balanced two full-size islands in a single work aisle without pinching traffic flow
- Framed and finished a vaulted ceiling and arched Palladian window as the focal point
- Blended two contrasting Metropolitan door styles — painted flat panel and stained reversed raised panel — into a cohesive two-tone palette
- Ran a matte charcoal 13×13 porcelain backsplash across the range wall and behind the double wall ovens as a single continuous field
- Concealed a walk-in pantry behind a frosted glass door for storage that reads as cabinetry
- Installed continuous LVP flooring across the entire main level — kitchen, family room, foyer, dining room, powder room, office, laundry, and mud room