
Laundry is one of the few chores that happens every week in almost every home, yet the room it happens in is often an afterthought. A cramped closet, a dark corner, or a basement stairway turns a simple task into a daily annoyance. The right laundry room ideas make the work faster and the room easier to live with.
Below are seven decisions to make when planning a laundry room, from location to flooring. They draw on laundry spaces our team has designed in Northern Virginia homes, including a Herndon kitchen remodel that carried its floor through the laundry room.
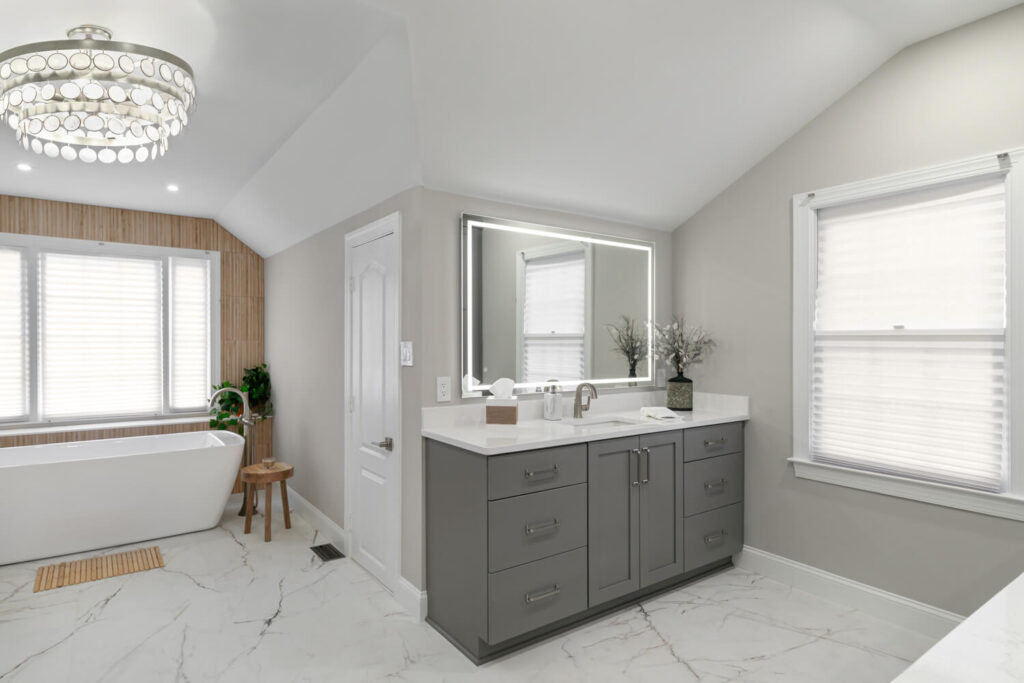
1. Choose the Location Around Your Routine
Where the laundry lives decides how often you carry baskets. A main-floor room near the kitchen or garage entry is convenient for most families. A space near the bedrooms saves steps for the clothes that need to go there.
Our basement remodeling services also include laundry rooms, which suits homes where space upstairs is limited. The best location is the one that matches how your household actually moves through the day. Think about noise too, since a machine running near a bedroom or home office can be heard.
Try this: Count how many times a week you carry laundry, and who does it. Choose the location that shortens the longest trip for the person who carries the most.
2. Plan the Workflow, Not Just the Machines
Laundry follows a sequence: sort, wash, dry, fold, and put away. A good room lets that sequence flow in one direction without backtracking, with a surface for each step. Planning those surfaces early also shows whether the room has enough width.
A countertop over front-loading machines, or beside them, gives you a place to fold. A hanging rod nearby handles items that cannot go in the dryer, and it lets freshly pressed shirts go straight to the closet. These small additions turn a room that holds machines into a room that does work, even when the space is no larger than a closet.
3. Decide Between Side-by-Side and Stacked
Side-by-side machines allow a counter above them and keep controls at a comfortable height. Stacked machines free up floor and wall width, which leaves room for shelves or a folding surface, which is helpful in tight spaces and closets. The trade-off is reach, since the top controls sit higher and the dryer door is harder to use for anyone shorter.
Stacked units can work beautifully in a compact plan. A Falls Church primary suite we remodeled fits a stacked washer and dryer into a dedicated laundry area, as our Falls Church primary bathroom remodel describes.
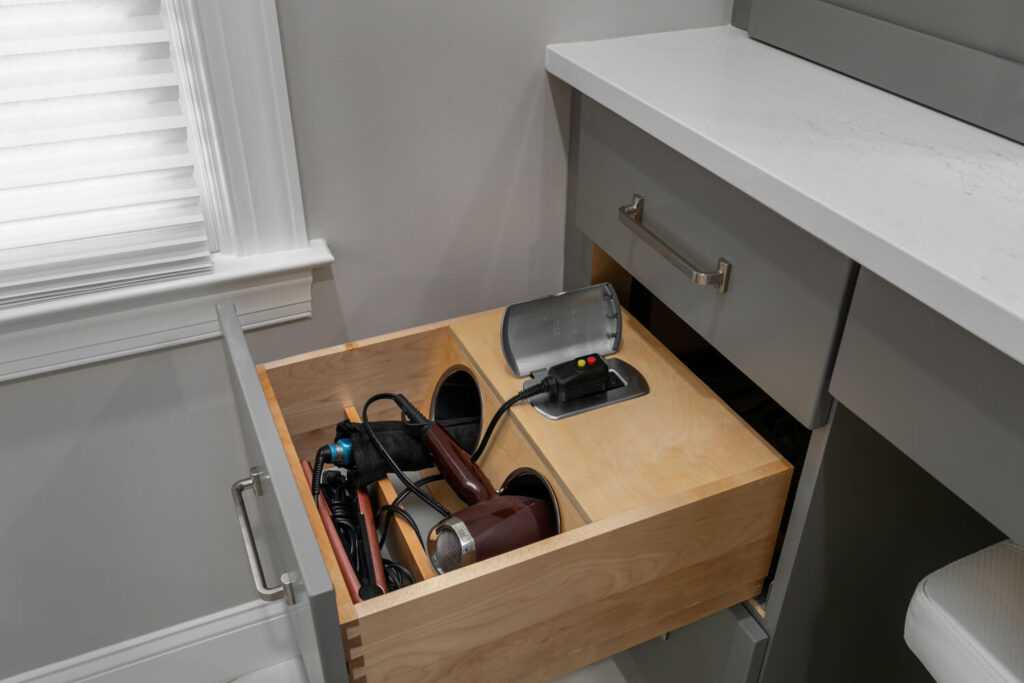
4. Add Storage Where You Fold
Storage is what keeps a laundry room from becoming a pile. Upper cabinets hold detergent and supplies out of sight. A tall cabinet can hide a mop, a vacuum, or an ironing board. A shelf at eye level keeps frequently used items within reach. Labeled baskets make sorting faster for everyone.
Cabinet choices here follow the same logic as the kitchen. Pull-outs and organizers help, and our guide to kitchen storage solutions has ideas that carry over to a laundry room just as well.
5. Pick Floors and Surfaces That Handle Water
Laundry rooms see spills, drips, and the occasional leak, so floors should tolerate moisture. Porcelain tile is a durable, easy-to-clean choice. Our Herndon kitchen project runs one porcelain floor through the kitchen, breakfast room, laundry room, and pantry.
Carrying one floor through connected rooms, as in this project, makes the spaces feel larger and avoids a threshold where water can collect. It also keeps the finished look consistent from the kitchen to the back hall. New baseboard and shoe molding finish the edge so the transition looks deliberate.
6. Add a Sink and Good Light
A utility sink earns its place for soaking, hand-washing, and rinsing muddy items. If space allows, a deep sink beside the machines solves problems that would otherwise end up in a kitchen or bathroom. It also keeps stained items and cleaning tools away from food areas.
Good light matters because stains are easier to treat when you can see them, and mismatched socks are easier to pair. Bright, even overhead light, plus a light over the counter or sink, makes sorting and spot-treating easier. Light-colored walls and a light countertop bounce that light around a small room.
Try this: Ask for a floor drain or leak sensor to be discussed during design, especially for upper-floor laundry rooms.
7. Don’t Forget Venting, Power, and Plumbing
The dryer needs a proper vent to the outside, the machines need the right outlets, and the washer needs water and drain connections. These requirements shape where the room can go and are easy to resolve on a plan, since the vent run, drain, and outlets all have to line up with the machines.
They are hard to change once walls are closed. During Design, our team places utilities on the plan so the room works from day one, and permits are handled when plumbing, electrical, or venting changes. Tell your team early if you want to move the laundry, since that affects more than the room itself.
Laundry Room Choices at a Glance
Here is how the main decisions compare:
| Decision | Good option | Why it helps |
|---|---|---|
| Location | Near the kitchen, garage entry, or bedrooms | Shortens the longest carry |
| Machines | Side-by-side or stacked | Counter space or floor space |
| Storage | Upper and tall cabinets | Keeps supplies out of sight |
| Floor | Porcelain tile | Handles moisture and cleans easily |
| Sink | Deep utility sink | Soaking and rinsing in one place |
See Flooring Carried Through a Laundry Room
Want to see how a laundry space fits into a larger remodel? Browse this Herndon transitional kitchen remodel in our project portfolio.
Planning a laundry room? Explore our whole-home remodeling services in Northern Virginia, then book a free design consultation to plan a space that makes chores easier.
Laundry Room FAQs
How much space does a laundry room need?
Enough for the machines, a place to stand, and clearance for doors to open fully. Beyond that, extras such as a counter, sink, or hanging rod depend on what fits. A 3D rendering from our team shows the plan in your actual space.
Can I put a laundry room in my basement?
Yes, many homes do. Our basement remodels can include laundry rooms. Plan for drainage, ventilation, and light, because basement conditions differ from upper floors. Ask how the plan handles moisture and where the vent will exit.
Do I need a utility sink?
Not always, but many households find it useful for soaking, hand-washing, and rinsing. If space is limited, a counter and a nearby kitchen or bathroom sink may be enough. Think about how often you hand-wash or soak items before giving up the floor space.
What is the best flooring for a laundry room?
Porcelain tile is a popular choice because it handles moisture and cleans easily. Look for a surface with grip, and consider carrying the same floor from nearby rooms for a seamless look. Ask your team to check the finish for slip resistance when wet.


