New Construction Custom Home with Dual Primary Suites, Vienna, Va.
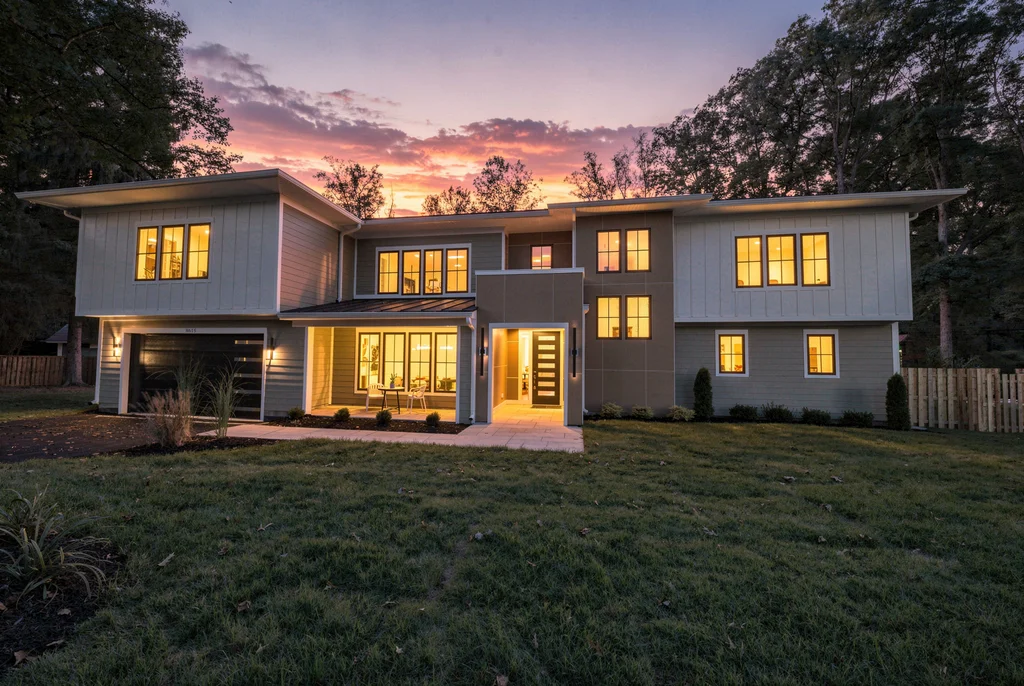
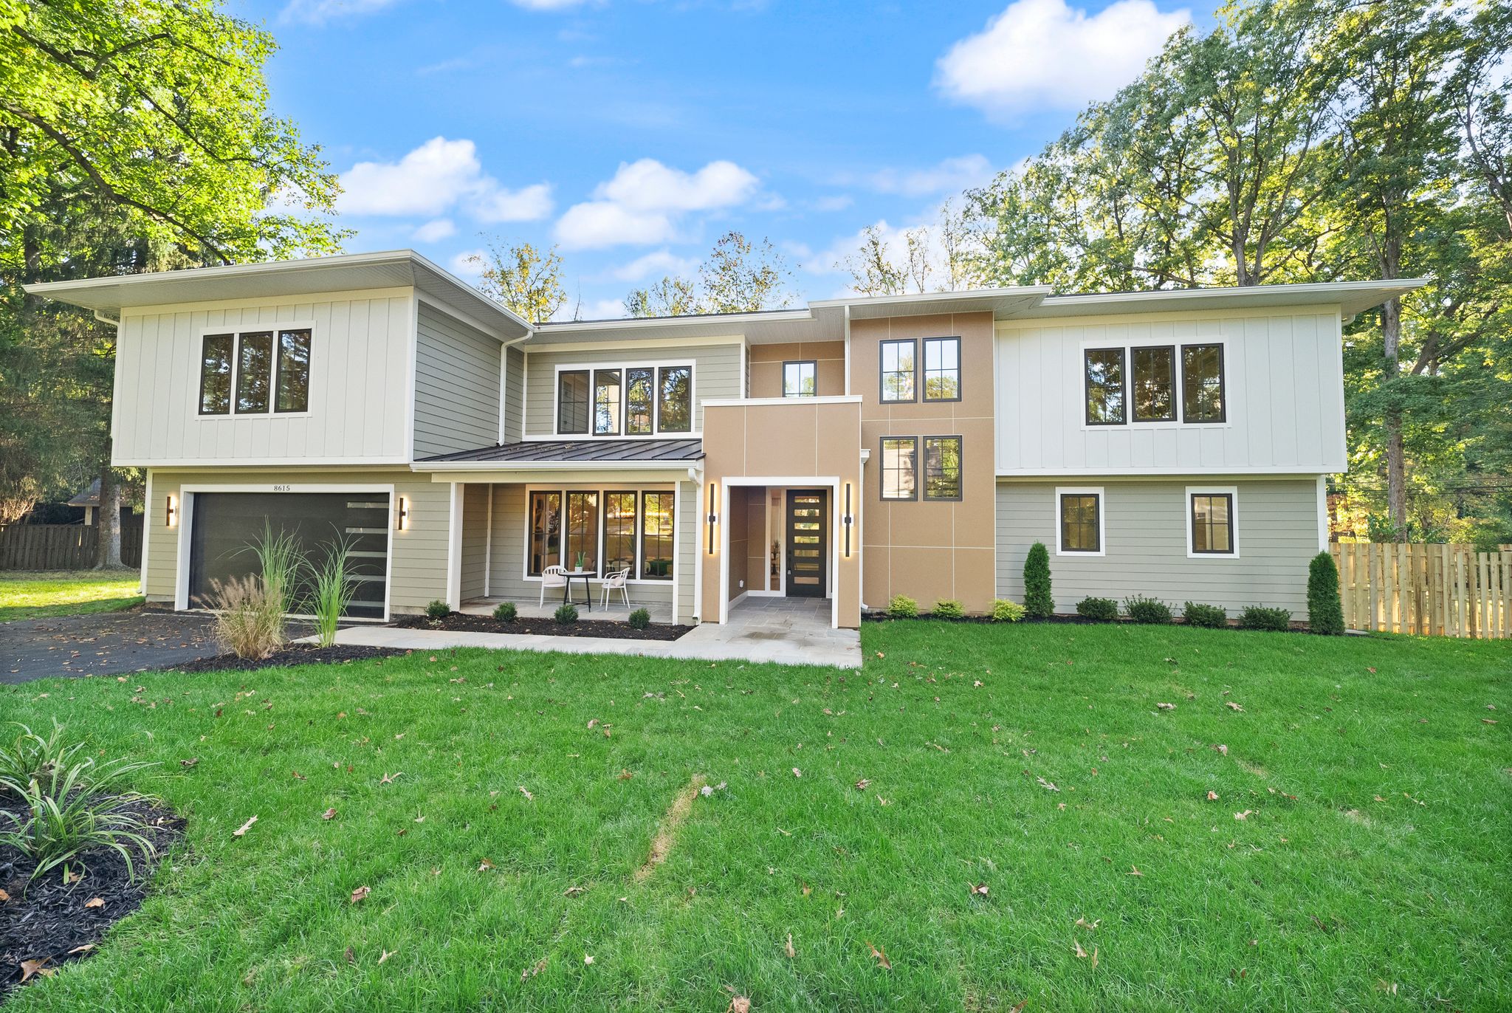
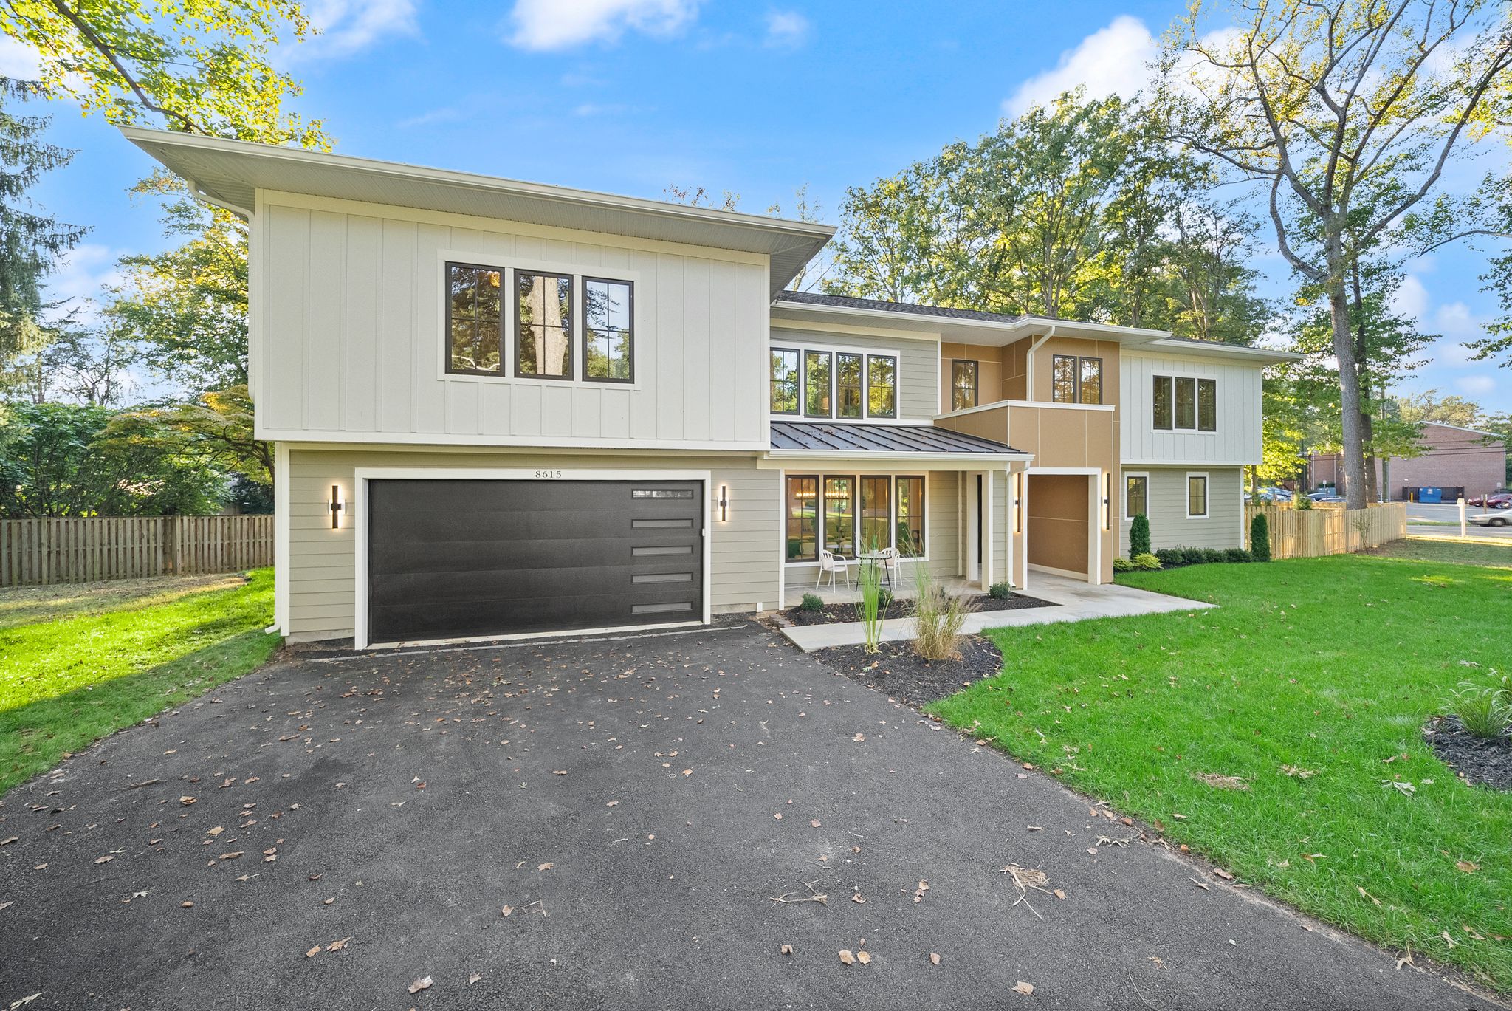
The lot was the asset. A level, half-acre parcel in Oak Forest, inside Vienna, carrying a 1954 mid-century house of roughly 2,400 square feet that had reached the end of what a renovation could return. Slate took it down and built new: a two-story custom home of 4,942 square feet, five bedrooms, five full baths and a powder room, on a fully fenced half acre with a two-car garage.
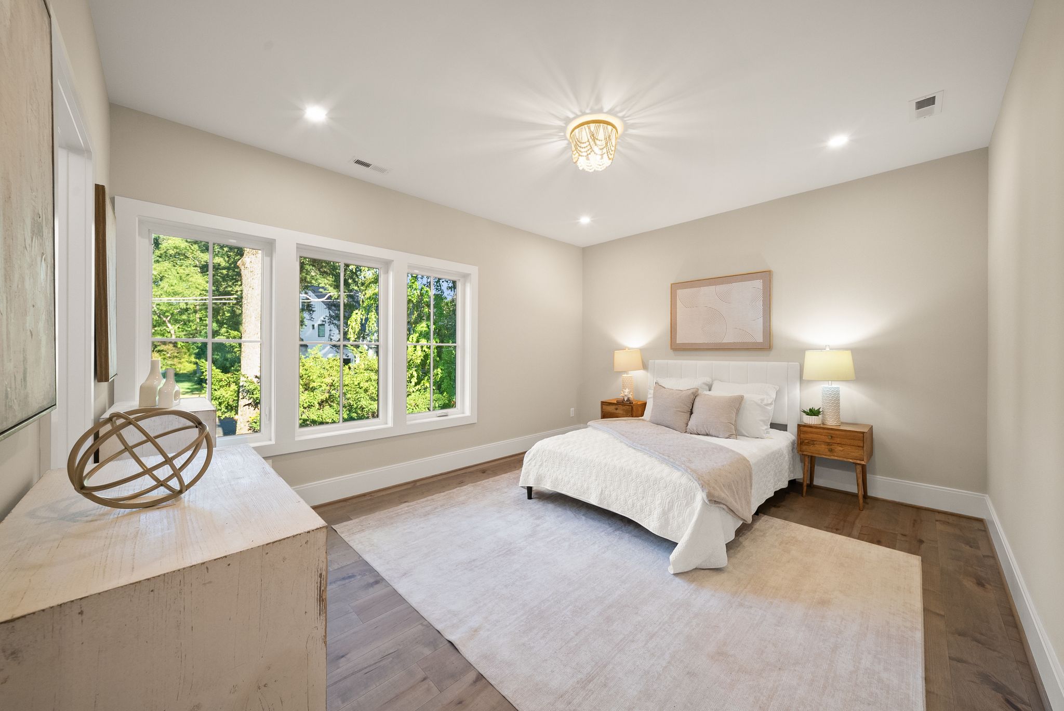
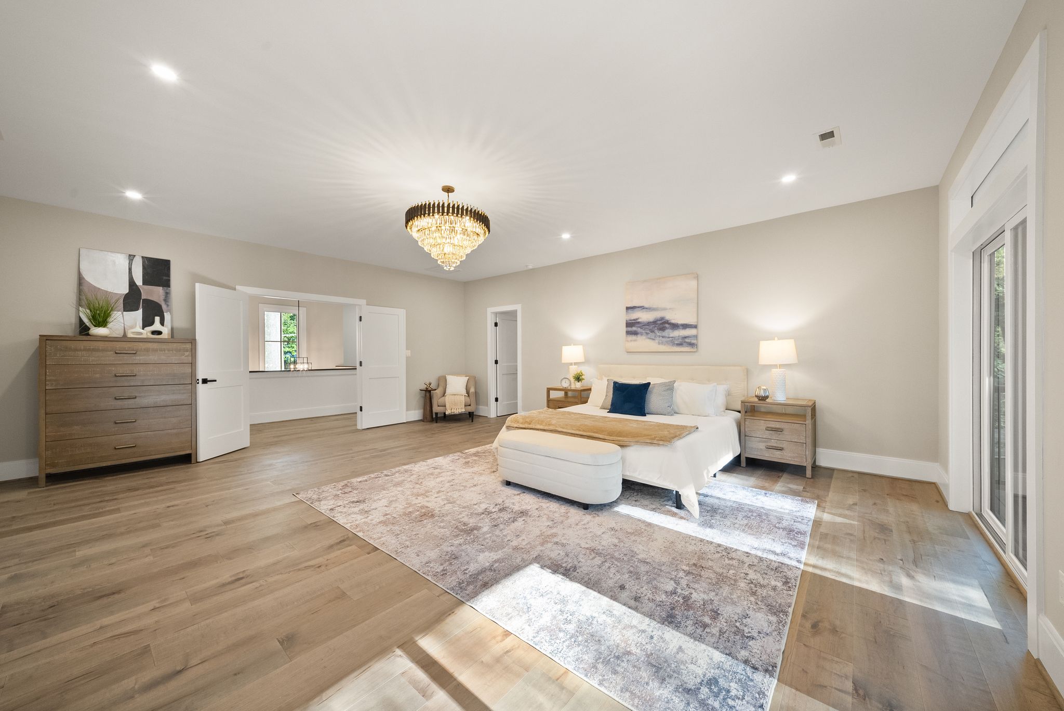
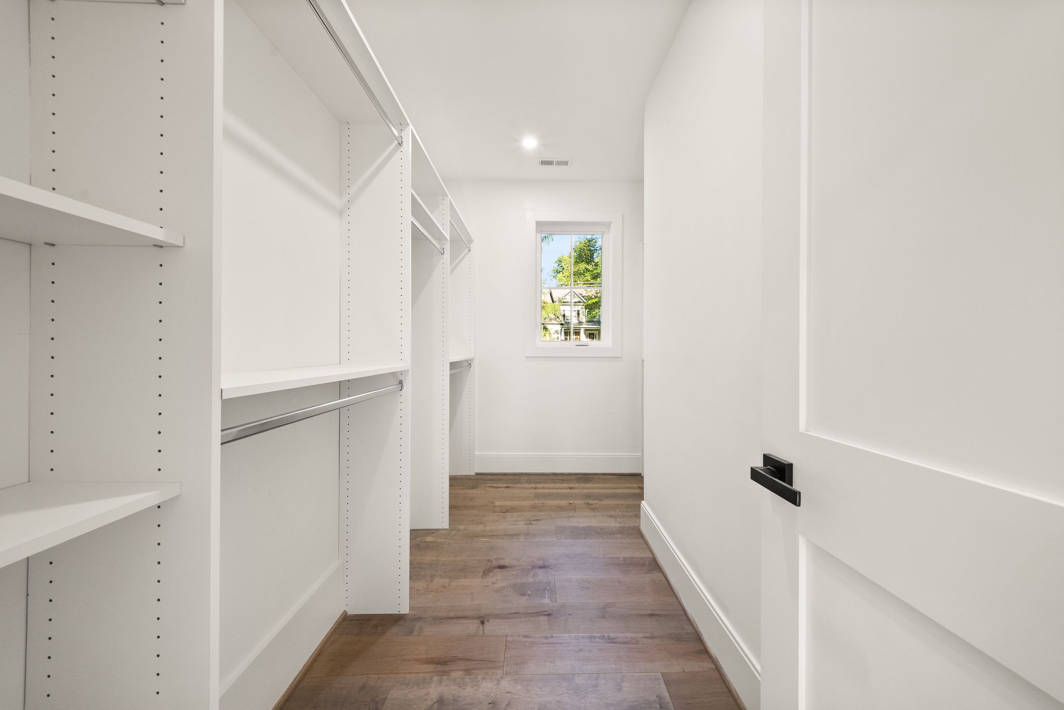
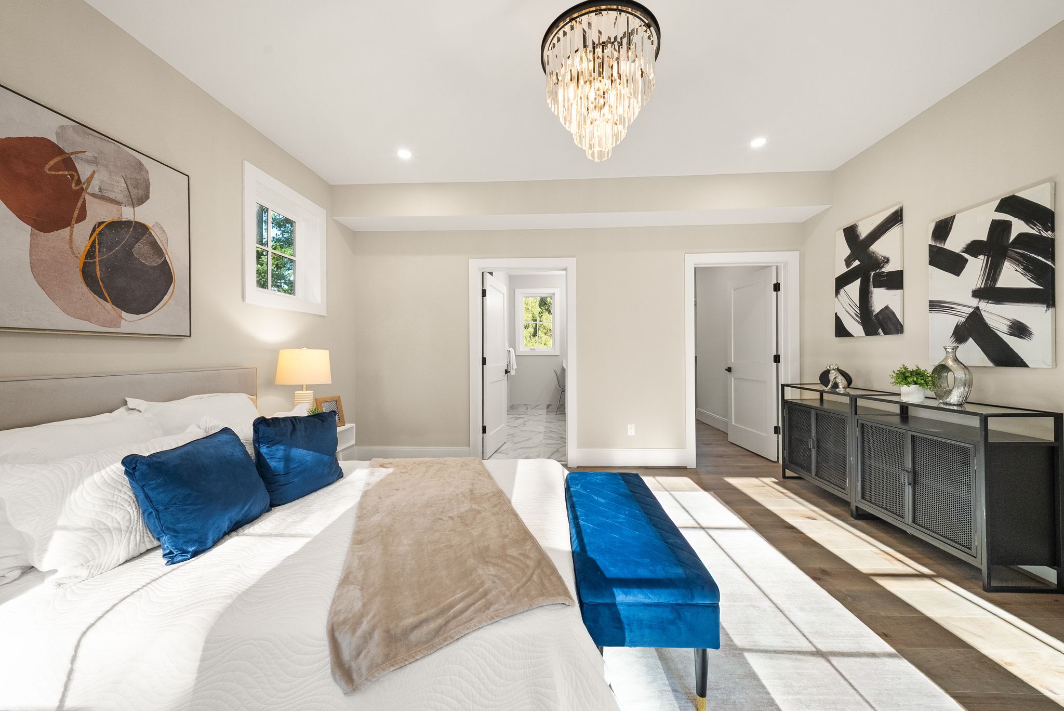
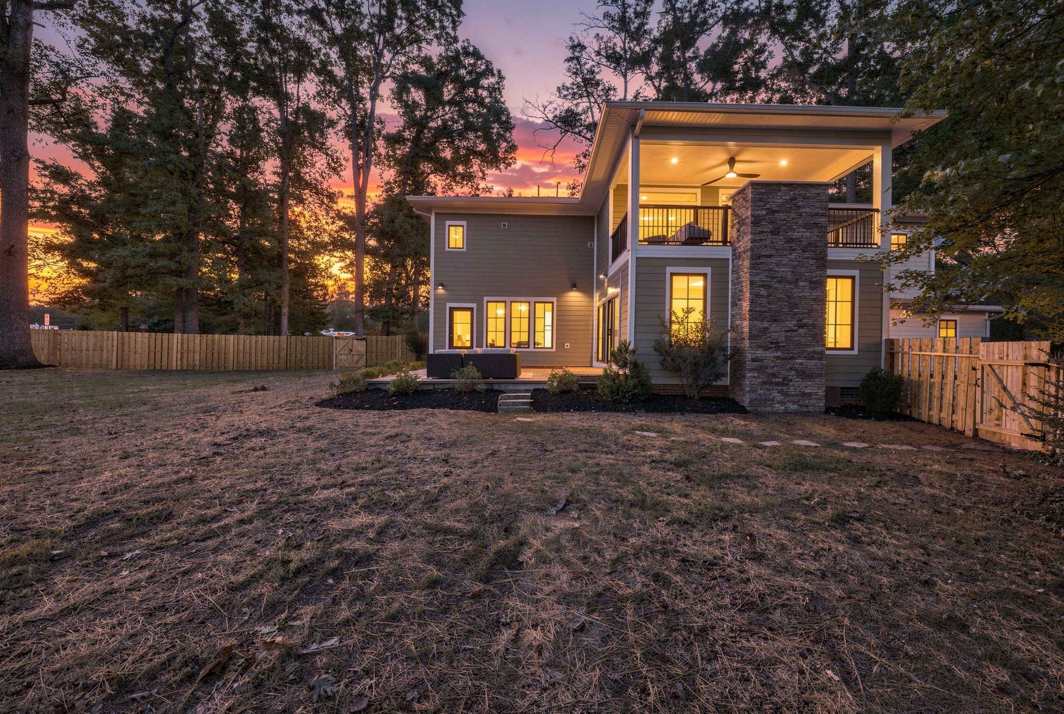
The plan answers a question most new construction ignores. There is a primary suite on the upper level and a second primary suite on the main level, and the main-level suite has its own exterior entrance and opens directly onto the rear patio. Every one of the five bedrooms has its own en-suite bath and walk-in closet. A family can put a parent, an adult child, or a live-in caregiver on the main floor without anyone losing their privacy, and nobody is negotiating over a bathroom.
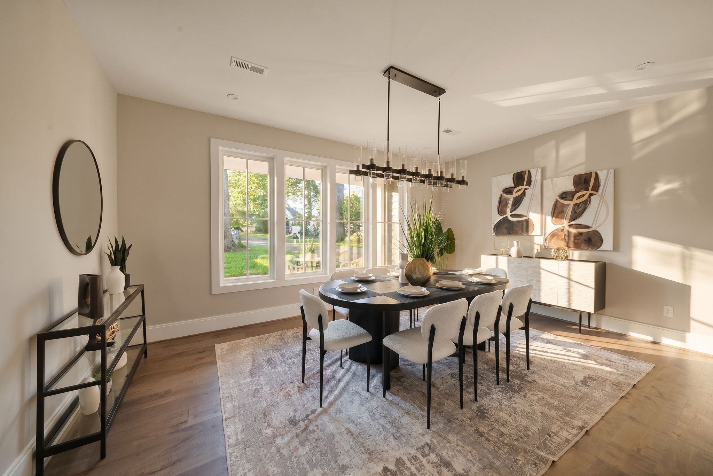
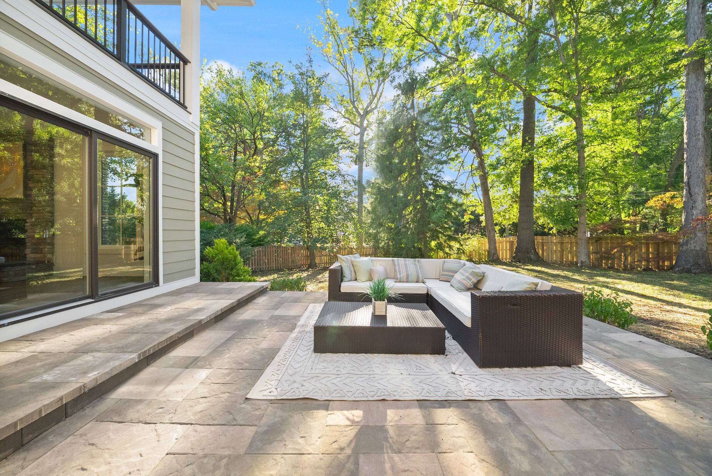
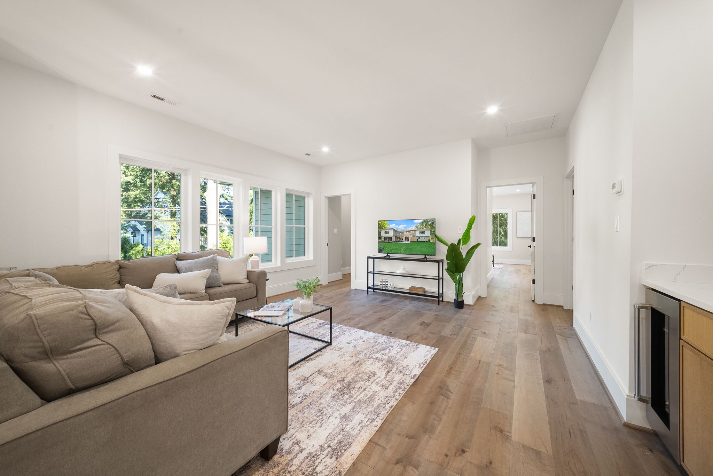
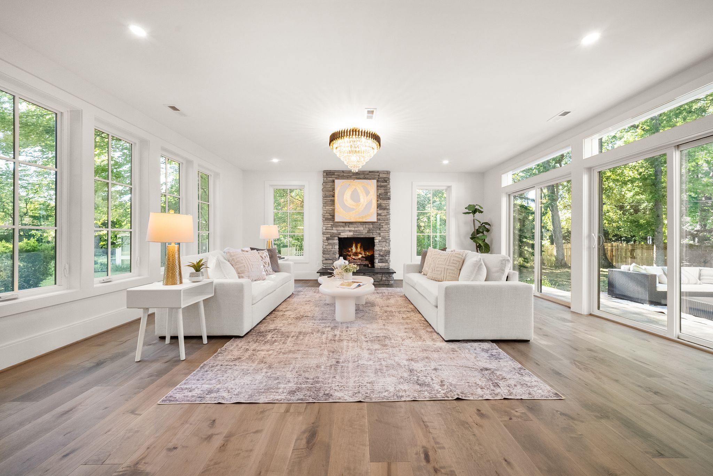
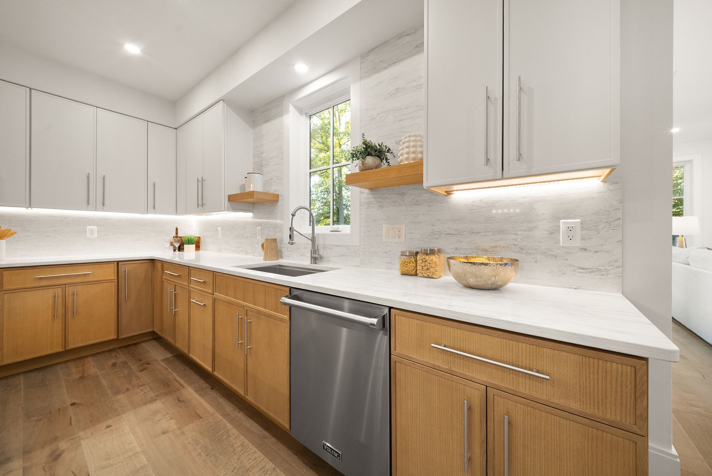
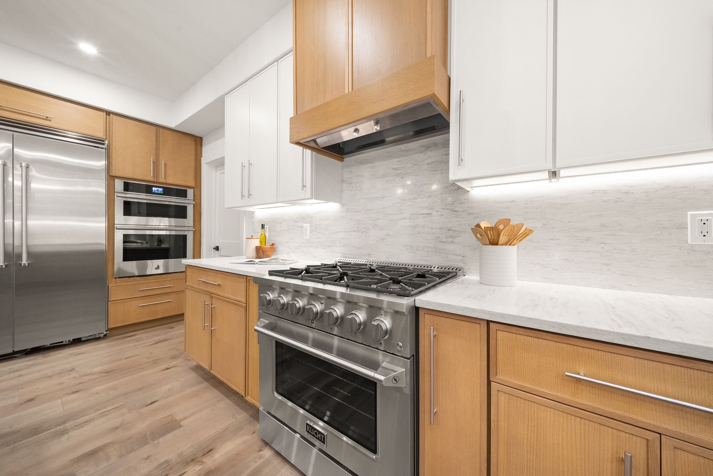
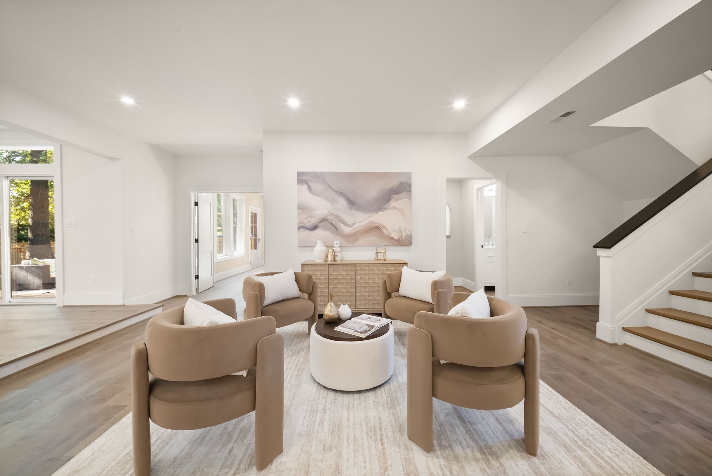
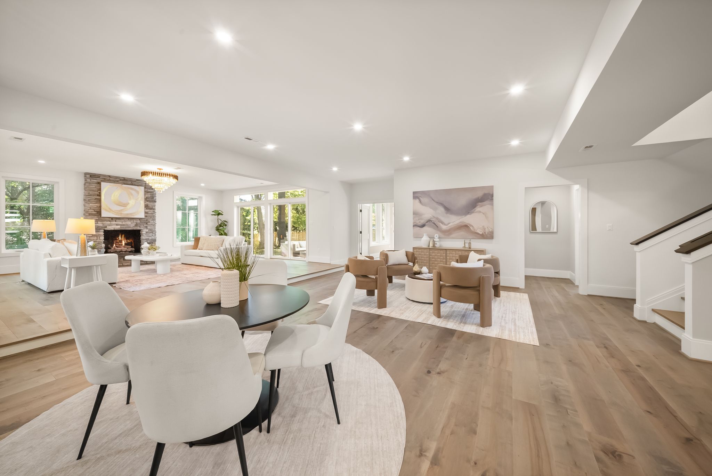
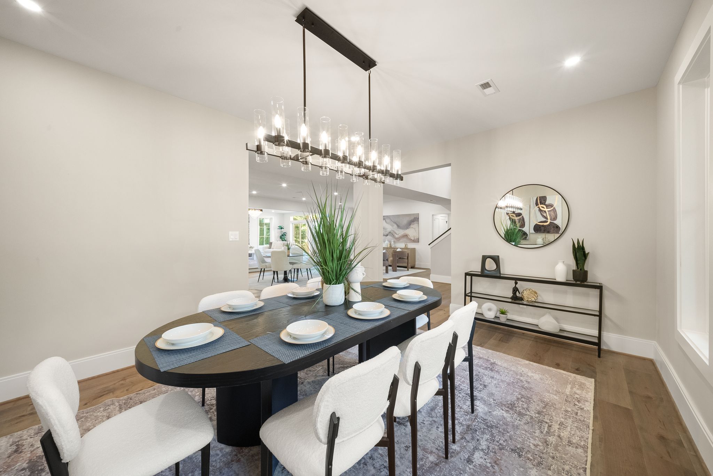
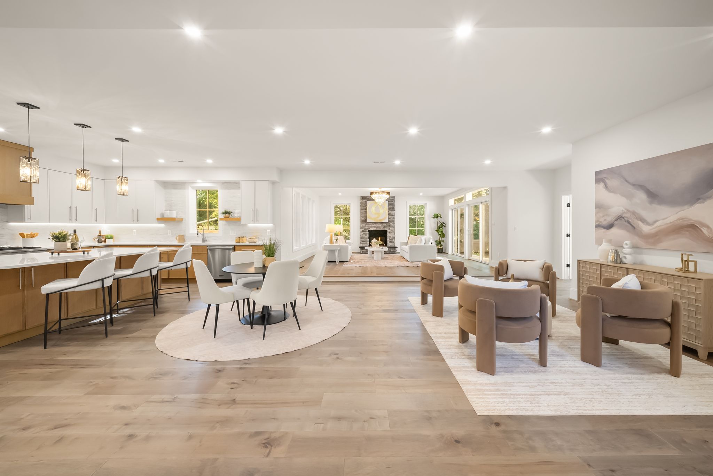
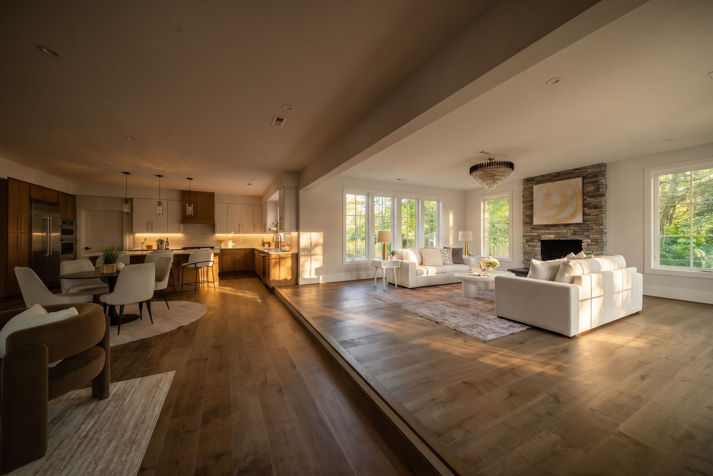
The main level is built around an expansive family room anchored by a modern stone fireplace, opening to the patio and a backyard that is unusually large for Vienna. The kitchen runs quartz counters and a Viking package, an oversized Viking refrigerator and Viking dishwasher alongside Kucht ovens, with an island, a breakfast area and a separate formal dining room. Engineered hardwood runs through the public rooms and every bedroom.
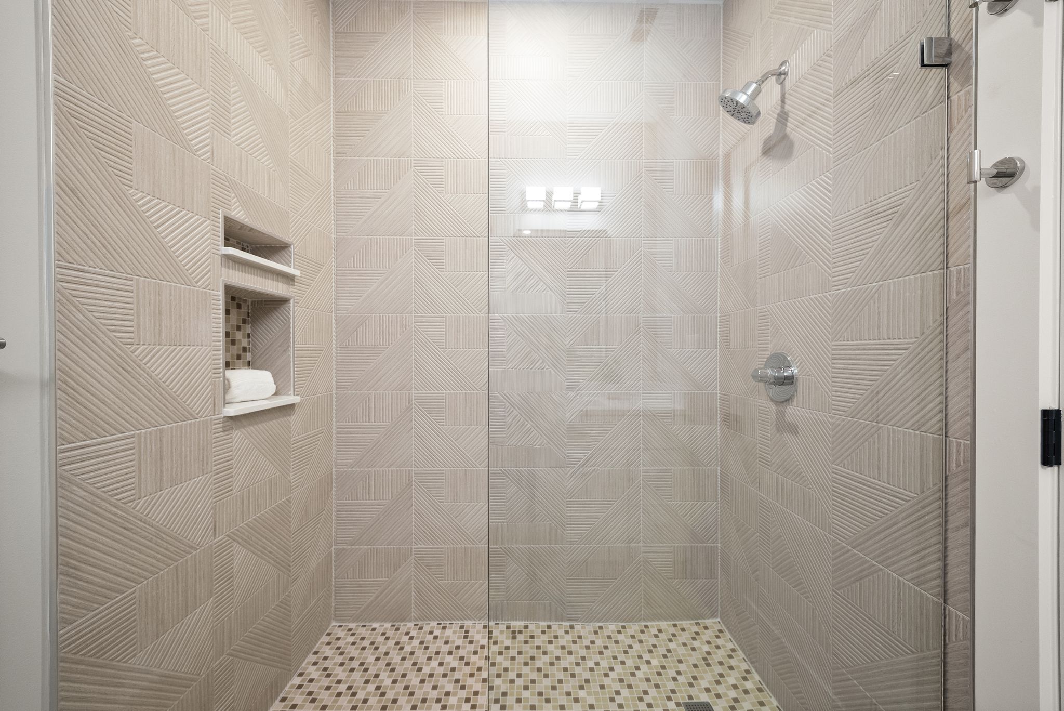
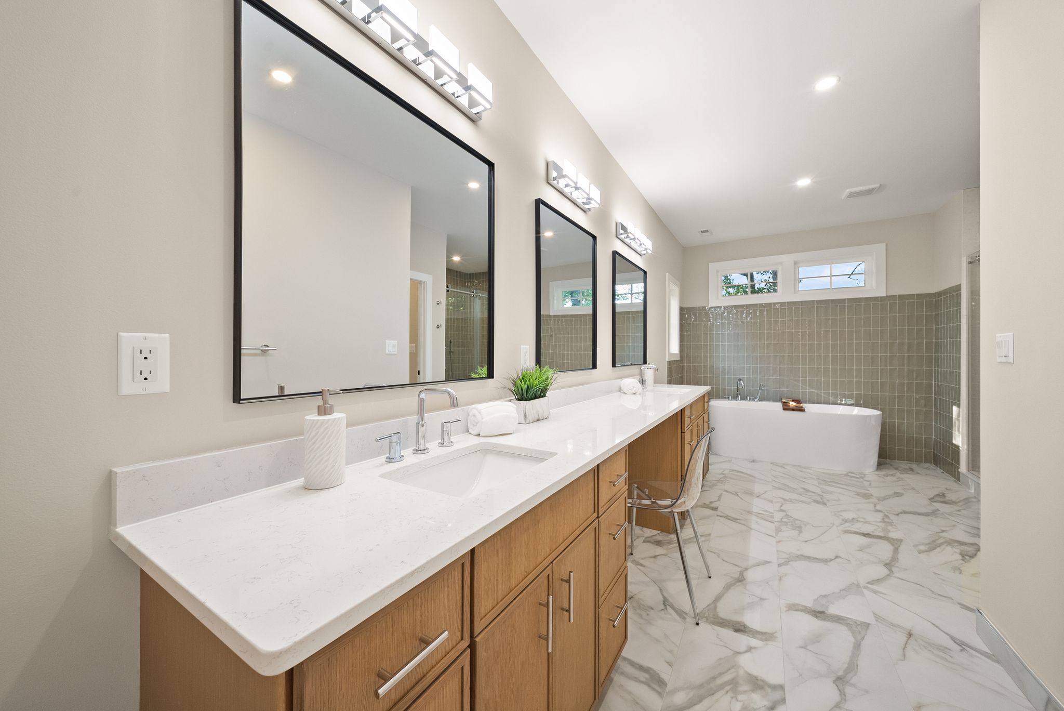
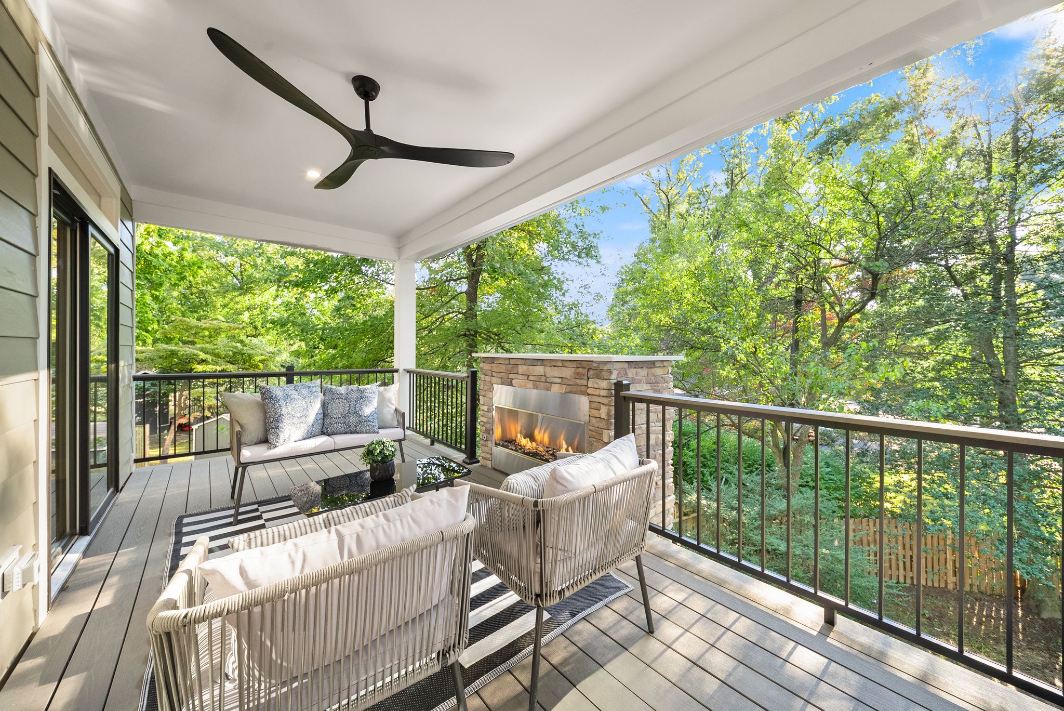
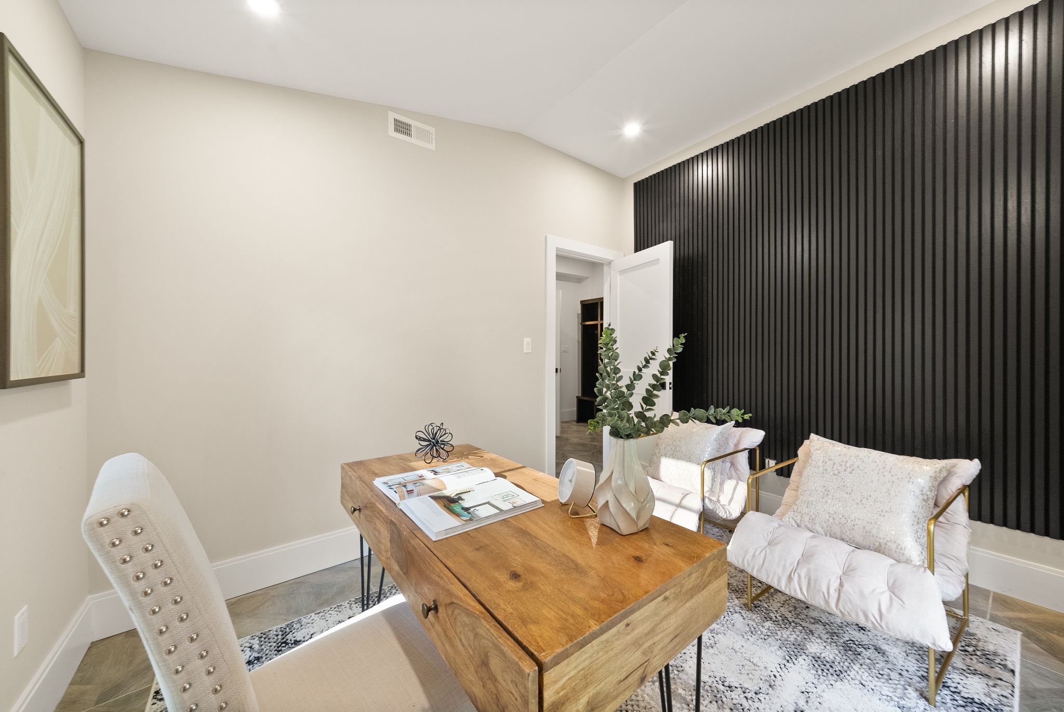
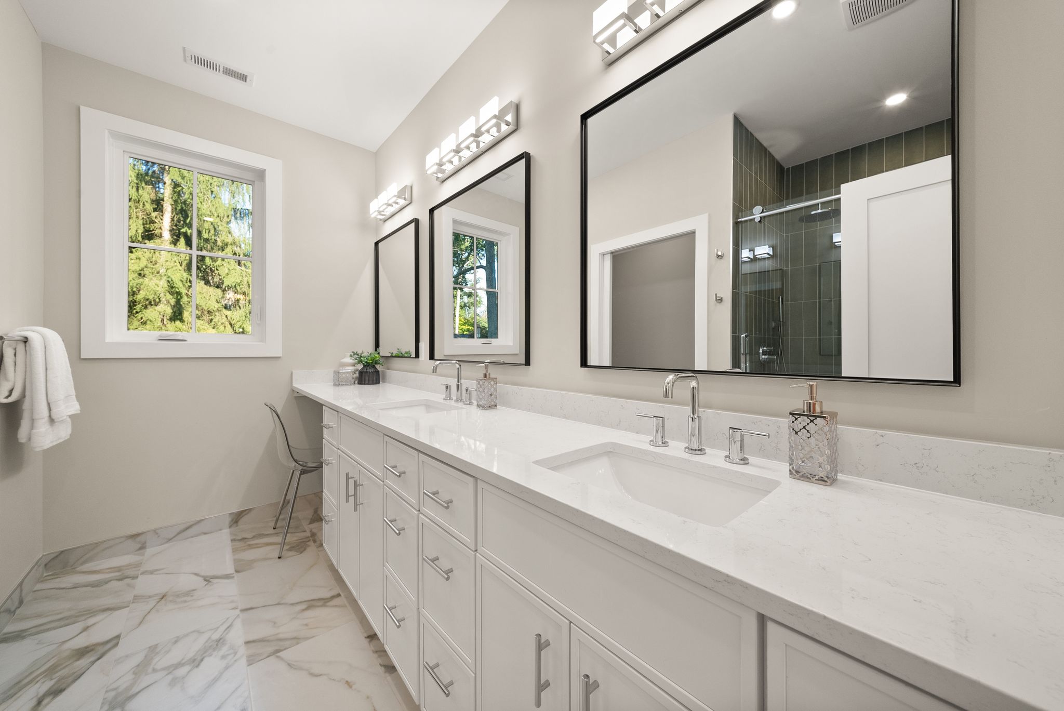
The upper primary suite has a private balcony, a gas fireplace and a sitting area. Its bath carries an oversized walk-in shower, a freestanding soaking tub and a ten-foot dual vanity. Showers throughout the house are tiled floor to ceiling. There is a dedicated office on the far side of the main level with an acoustic sound-panel wall and its own exterior entrance, which makes it usable for a practice or a client-facing business rather than just a laptop.
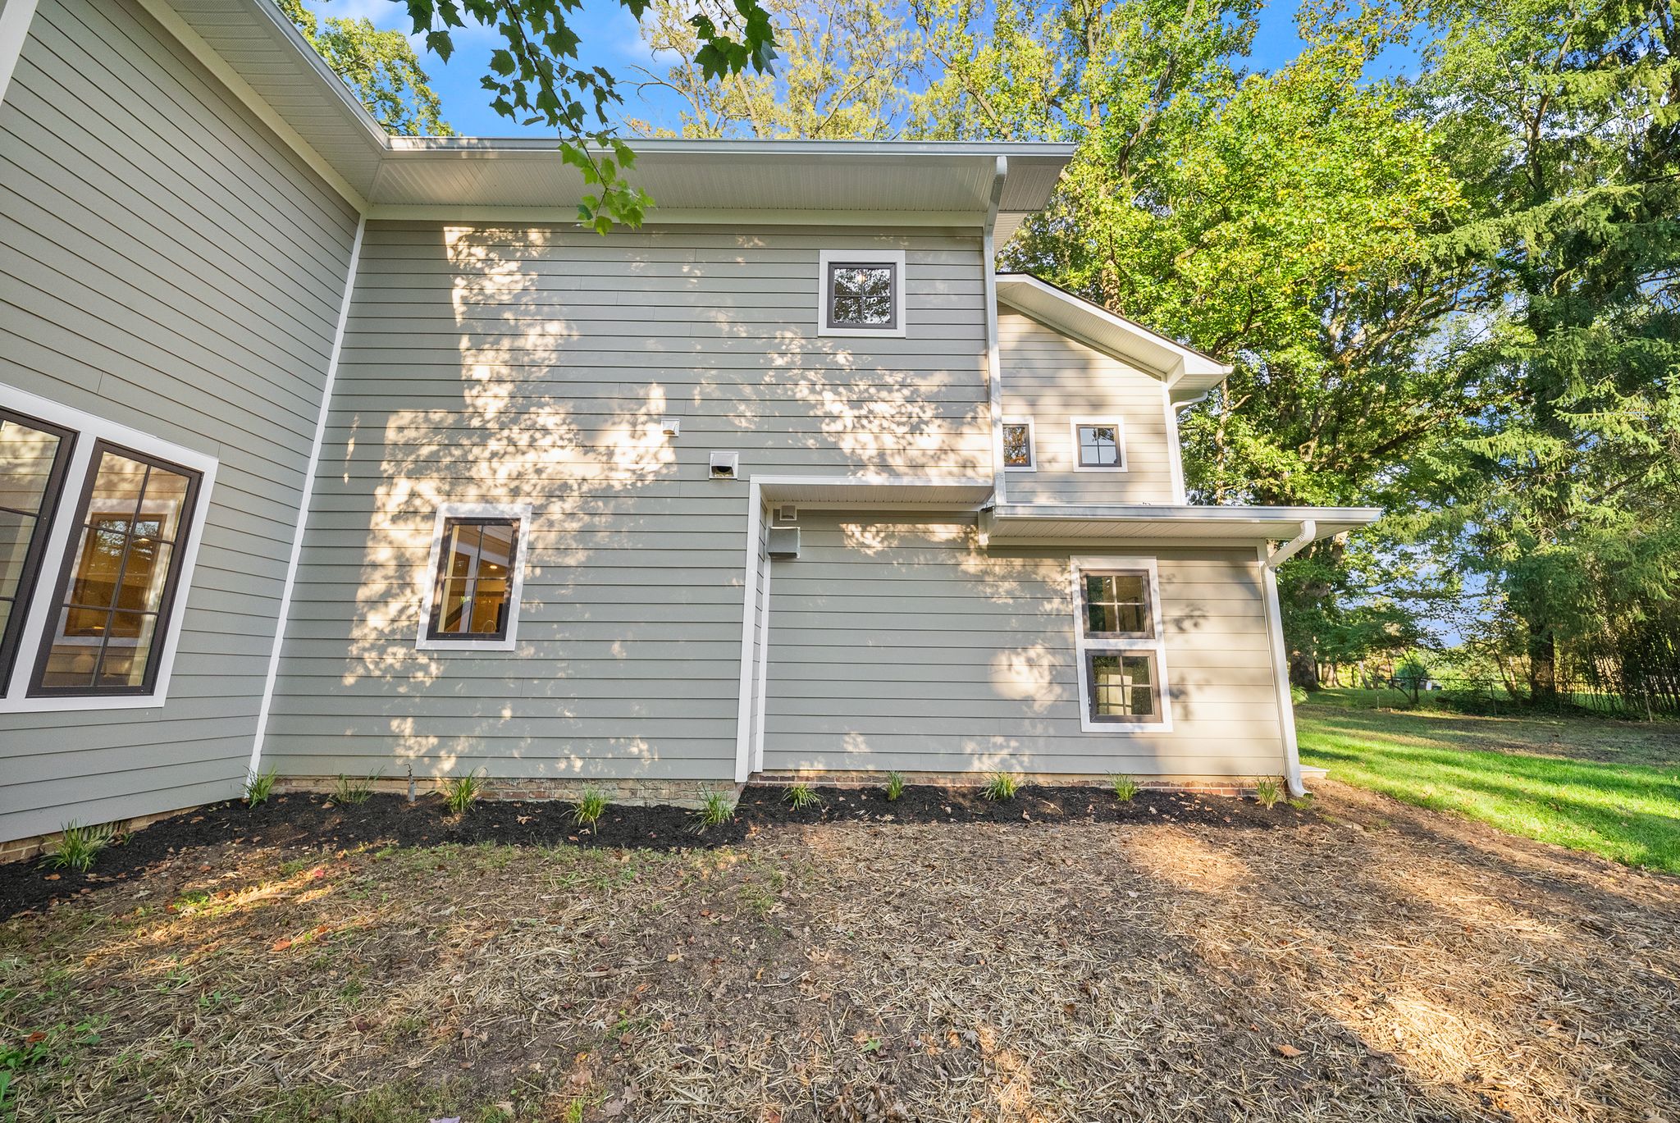
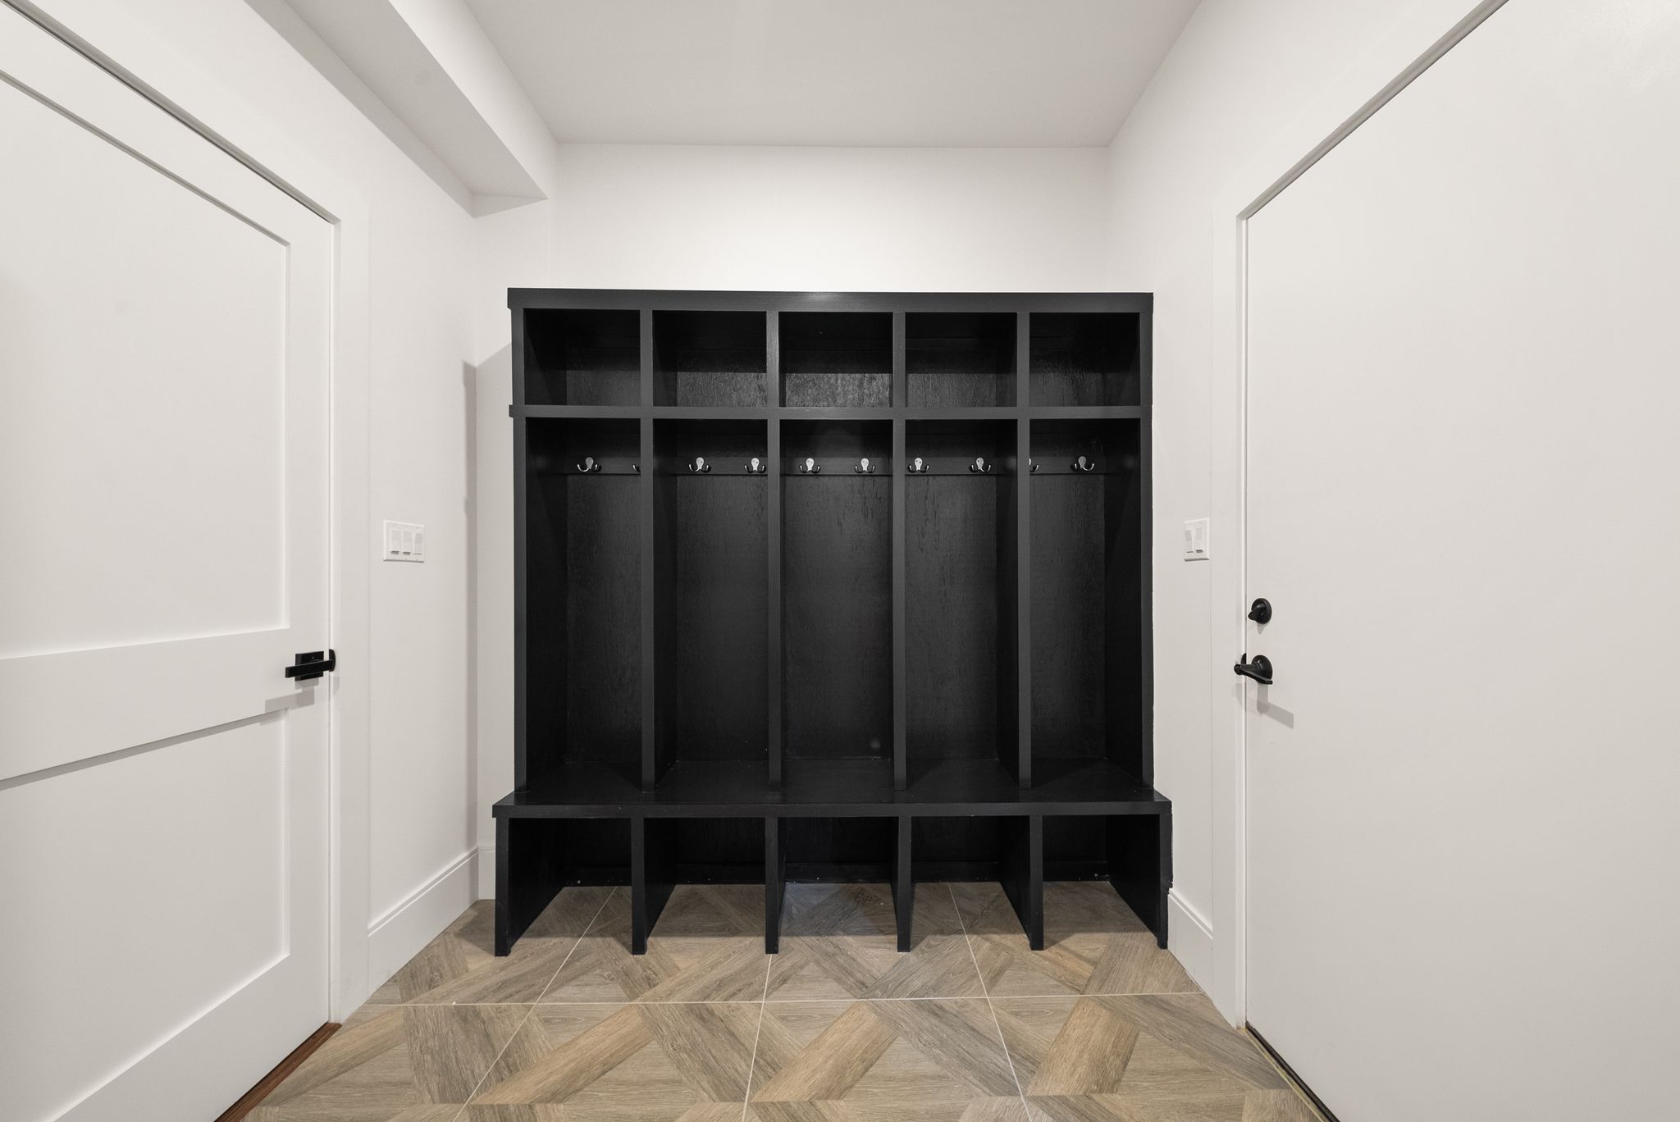
The parts buyers do not see got the same attention. Exterior walls are 2×6 rather than 2×4, with insulation packed to the limit in walls and ceilings, feeding efficient gas appliances and a tankless water heater. There are two laundry rooms, one on each level, plus a laundry chute and a mud room off the garage. No basement, so all 4,942 square feet is above grade and finished.
Design, demolition, construction and site work ran as one scope. That is what lets a house like this hold a single idea from the street through to the back fence.
It is the kind of custom home construction in Northern Virginia that brings design, building, and site work together from the beginning.
This project is also part of a larger body of work. See another tear-down rebuild we completed in Fairfax County to see how Slate approaches a similar ground-up transformation.
Our approach brings design, demolition and construction under one contract, keeping the entire project aligned from the first design decisions through completion.
Special Features
| Project |
Tear-down of a 1954 mid-century house, new two-story custom home completed 2026 |
| SPACE SIZE |
4,942 SF finished, all above grade, no basement |
| Bedrooms |
5, every one with a private en-suite bath and walk-in closet |
| Bathrooms |
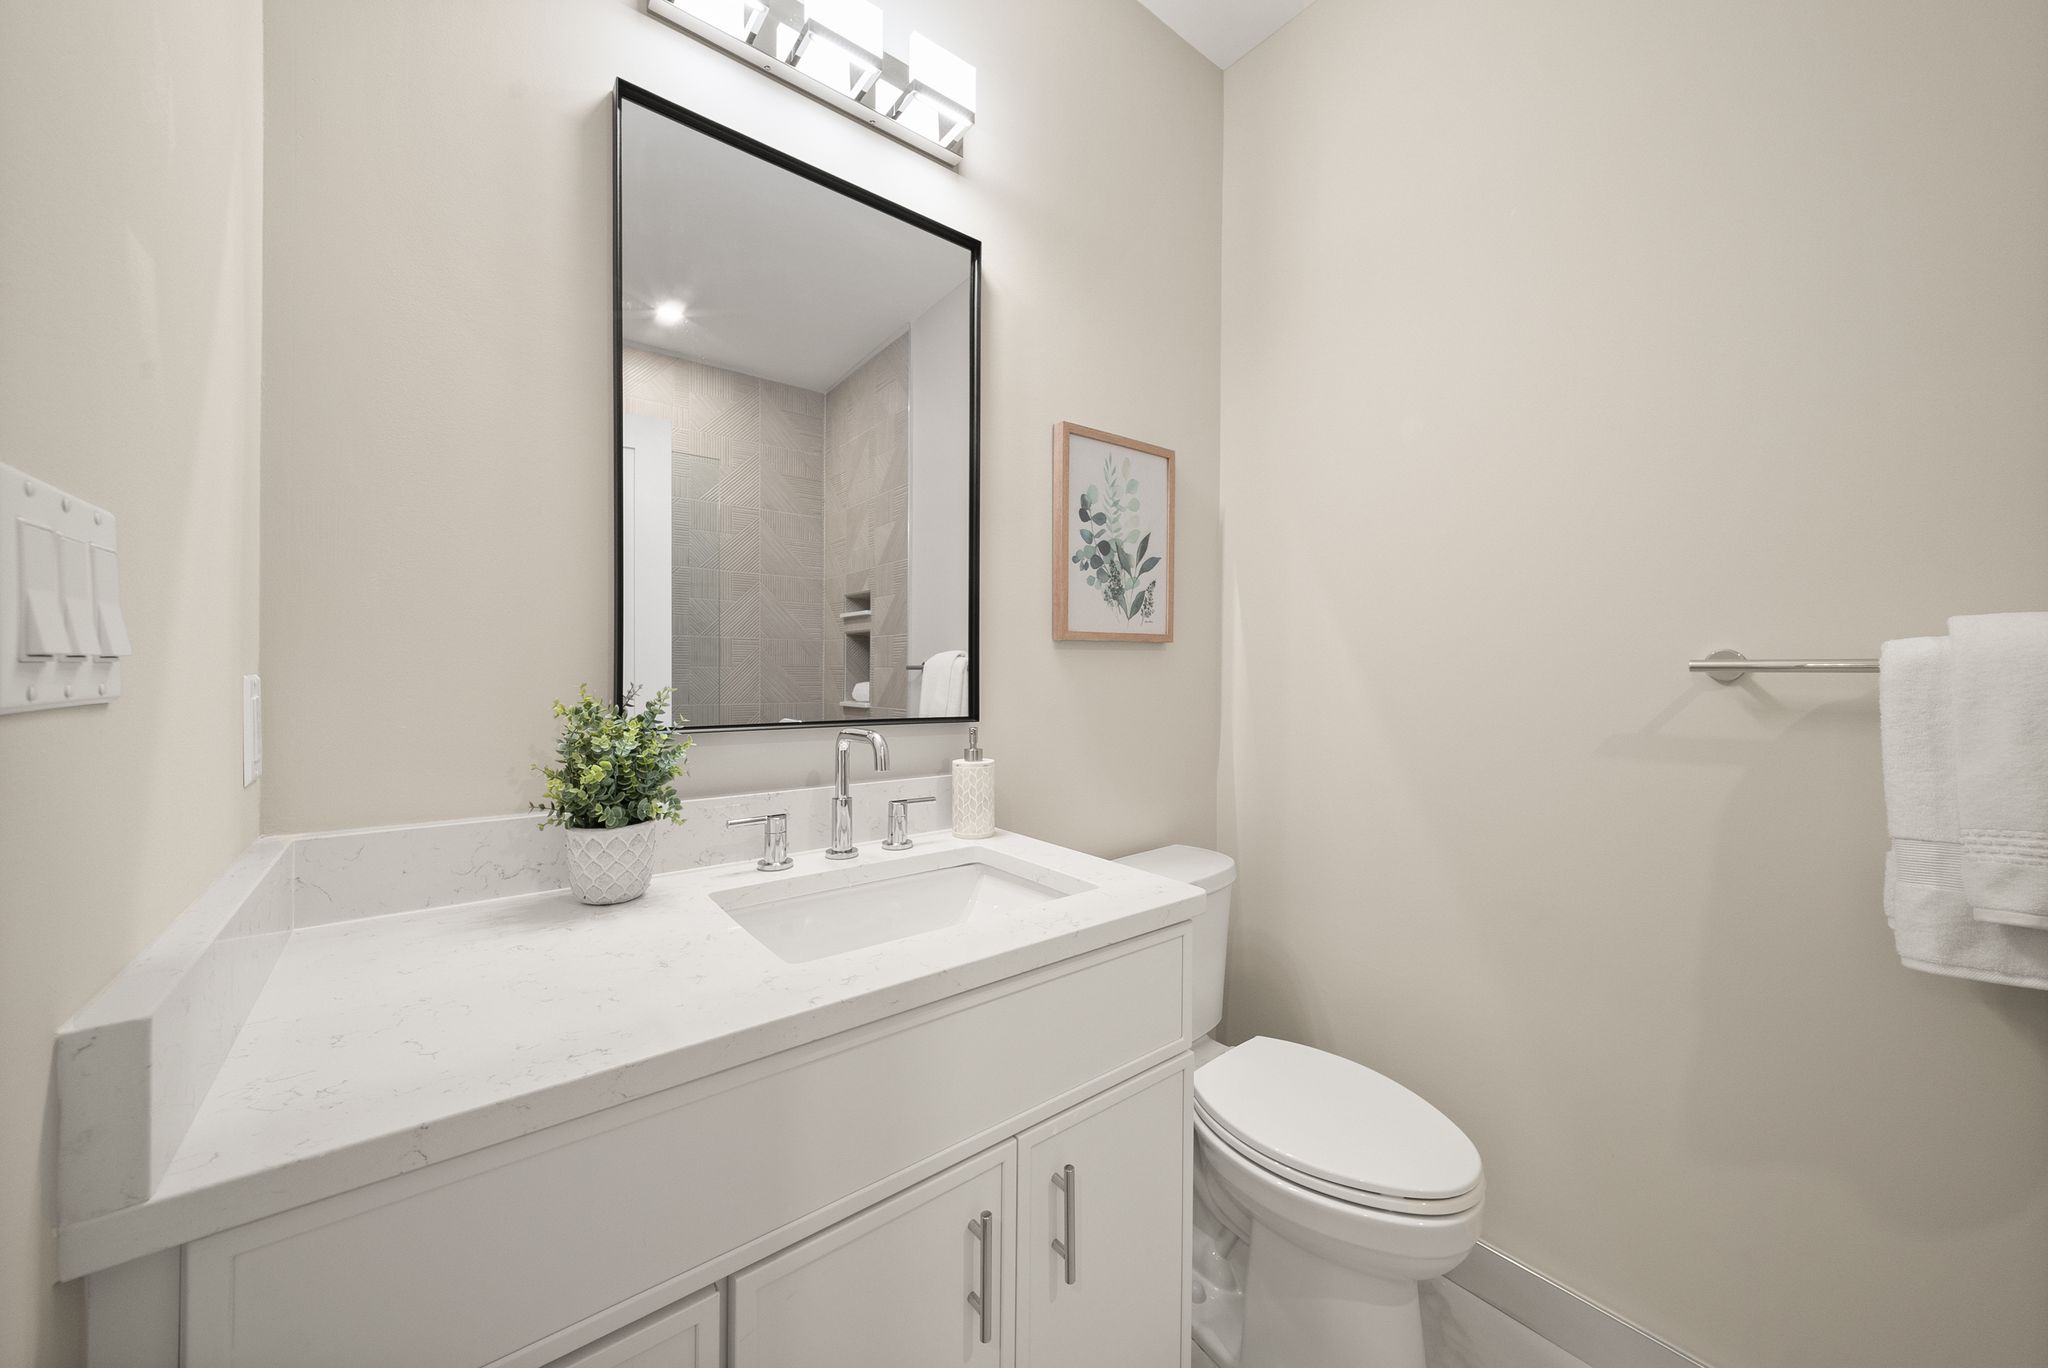
6 total: 5 full plus a powder room. 2 bathrooms on the main level |
| Primary suites |
One per level. Main-level suite has a private exterior entrance and direct rear patio access |
| Upper primary |
Private balcony, gas fireplace, sitting area, walk-in closet |
| Primary bath |
Oversized walk-in shower, freestanding soaking tub, 10-foot dual vanity, ceramic tile, recessed lighting |
| Kitchen |
Quartz countertops, island, breakfast area, eat-in plus formal separate dining room |
| Appliances |
Oversized Viking refrigerator, Viking dishwasher, Kucht ovens, gas range, range hood, stainless throughout |
| Family room |
Expansive, modern stone fireplace, opens directly to patio and rear yard |
| Fireplaces |
2 (family room and upper primary suite) |
| Office |
Main level, far side of the home, acoustic sound-panel wall, dedicated exterior entrance |
| Flooring |
Engineered hardwood through public rooms and all bedrooms, ceramic tile in baths |
| Showers |
Floor-to-ceiling tile throughout |
| Construction |
2x6 exterior walls, maximum insulation in walls and ceilings, concrete perimeter foundation |
| Mechanical |
Forced air natural gas heat, central air, tankless gas water heater |
| Laundry |
Two laundry rooms, main and upper level, plus a laundry chute and mud room |
| Additional living |
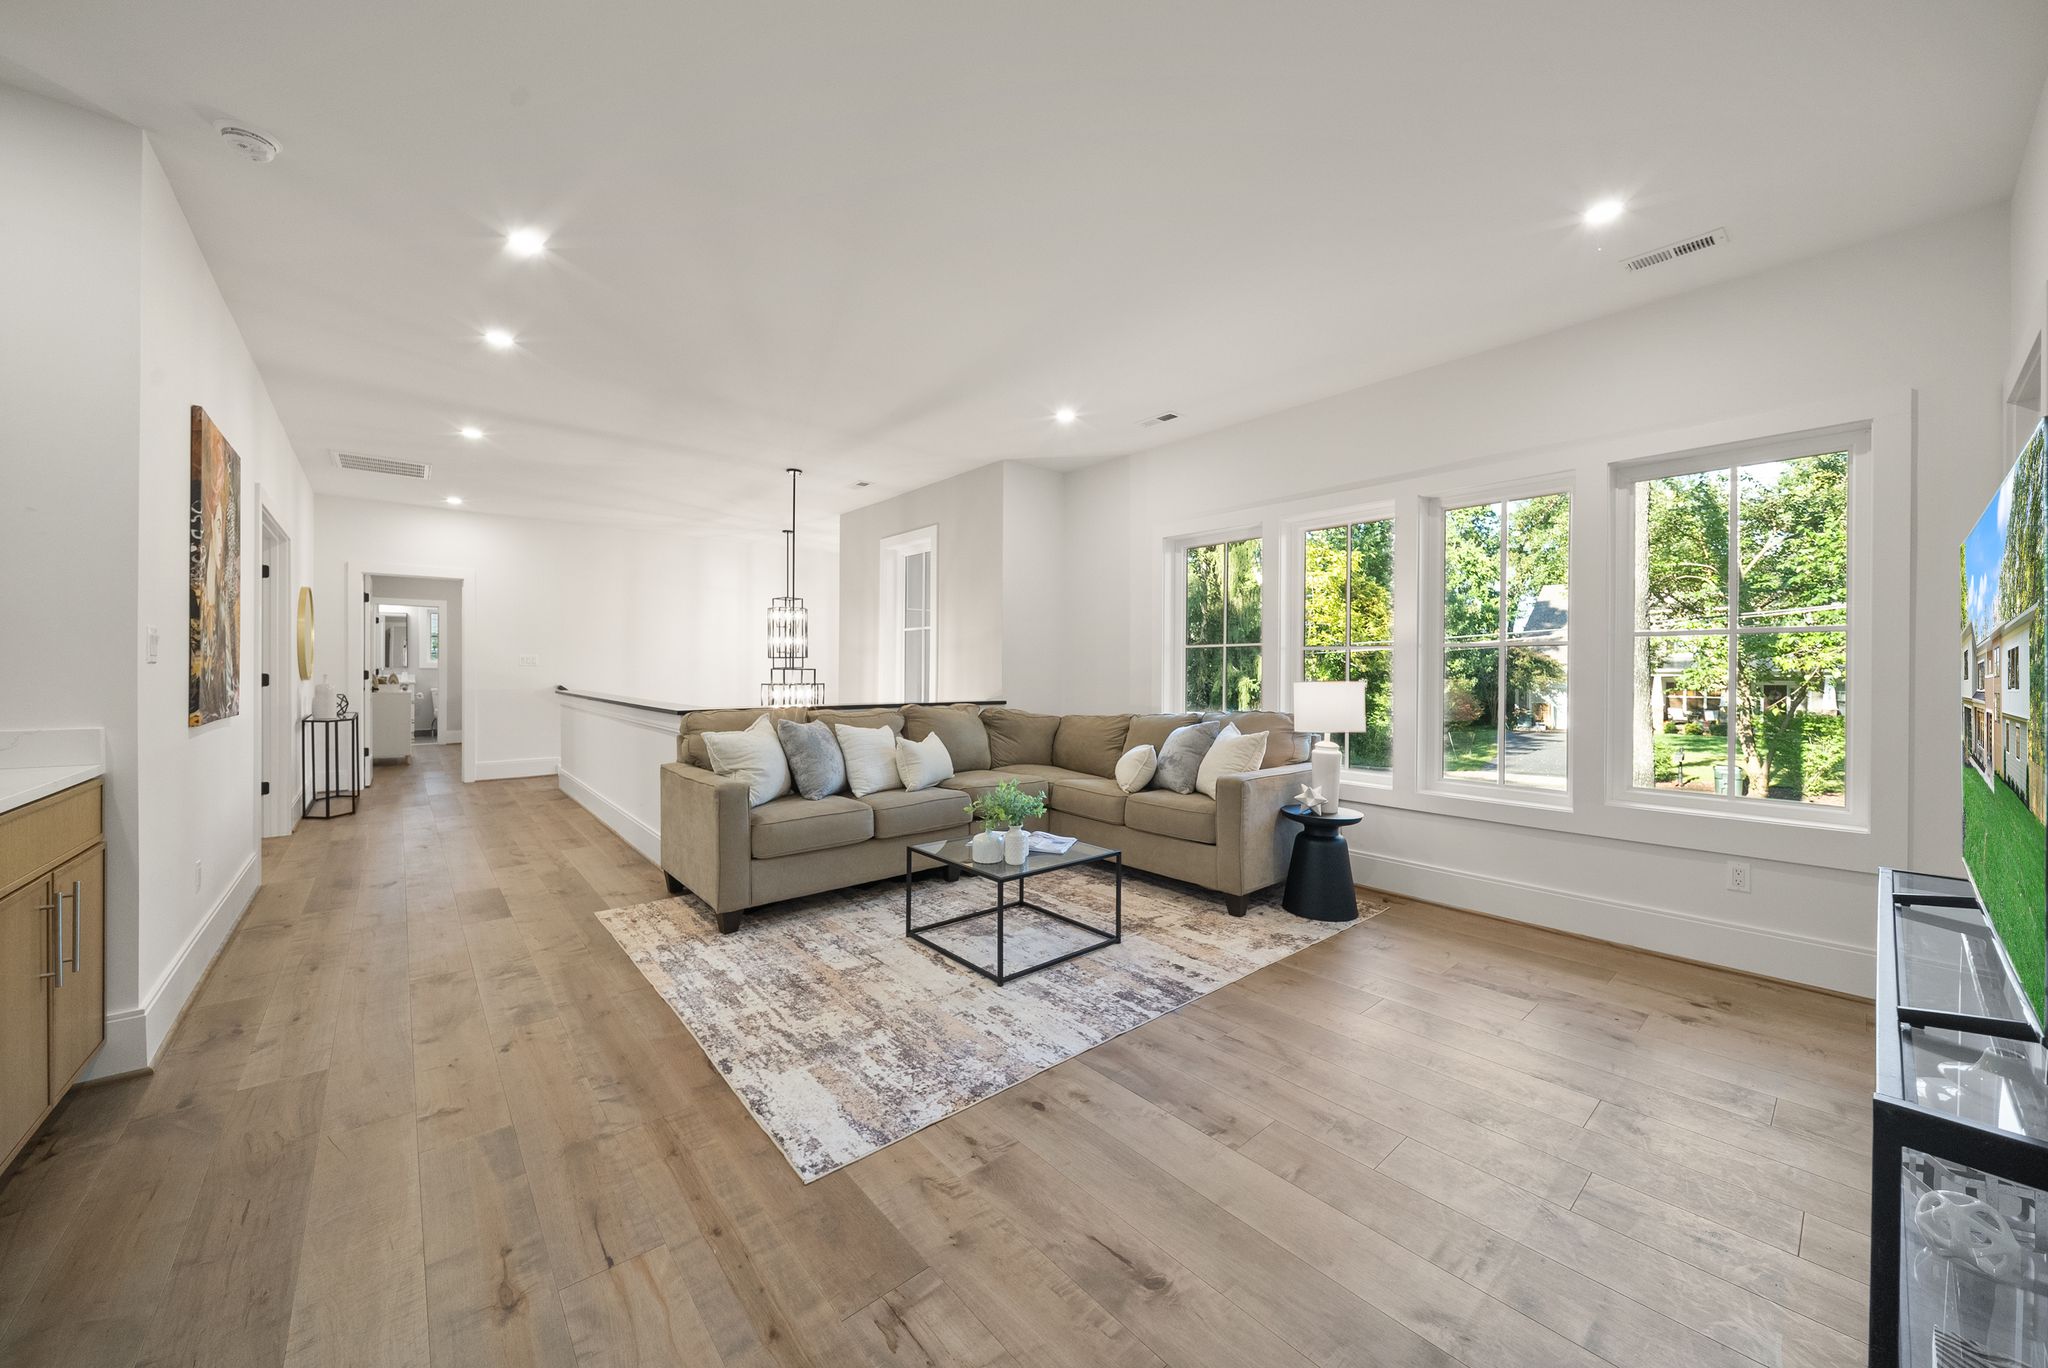
Upper-level den for lounge, media or secondary gathering |
| Garage |
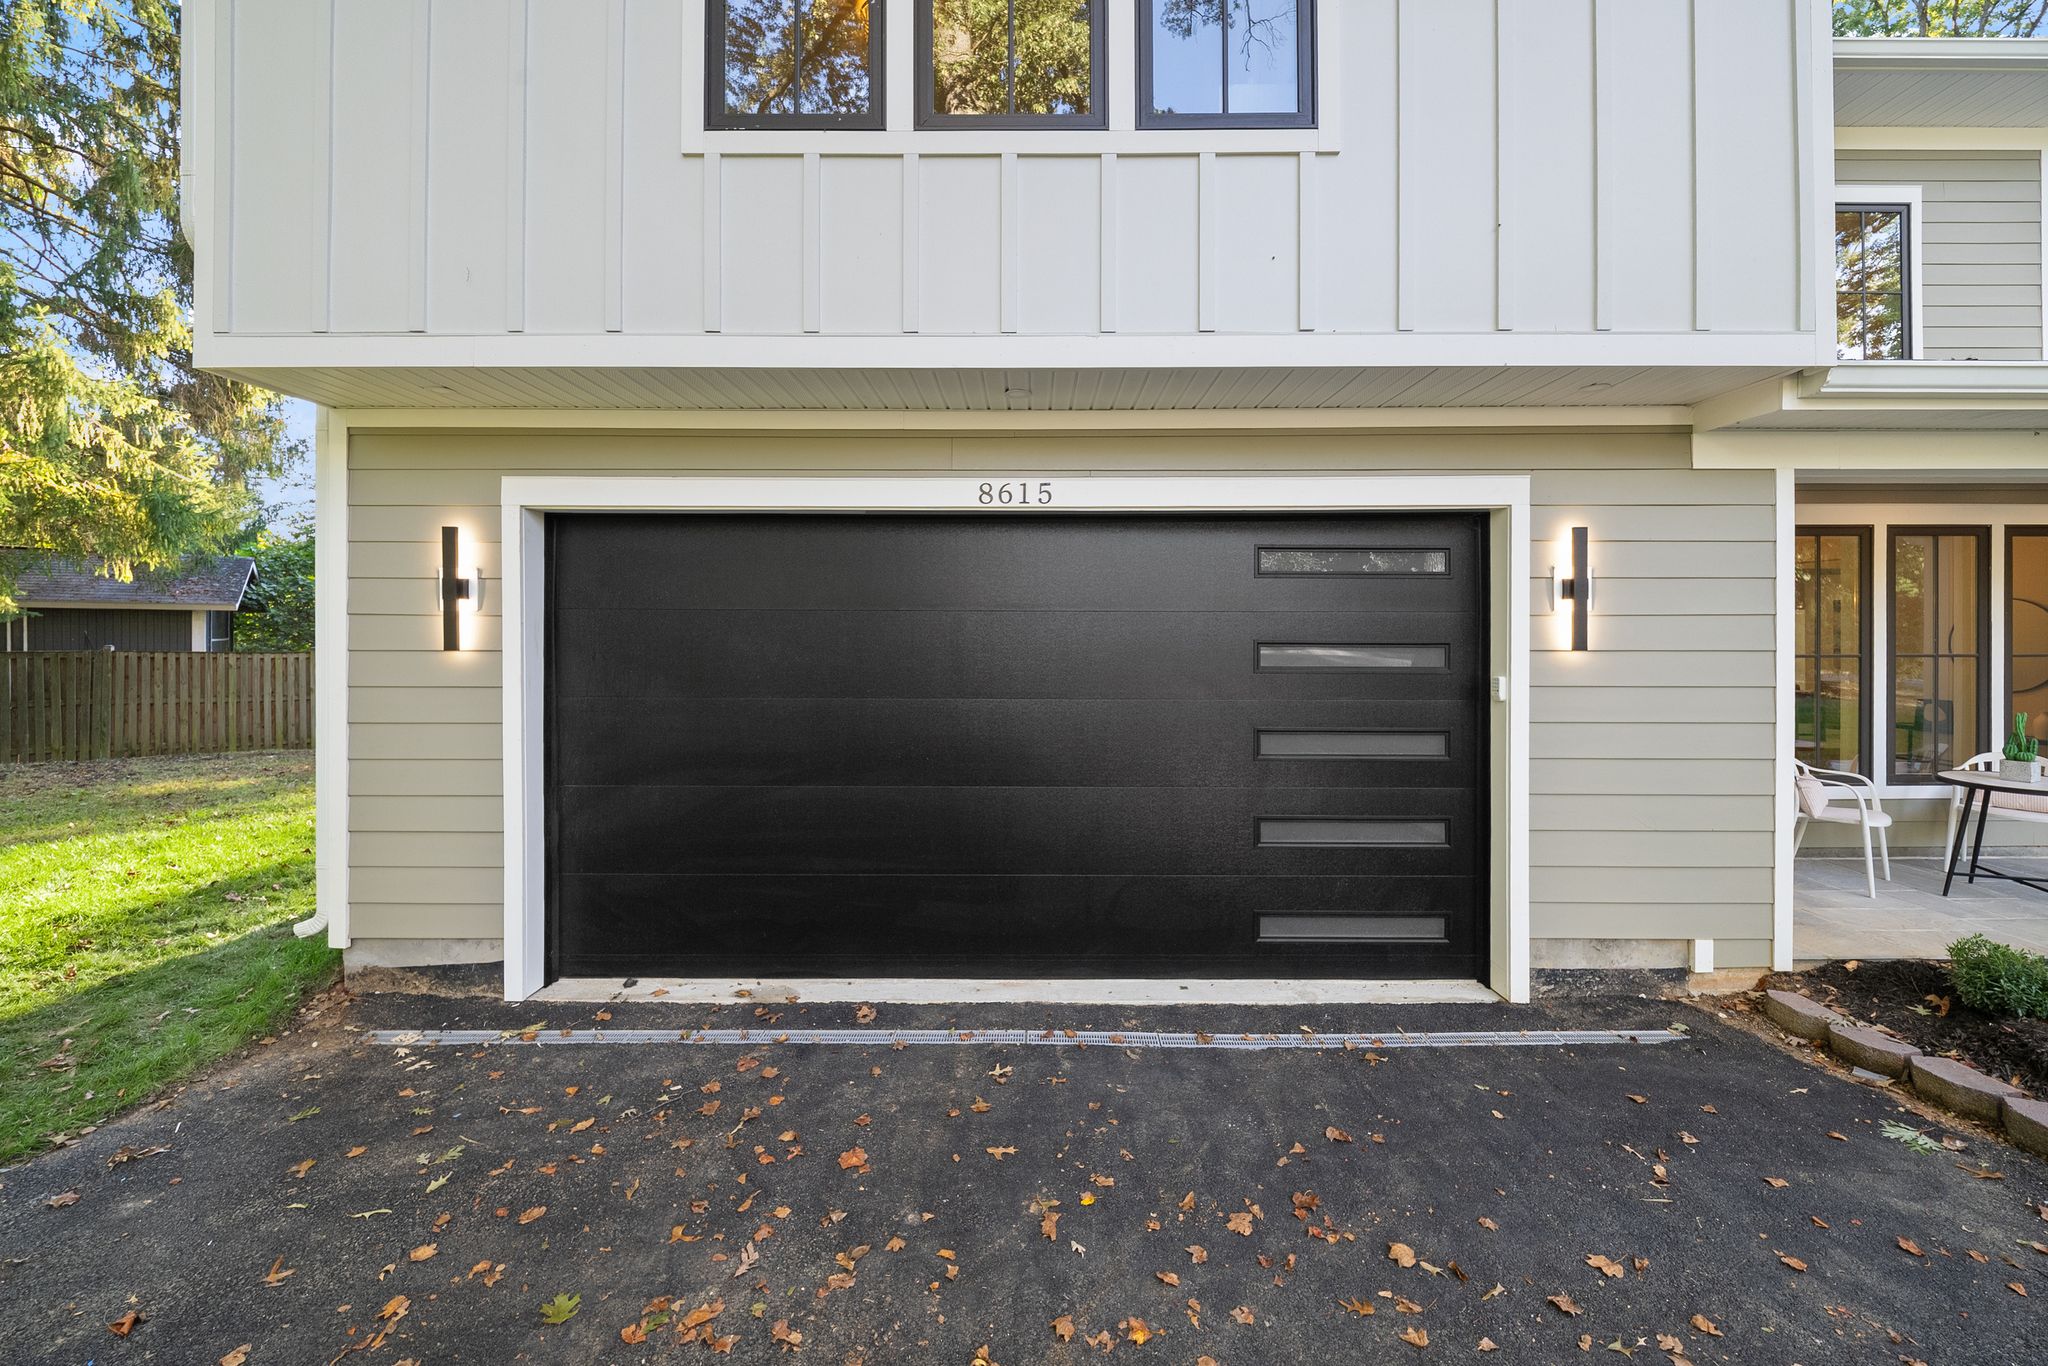
2-car attached, front facing, 522 SF |
| Lot |
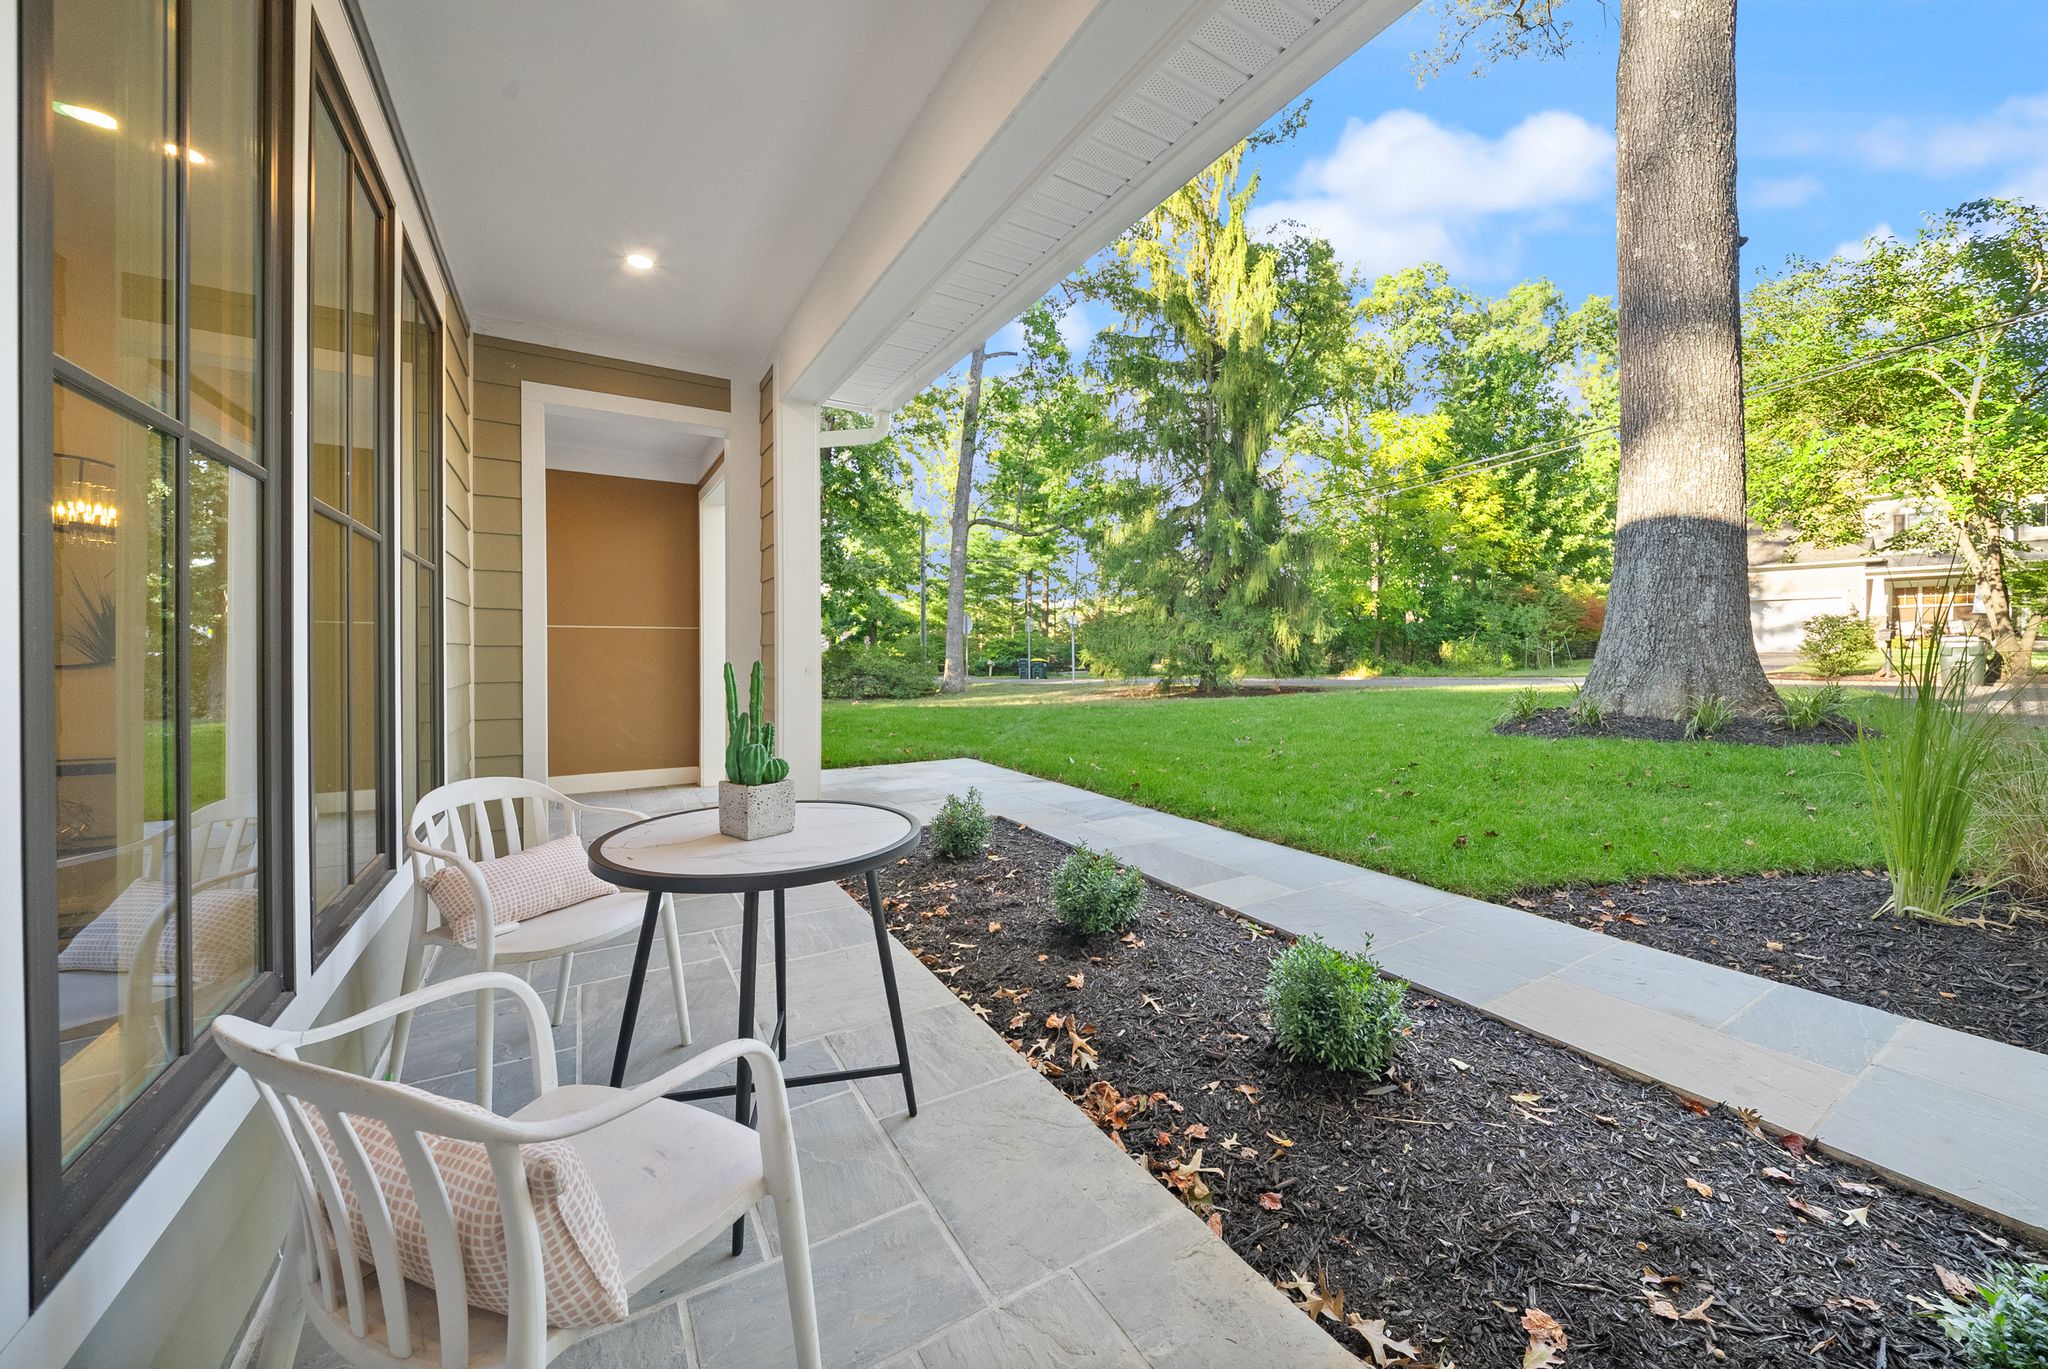
0.5 acre, level, fully wood fenced, no HOA |
| Outdoor |
Rear patio, unusually large backyard for the area |
| Location |
Oak Forest, Vienna. Near downtown Vienna, the Mosaic District, Tysons Corner, and two Metro stations |
| Schools |
Cunningham Park Elementary, Thoreau Middle (approx. 0.3 miles), Marshall High |
| Zoning |
R-1 Residential, Fairfax County |
| Build cost |
$2,000,000, approximately $400 per finished square foot in 2026 |
Frequently Asked Questions
Both. Slate is a full-service design-build remodeler that also takes down and rebuilds.
This Vienna home and the Annandale rebuild were each carried as a single contract covering design, demolition, construction and site work.
It depends on what the existing structure can return. On this lot the 1954 house was roughly 2,400 square feet with a layout and systems that a renovation could not economically fix. Rebuilding produced 4,942 square feet of new, efficient space on the same half acre. The test is usually whether the bones and the footprint can support what you actually want.
Yes, and this home is an example. There is a primary suite on each level, and the mainlevel suite has its own exterior entrance and direct patio access. Every bedroom in the house has a private en-suite bath, so a second household can live on the main floor without sharing circulation or bathrooms.
Most of it is invisible once drywall goes up. This house was framed with 2×6 exterior walls rather than 2×4, which leaves meaningfully more room for insulation, and the walls and ceilings were packed to that capacity. It runs efficient gas appliances and a tankless water heater. Those choices are made at framing, which is why they have to be in the plan rather than added later
This one sits on a level half acre zoned R-1 in Fairfax County. That allowed 4,942 square feet of house, a two-car garage, a rear patio and a large fenced yard without crowding the setbacks. Lot shape and grade matter as much as raw acreage.
This home was built for approximately $400 per finished square foot in 2026, which came to $2,000,000 for 4,942 square feet. Cost per square foot moves with lot conditions, how much site work and demolition the project carries, and the finish level.
A tear-down carries demolition and often utility work that a vacant lot does not. Treat a per-square-foot figure as a reference point for budgeting rather than a quote.
Site work is the line most people underestimate: demolition, grade, drainage and utilities are decided by the lot, not by the plan. After that it is finish level, the kitchen and bath specification, and how much of the square footage is finished. This home has no basement, so all 4,942 square feet is finished living space rather than a mix of finished and unfinished.
Northern Virginia, including Vienna, Annandale, Oakton, McLean, Great Falls, Falls Church and the surrounding Fairfax and Loudoun County communities.