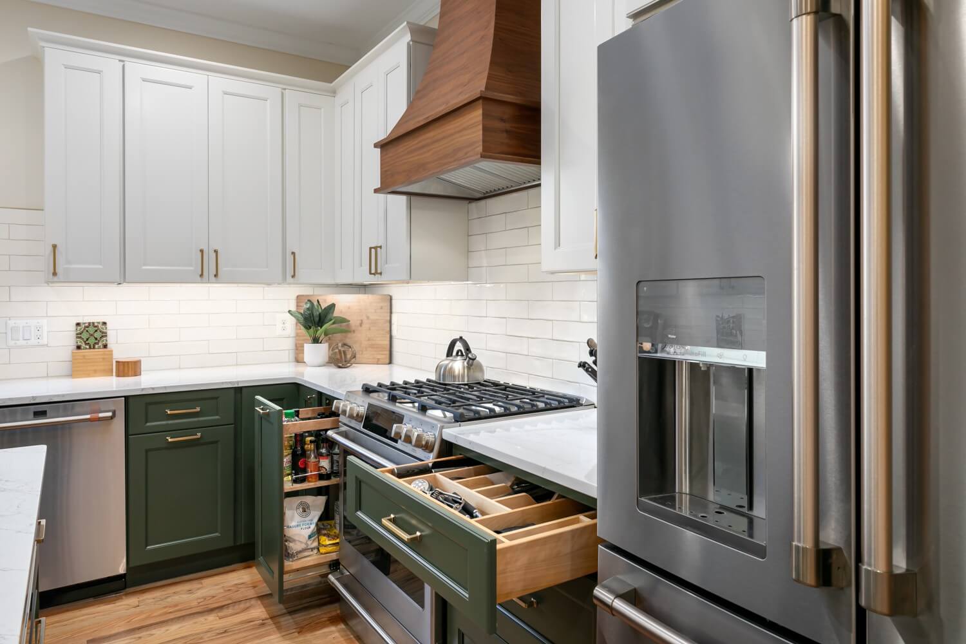
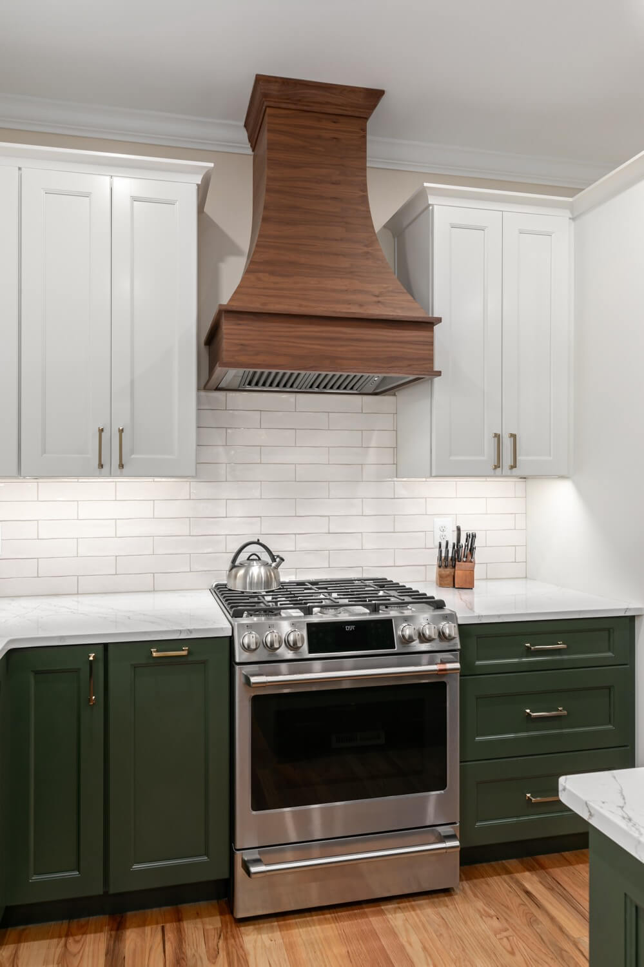
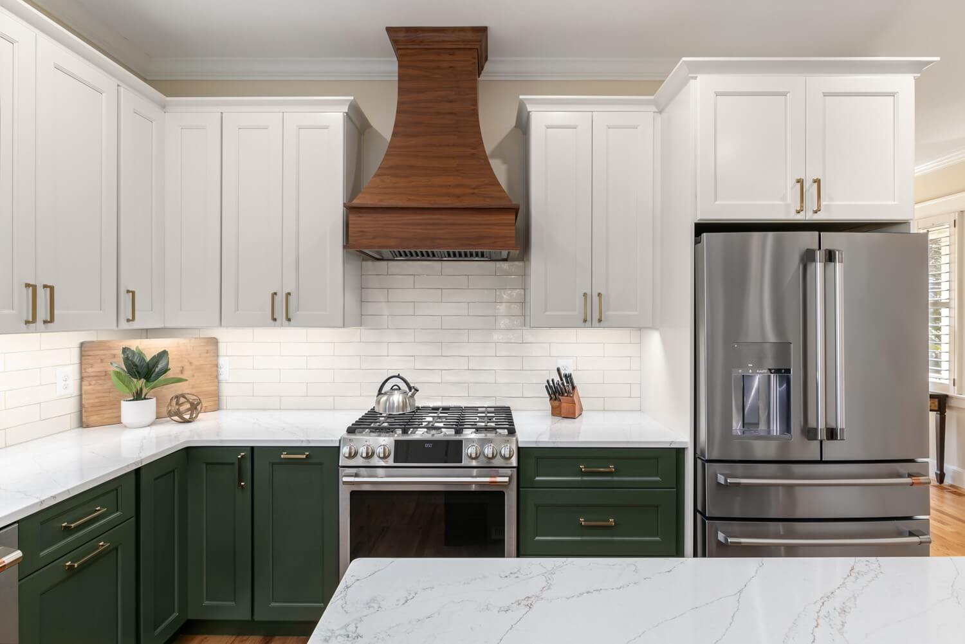
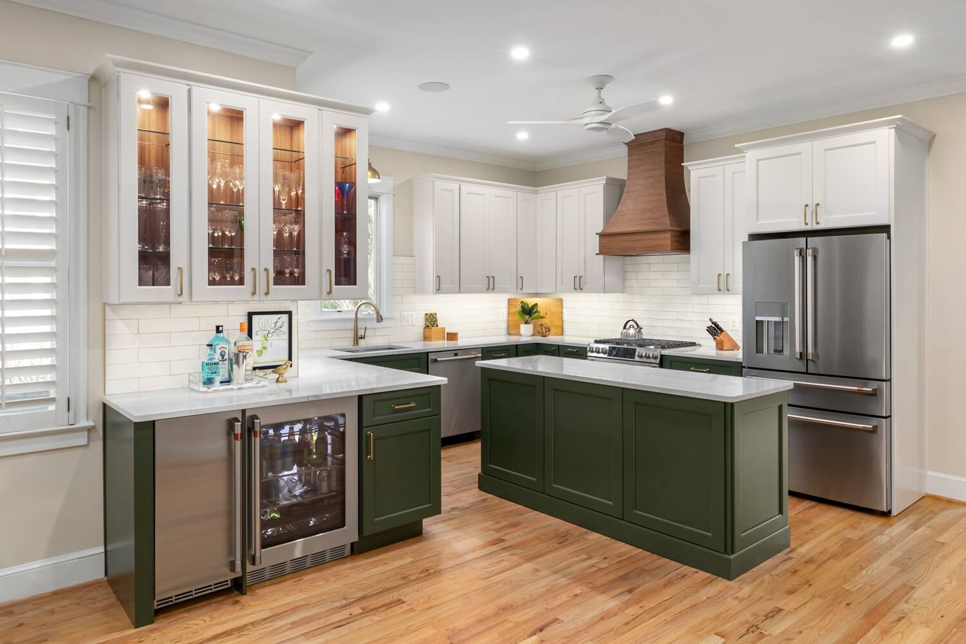
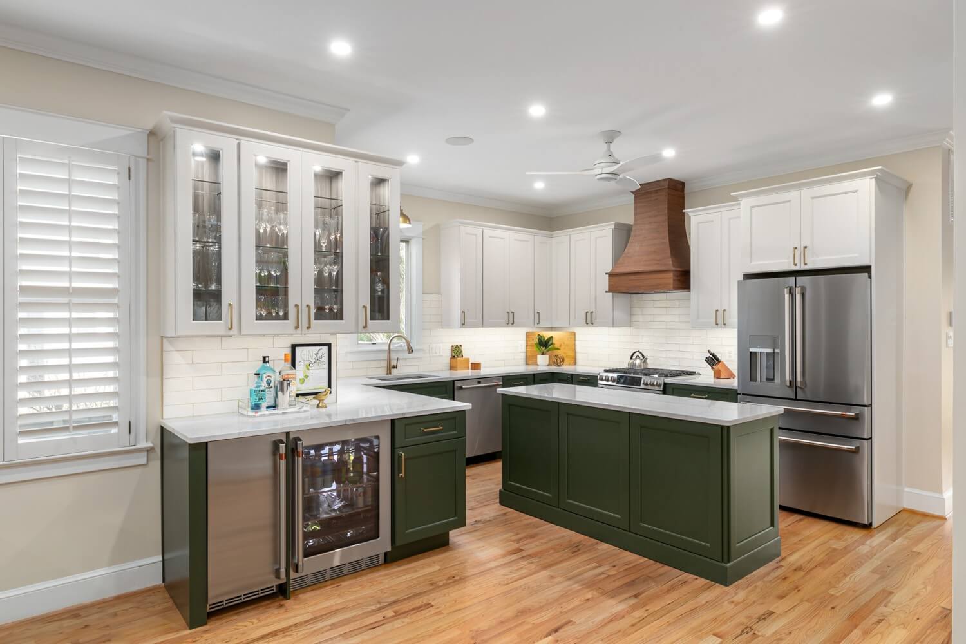
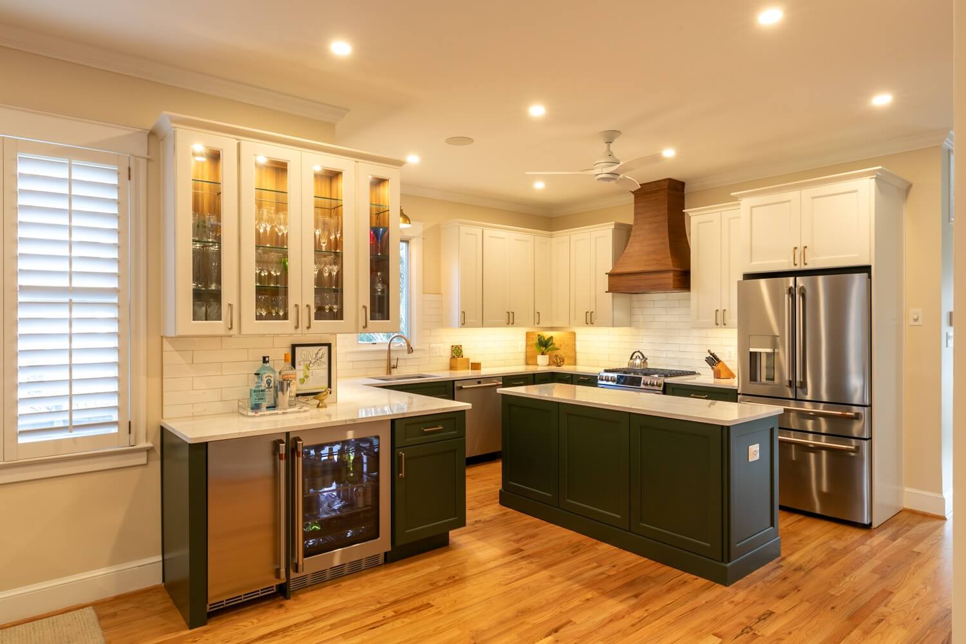
The homeowners wanted an Arlington kitchen that felt warm and lived-in from the first minute — a place that reads as classic English cottage but works as a modern family kitchen. Slate delivered a warm and inviting green kitchen remodel that reaches beyond the kitchen itself: crisp Dove White perimeter uppers and talls over Hunter Green base cabinets, a matching Hunter Green island and beverage bar, and a Walnut Stain range hood in the same cabinet line that becomes the room’s centerpiece.
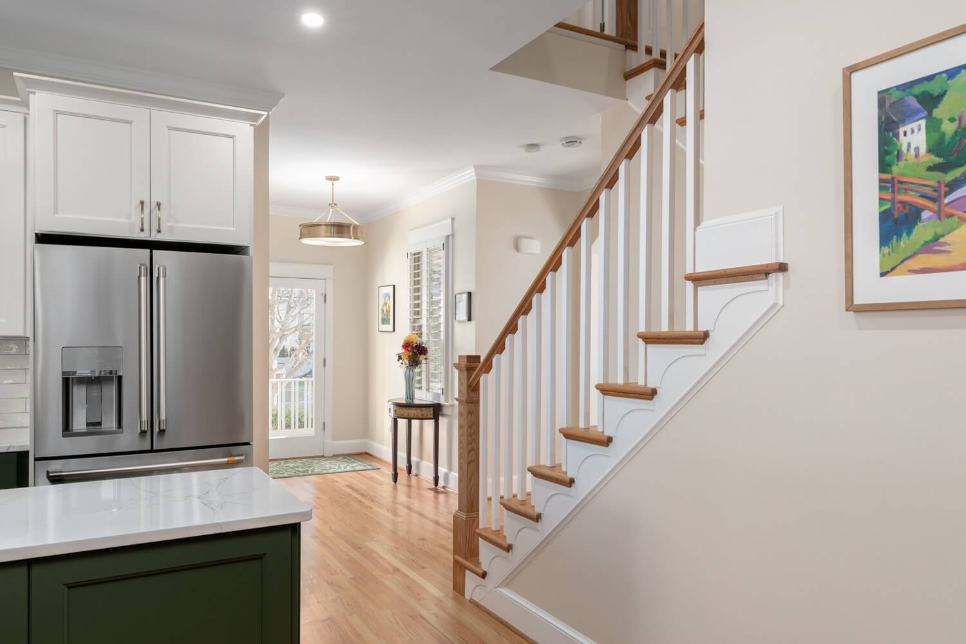
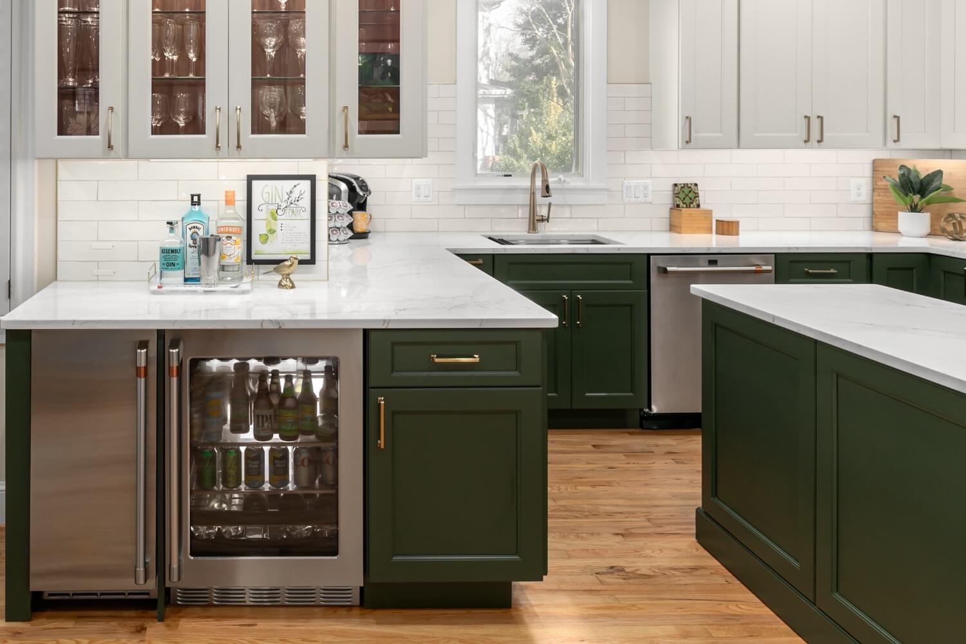
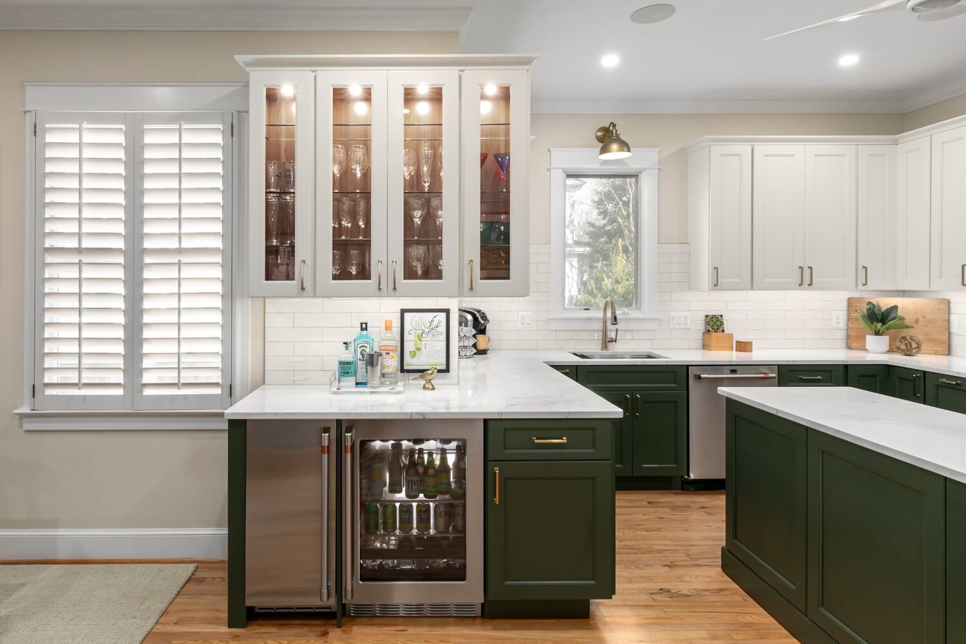
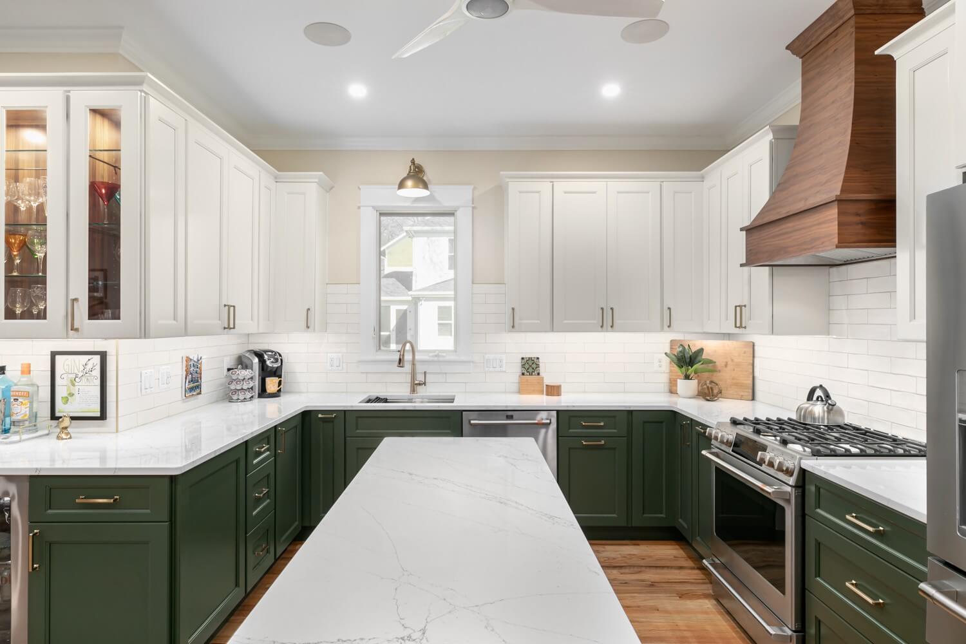
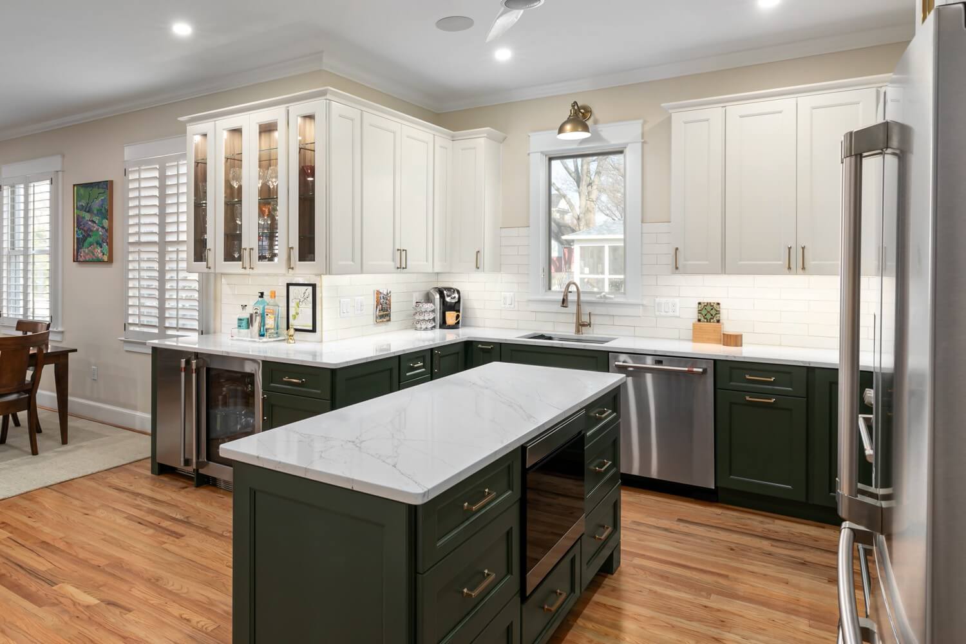
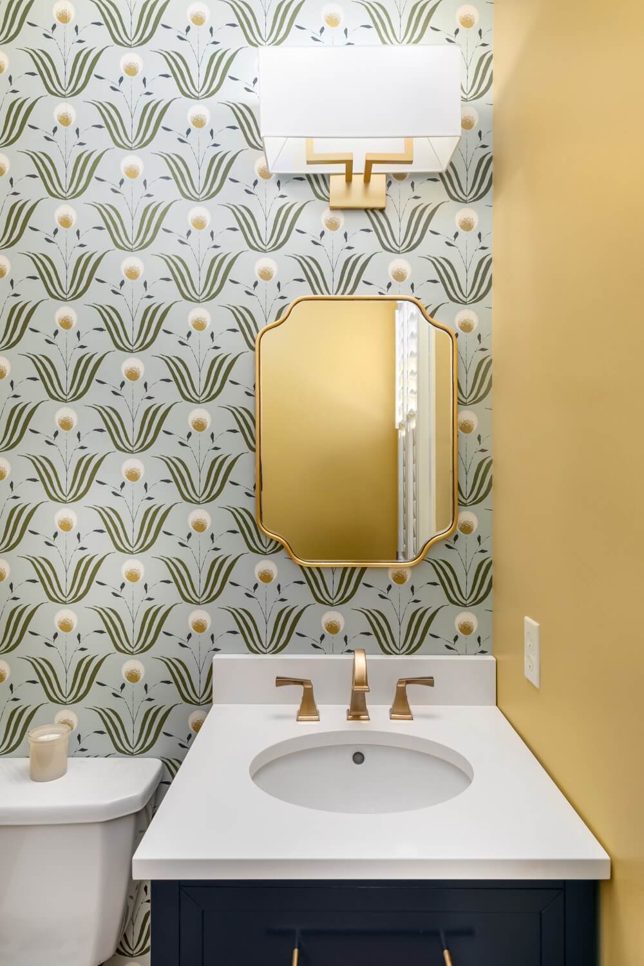
The two-tone cabinetry sits over patched natural oak hardwood floors — sanded and finished as one across the main level, upper hall, and both staircases with no stain applied — behind a classic 3×12 subway tile backsplash, letting the Hunter Green base cabinets and walnut-stain hood carry the personality of the room. A Calacatta-look quartz island anchors the cook zone with a stainless workstation sink and a Champagne Bronze pull-down faucet, glass-front upper display cabinets with interior puck lighting show off the client’s stemware, and a dedicated corner beverage bar stacks an undercounter beverage refrigerator next to a matching undercounter ice maker without borrowing space from the main cook aisle. The remodel continues down the hall into a jewel-box powder room with a Midnight Navy vanity, floral wallpaper, and Champagne Bronze fixtures, plus a refreshed open-tread stair with white risers and turned newel posts.
Slate serves homeowners across Arlington, Arlington County, and greater Northern Virginia who want their kitchen, powder room, and foyer to read as one designed home. This project shows how a two-tone green-and-white cabinetry story, a walnut-stain hood, and coordinated adjacent spaces come together as a single, warm remodel.
Project Highlights
- Dove White upper cabinets paired with Hunter Green base cabinets, island, and beverage bar
- Walnut Stain range hood in the same cabinet line as the room’s focal point
- Classic 3×12 subway tile backsplash from counter to upper cabinet
- Calacatta-look quartz island with a stainless workstation sink and Champagne Bronze pull-down faucet
- Corner beverage bar with an undercounter beverage refrigerator and matching undercounter ice maker
- Glass-front upper display cabinets with interior puck lighting
- Refreshed foyer and open oak-tread staircase with white risers, turned newel posts, and honey bronze accents
- Bold powder room with a Midnight Navy free-standing vanity, Champagne Bronze fixtures, and floral wallpaper
Homeowner Vision
Our clients wanted a home that felt warm rather than white-and-cold — traditional bones, a green kitchen for personality, a real display case for their glassware, and a jewel-box powder room and welcoming foyer that carried the same collected feel from the front door in.
Challenges Solved
A warm English cottage kitchen with a walnut-stain hood, honey bronze accents, and a coordinated foyer and powder room.
- Patched new unfinished oak flooring into the existing hardwoods and sanded the whole main level, upper hall, and both staircases as a single field, finished as natural oak with no stain applied
- Detailed a Walnut Stain range hood in the same Fabuwood Allure Fusion line as the cabinets so it reads as furniture, not a stainless box
- Coordinated Dove White uppers with Hunter Green bases and Top Knobs Ascendra pulls in Honey Bronze for a warm, quiet metal story
- Built a corner beverage bar with an undercounter beverage refrigerator and matching undercounter ice maker into an underused corner
- Layered honey bronze hardware, Champagne Bronze plumbing, and warm oak into one metals-and-wood palette
- Carried the palette into a powder room with a Midnight Navy free-standing vanity and floral wallpaper without breaking the warm, classic tone
- Rebuilt the stair with 5″ newel posts, square wood balusters, a full-length basement handrail, and white risers