Slate

Vienna, Virginia

Sophisticated Three-Tone Kitchen Remodel with Layered Green Cabinetry, Vienna, Va

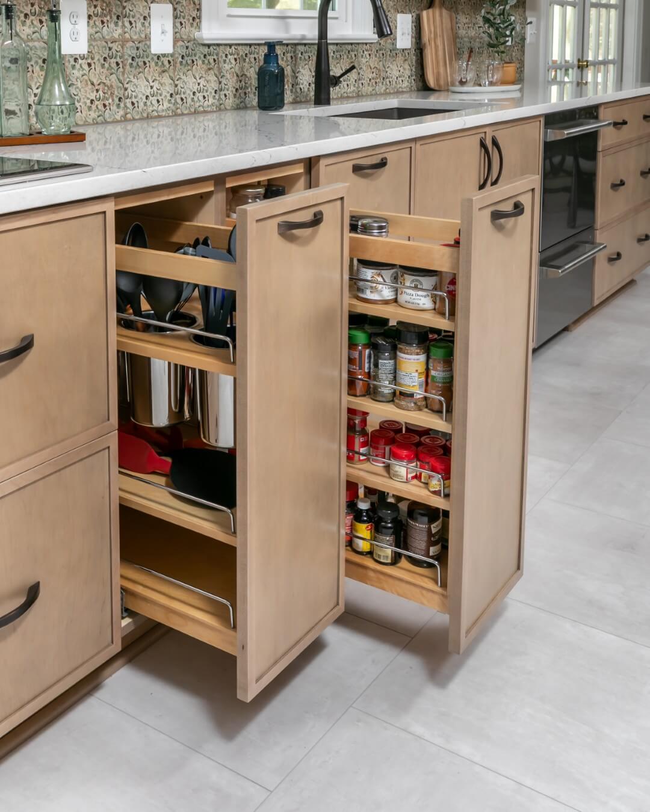
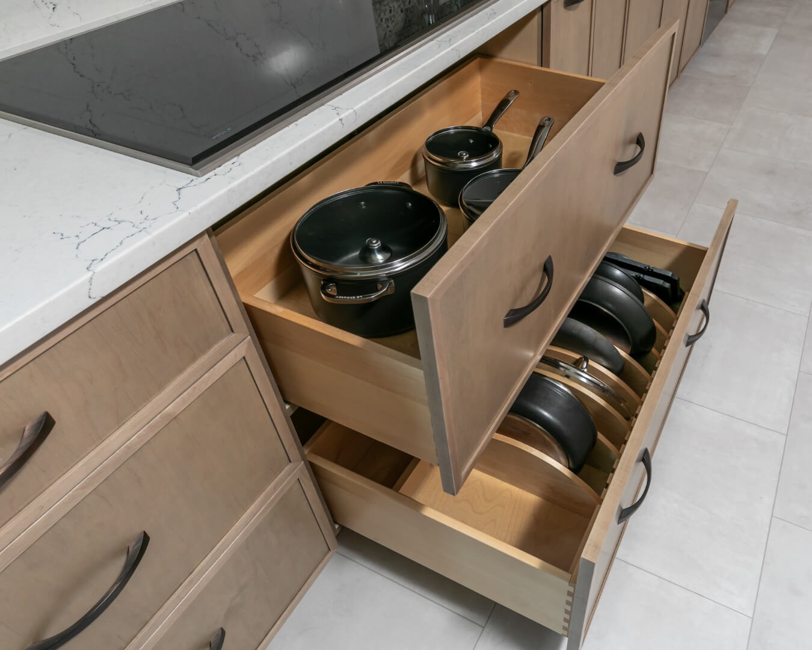
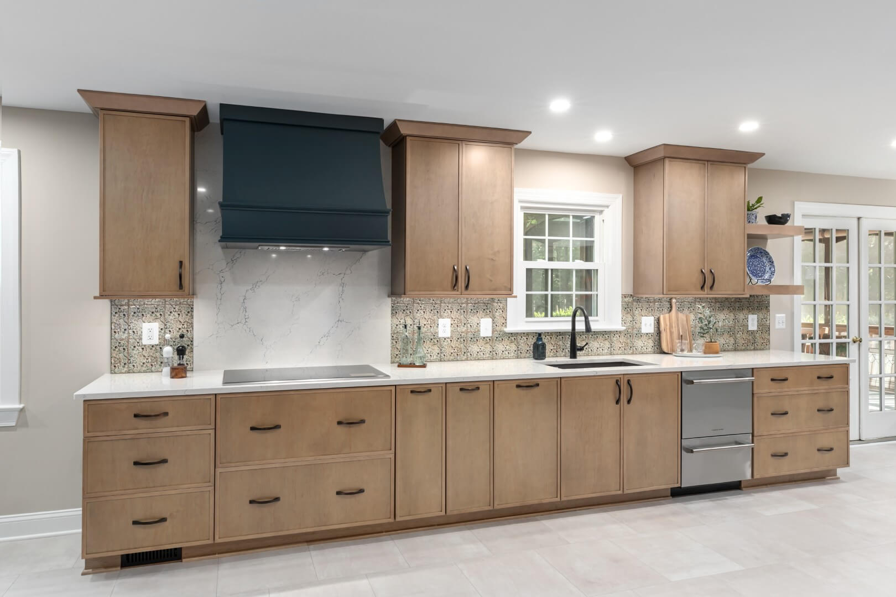
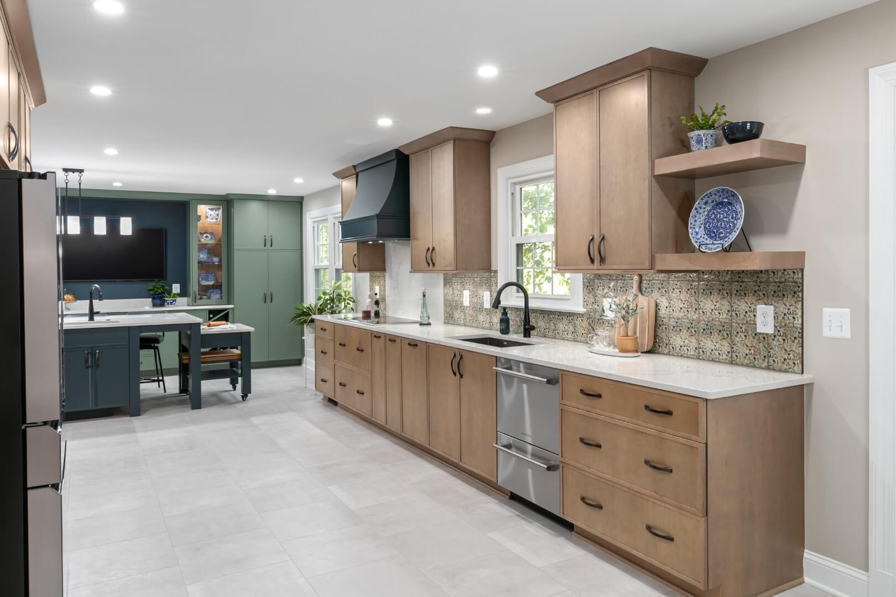
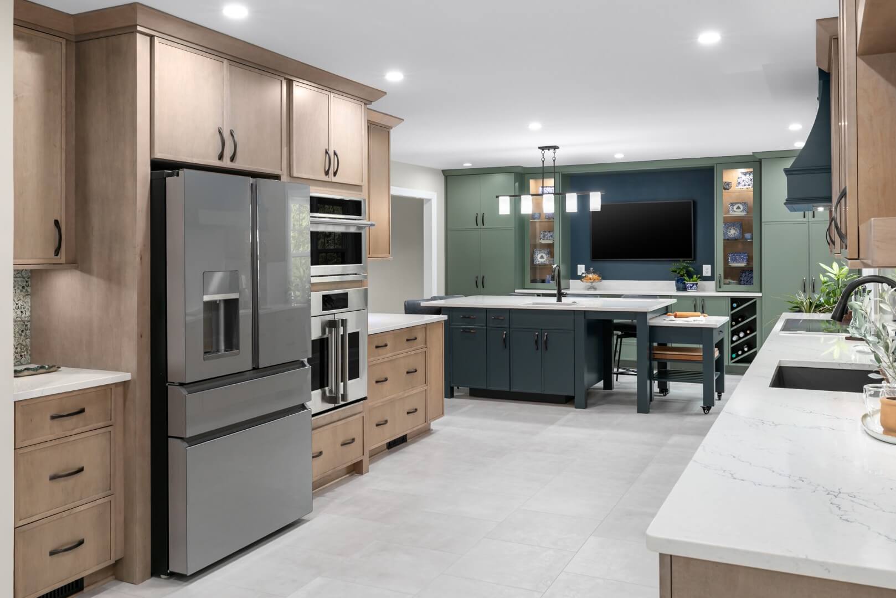
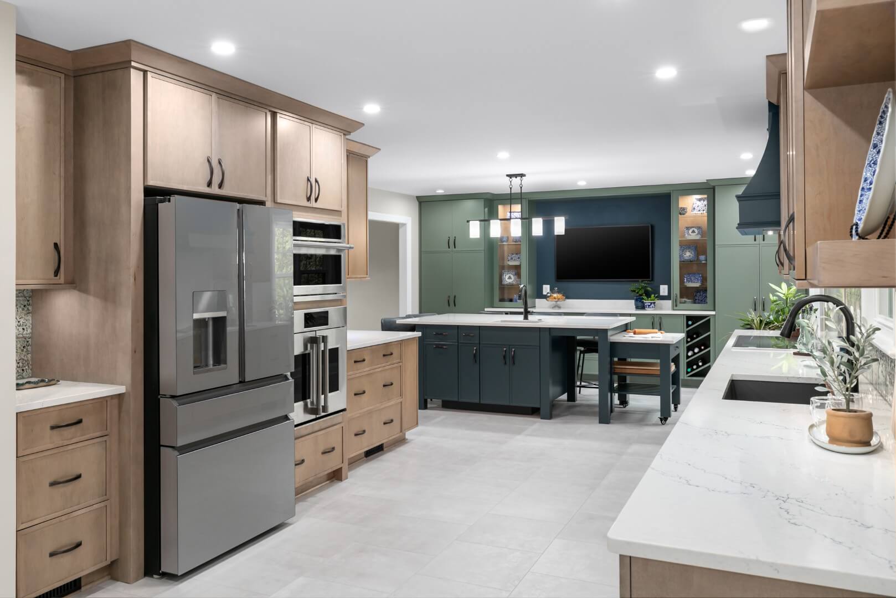
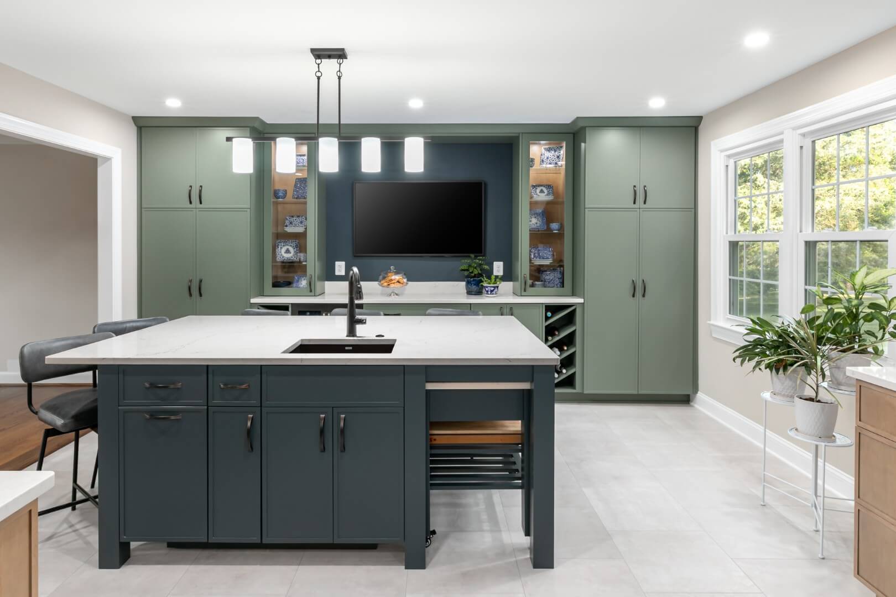
The homeowners wanted a Vienna kitchen with real personality — layered, collected, and grown-up — but without the visual noise that usually comes with a bold palette. Slate answered with a sophisticated three-tone slim-shaker kitchen remodel: a deeper green island and matching custom range hood, sage green perimeter cabinetry, and a warm neutral tone at the appliance surrounds — accented by stained maple cabinetry that reads like furniture. The result is a room that feels curated rather than catalog-ordered, and it holds together as one cohesive design.

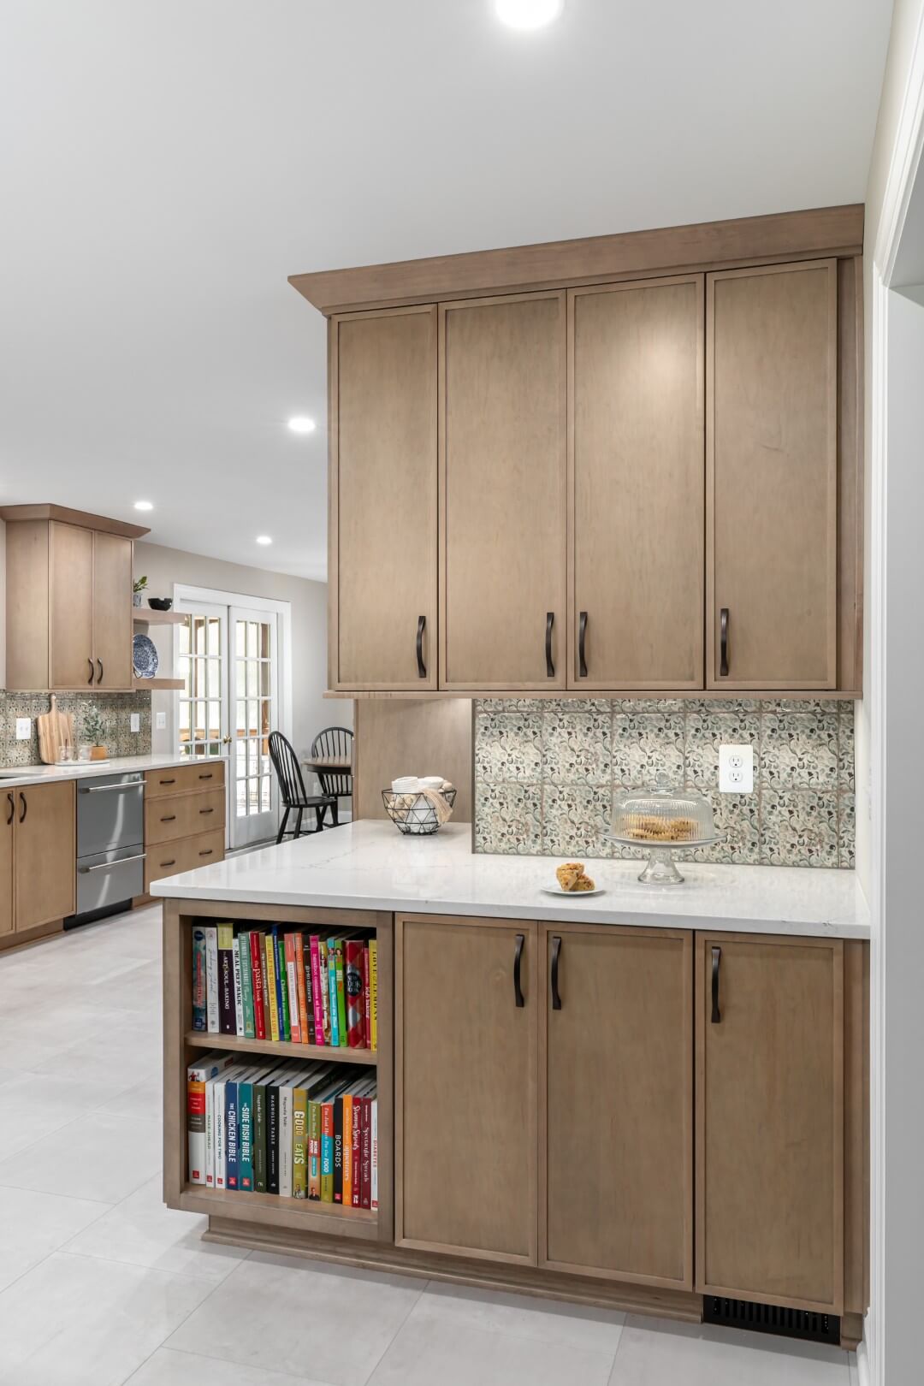
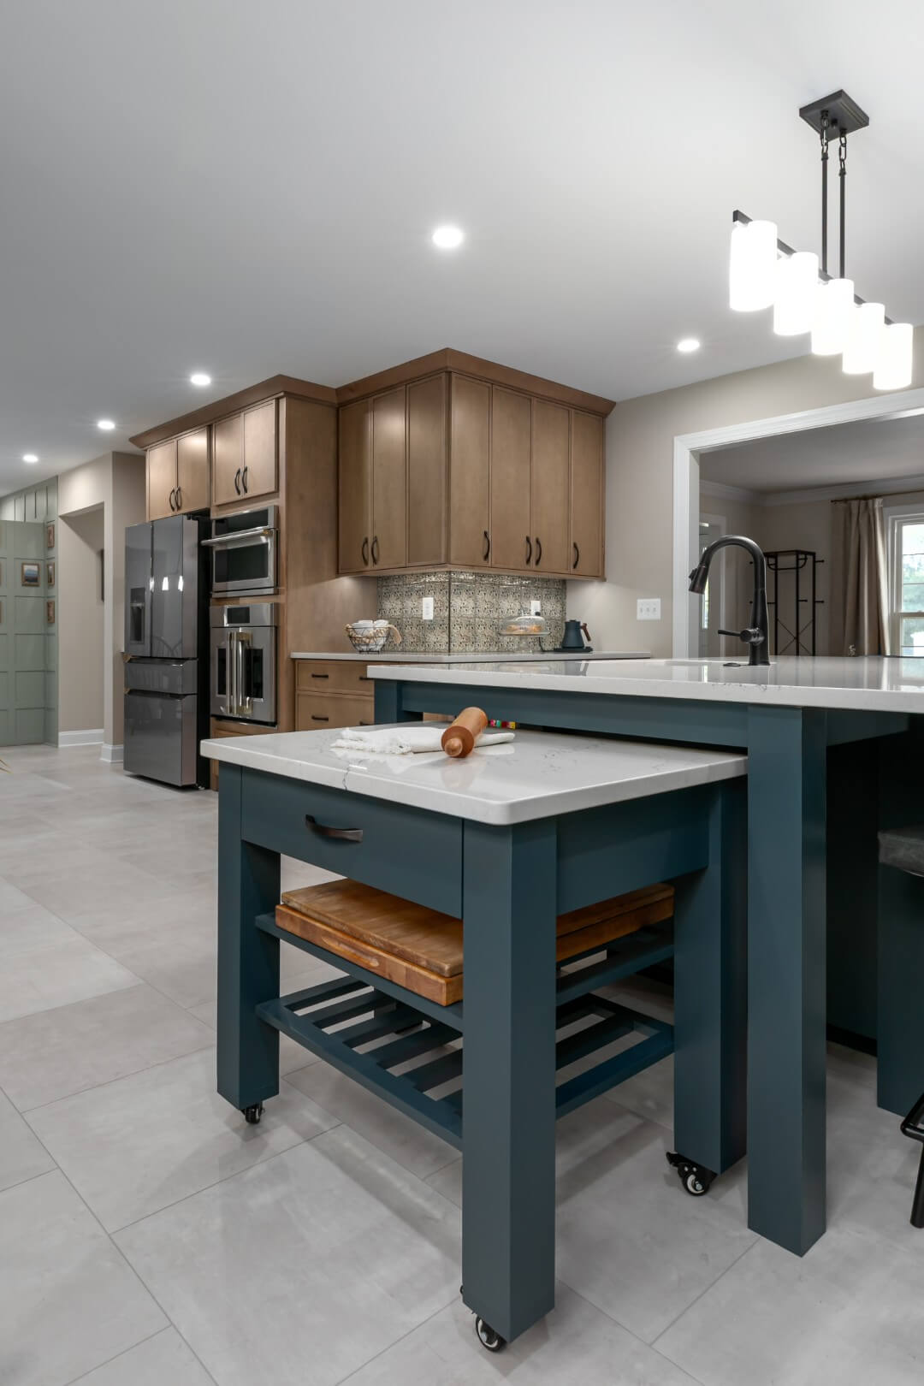
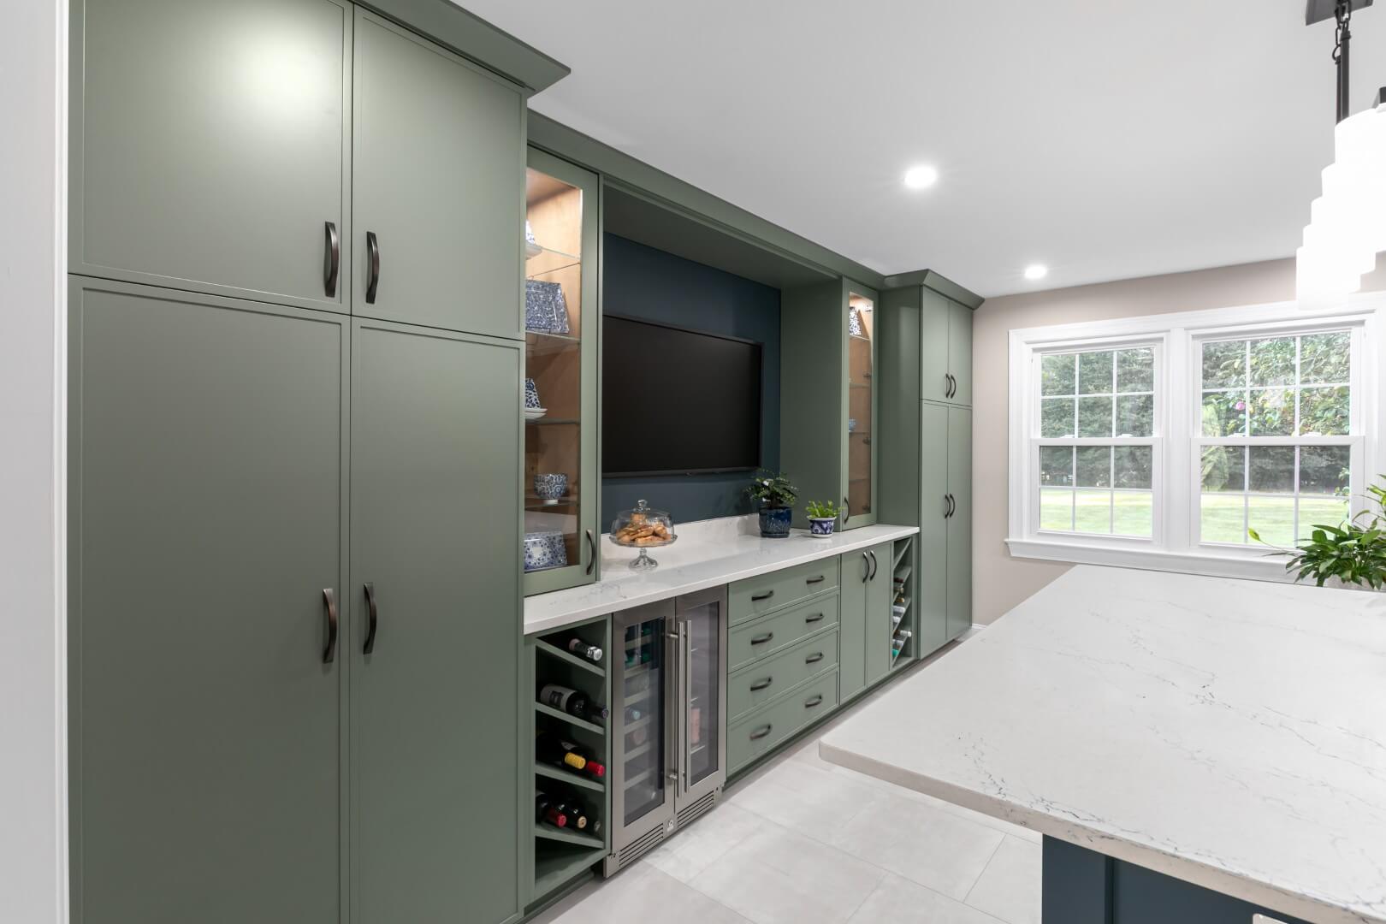
At the heart of the room, a deeper green accent wall frames a mounted TV between glass-front display cabinets with interior puck lighting for the homeowners’ collected blue-and-white ceramics. A quartz-topped island with an undermount prep sink anchors the main work zone, while a second slim-shaker prep cart on casters — with a slatted lower shelf and matching quartz top — rolls out for baking or extra plating space. A dedicated beverage station tucked into the perimeter run adds an undercounter glass-door beverage fridge flanked by open wine cubbies, and a stained maple coffee-and-cookbook nook with open shelving keeps everyday routines out of the main sightline. A jewel-box powder room off the main hall carries the same layered, collected feeling in miniature.

Slate serves homeowners across Vienna, Fairfax County, and greater Northern Virginia who are ready to move past standard white-and-gray kitchens. This project shows how a three-color cabinetry palette, custom millwork, and a coordinated adjacent powder room can read as one intentional design rather than a series of unrelated finishes.

  • Three-tone slim-shaker palette: sage green, deeper green, and warm neutral perimeter cabinetry
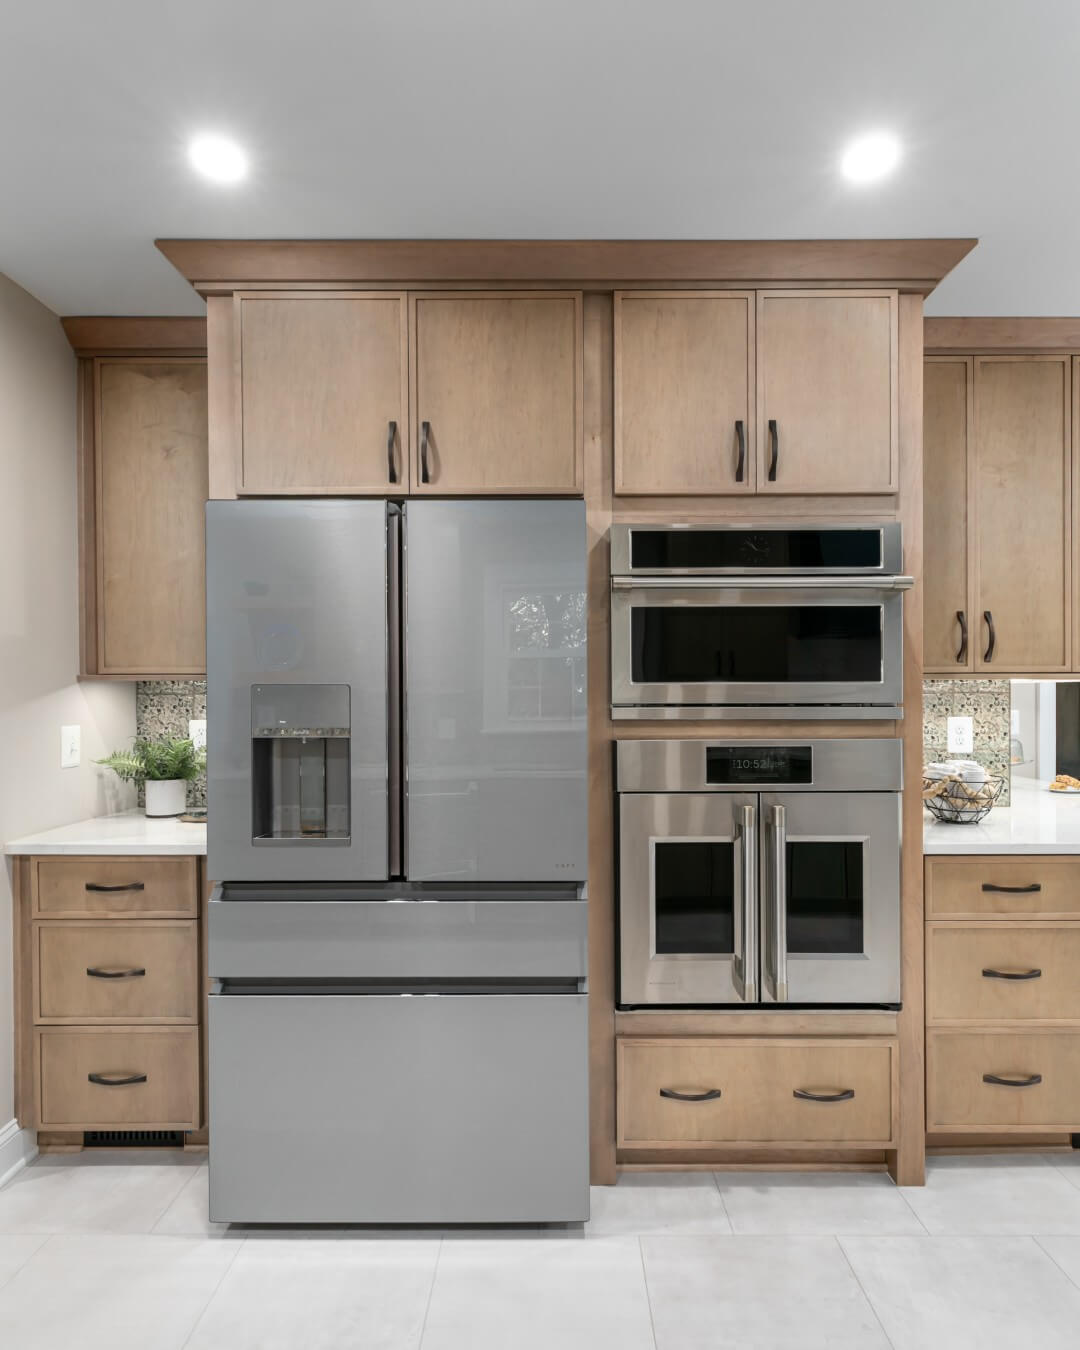
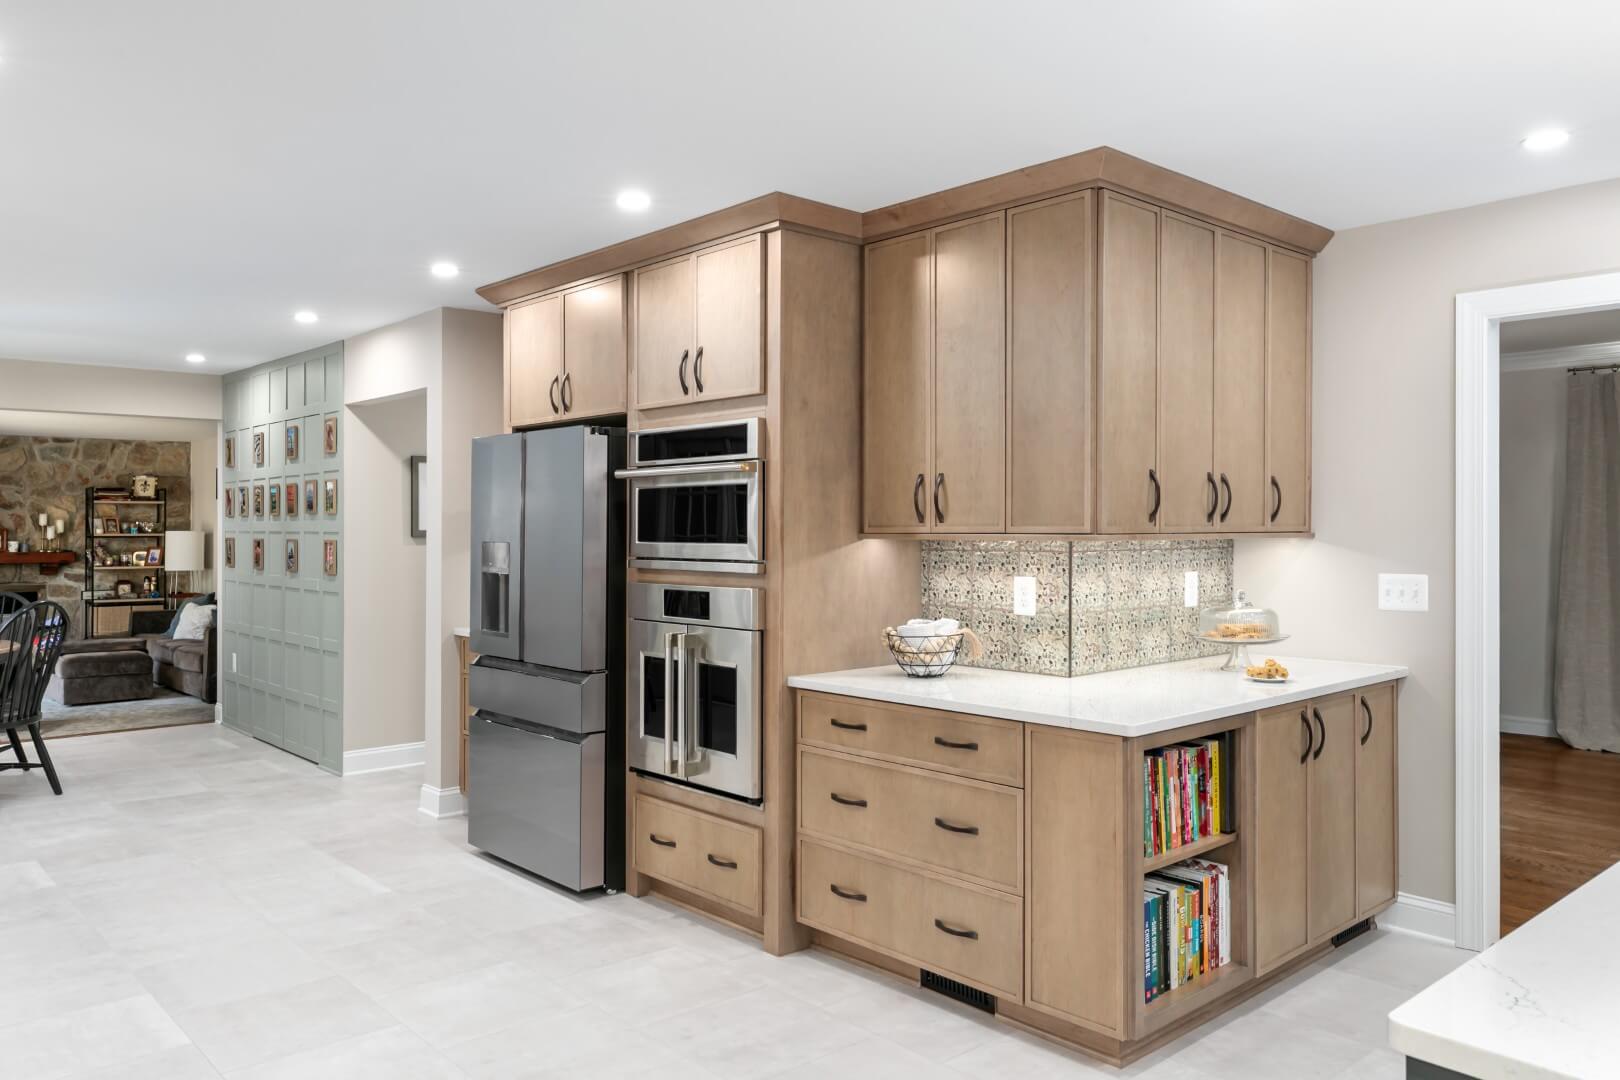
  • Stained maple slim-shaker cabinetry at the refrigerator and wall ovens
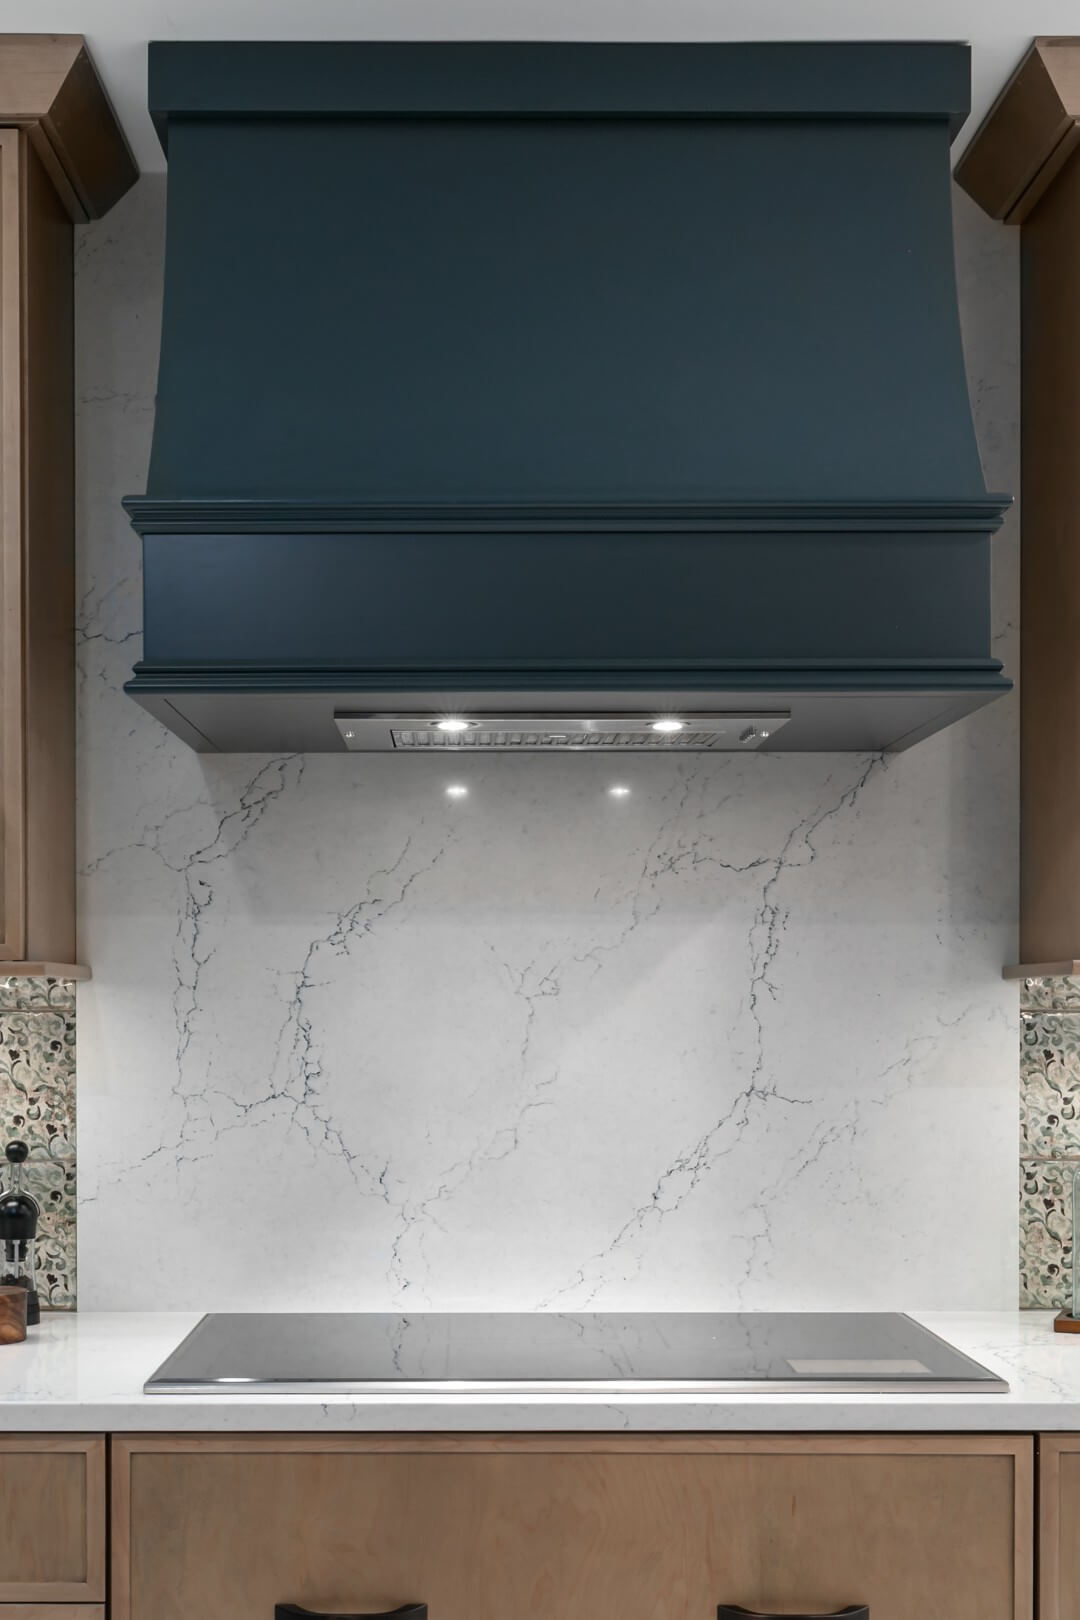
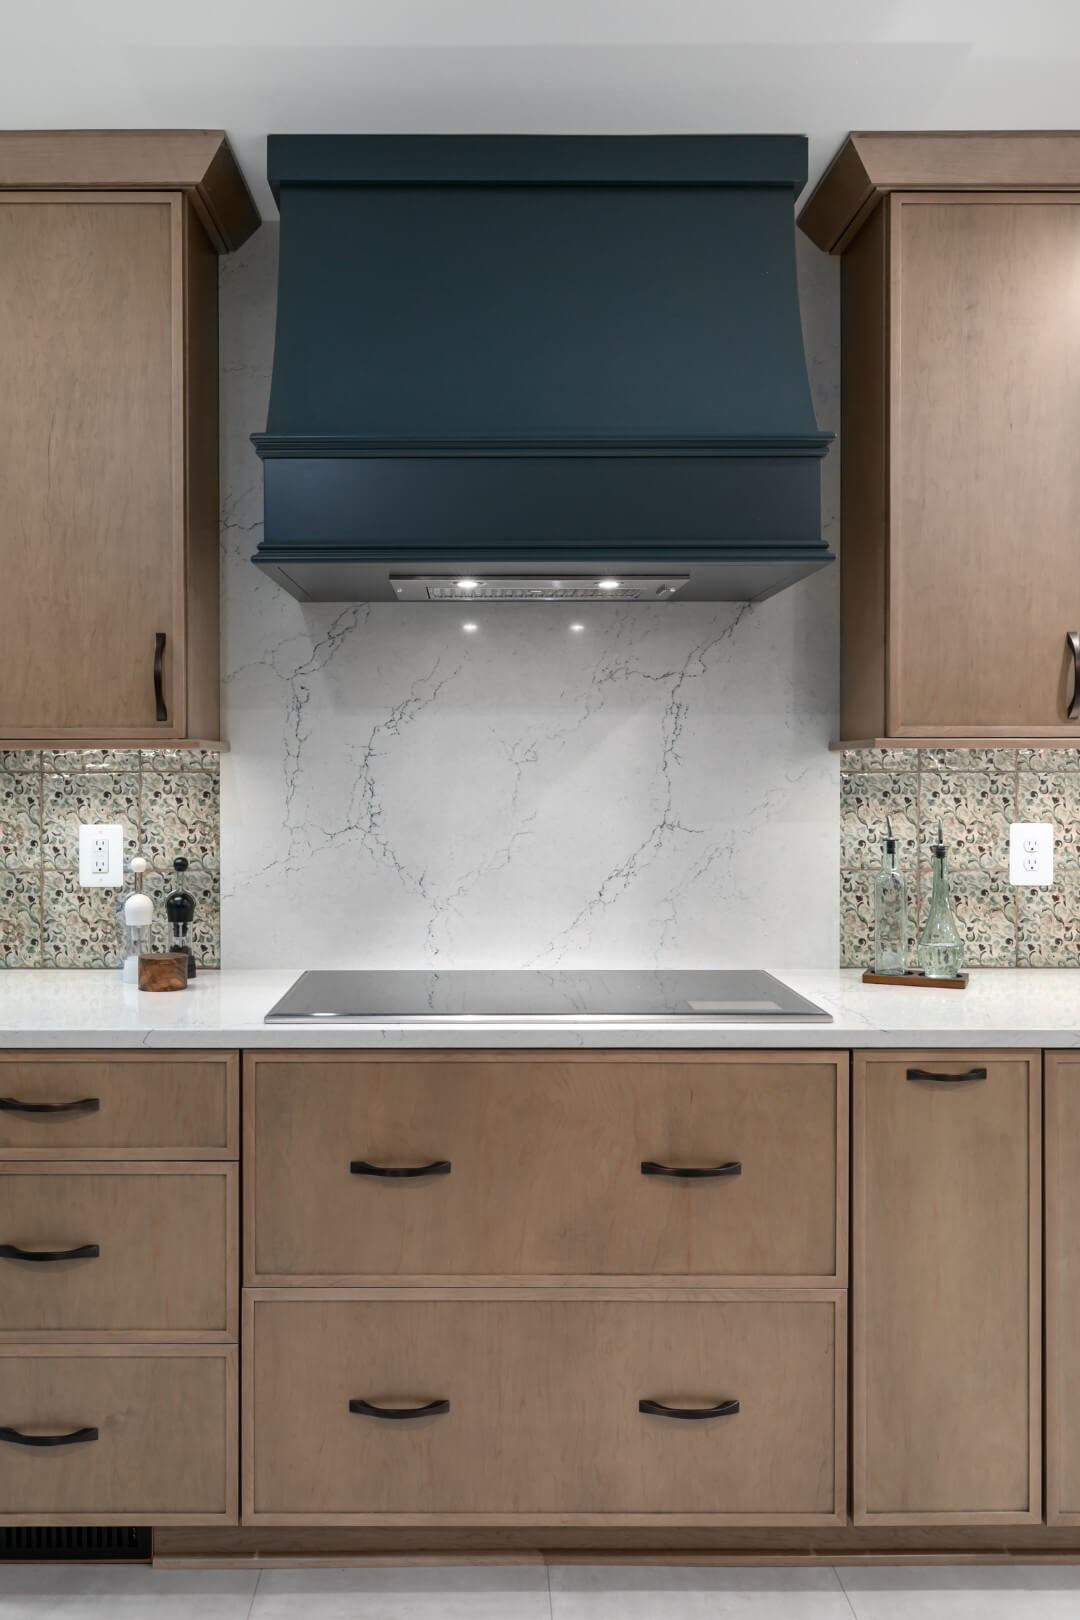
  • Custom deeper green range hood with a full-height quartz slab back panel
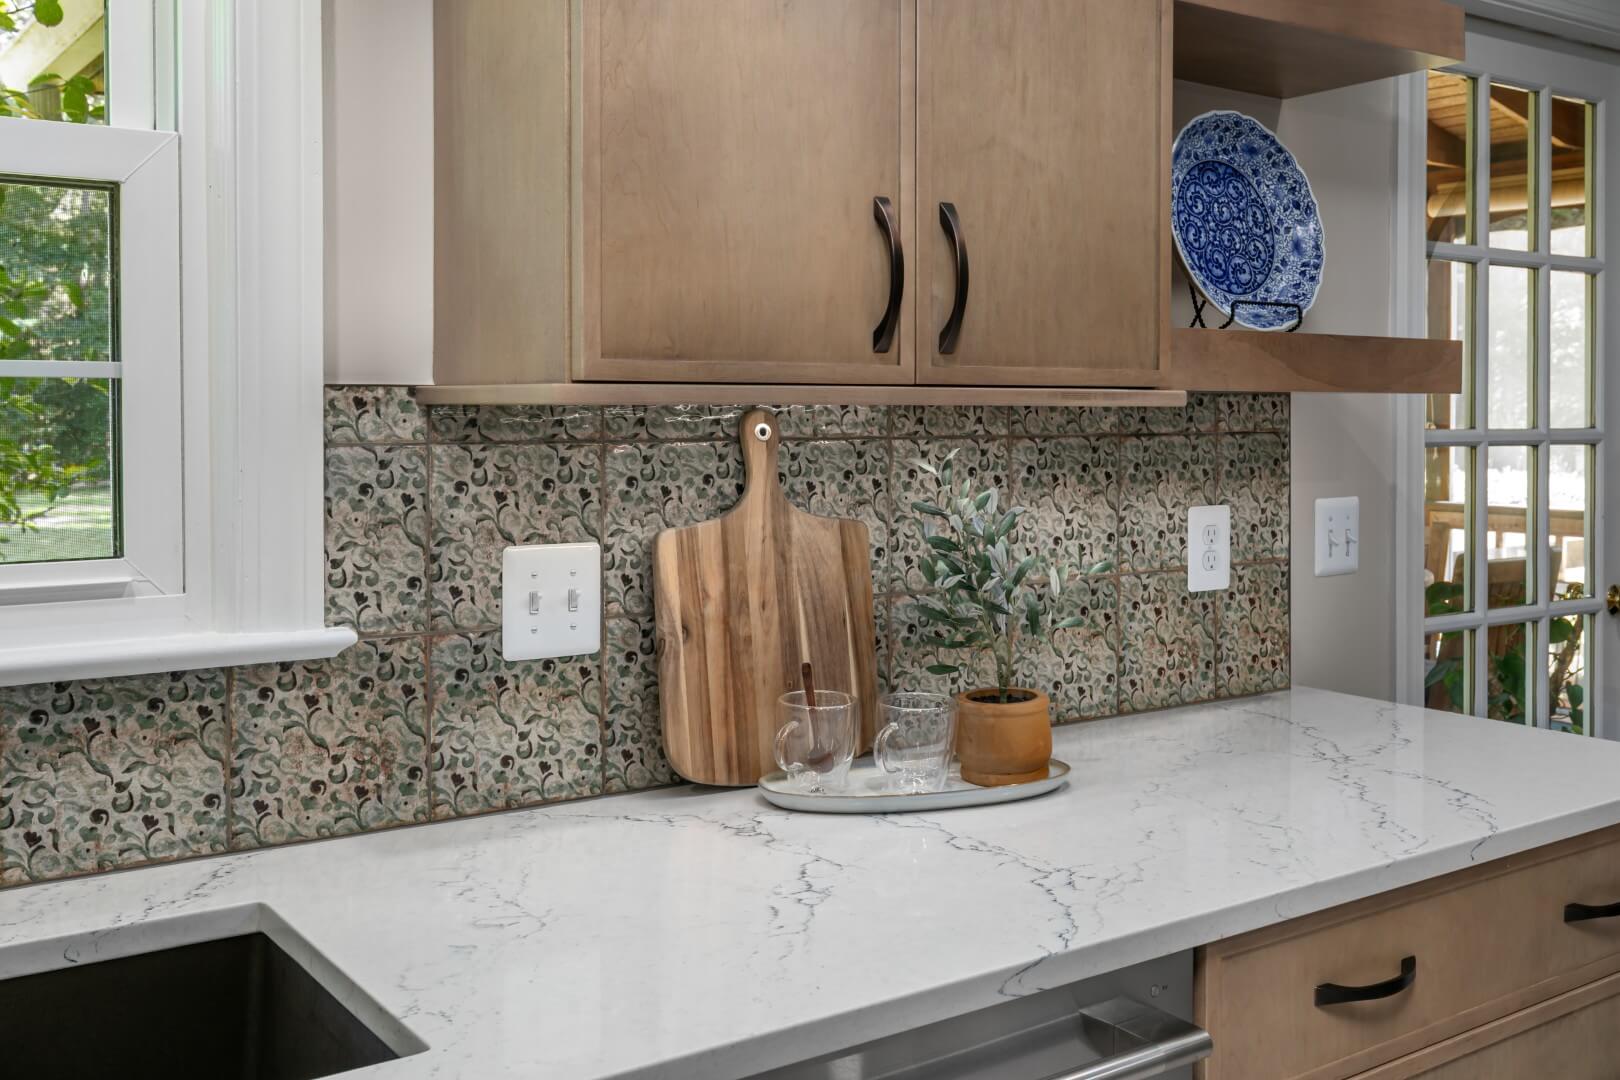
  • Green 8×8 backsplash tile with a bronze satin metal termination detail
  • Rolling slim-shaker prep cart with a matching quartz top and slatted lower shelf
  • Beverage bar with an undercounter glass-door beverage fridge and open wine cubbies
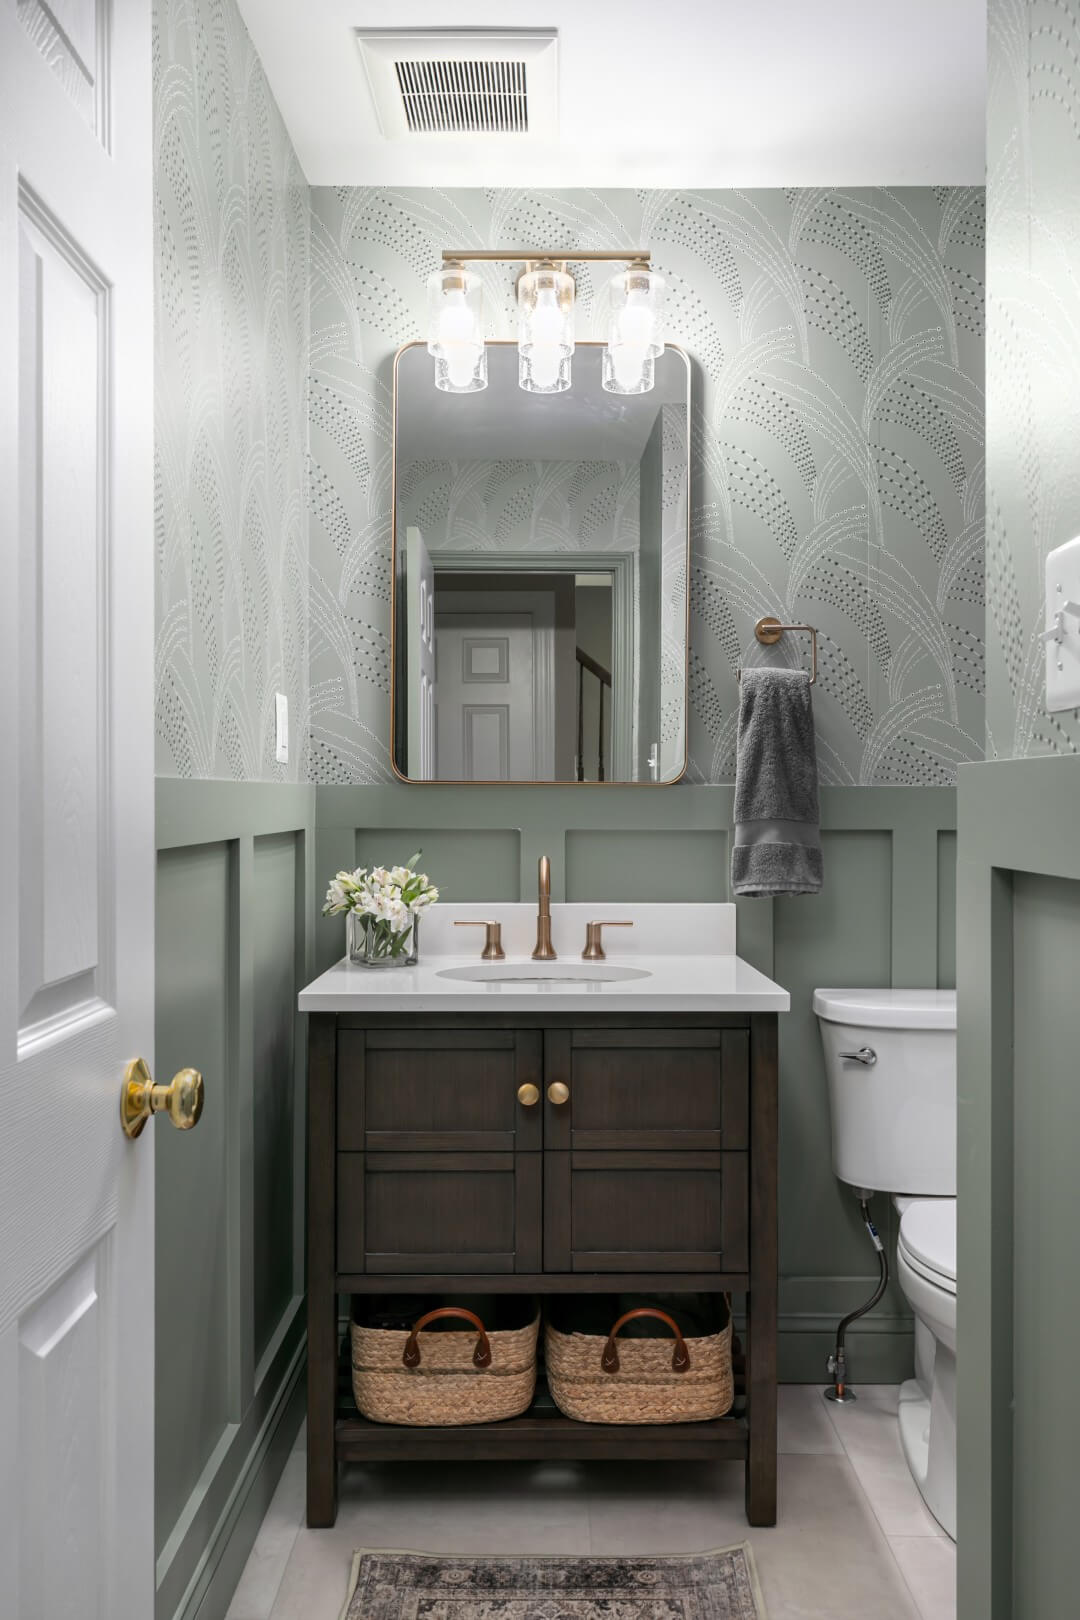
  • Coordinated powder room with a furniture-style vanity and layered green palette

Our clients wanted a kitchen that felt collected — not off-the-shelf — with room to display their blue-and-white ceramics, a real prep cart for baking, and three cabinet tones layered like a piece of furniture rather than a big-box remodel. The powder room off the kitchen carries the same layered, personal feeling.

Three cabinet tones, a custom hood, and a coordinated powder room brought into one calm palette.

  • Balanced three paint tones plus a stained maple accent into one cohesive room
  • Detailed a custom range hood in the deeper green so it reads as a built-in, not an appliance
  • Engineered lit glass-front display cabinets with interior puck lighting to flank a mounted TV without visible wiring
  • Built a mobile slim-shaker prep cart with a matching quartz top and slatted lower shelf
  • Ran a green 8×8 backsplash tile with a bronze satin metal edge termination for a clean, jewelry-like finish
  • Carried the palette into an adjacent powder room with a furniture-style vanity and coordinated finishes

SPECIAL FEATURES

A layered, collected palette of sage green, deep teal, and natural wood gives this Vienna kitchen the feel of a piece of furniture instead of a builder-grade remodel.

SPACE SIZE

Large

COUNTER

Cambria Sutherland, polished, 3 cm with standard/eased edge in Kitchen.
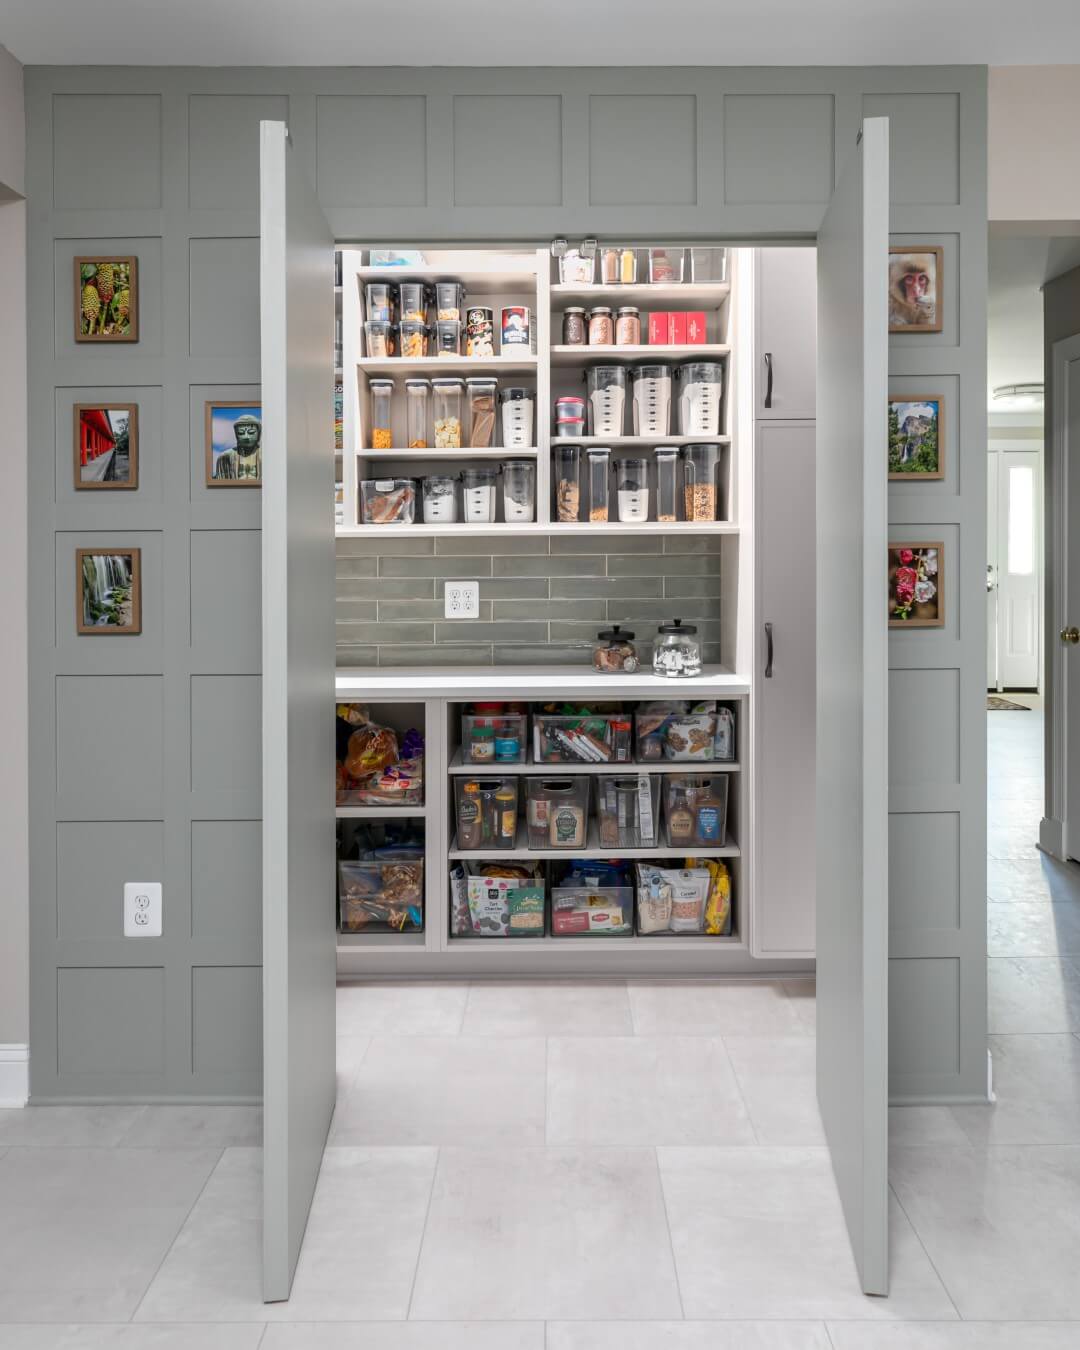
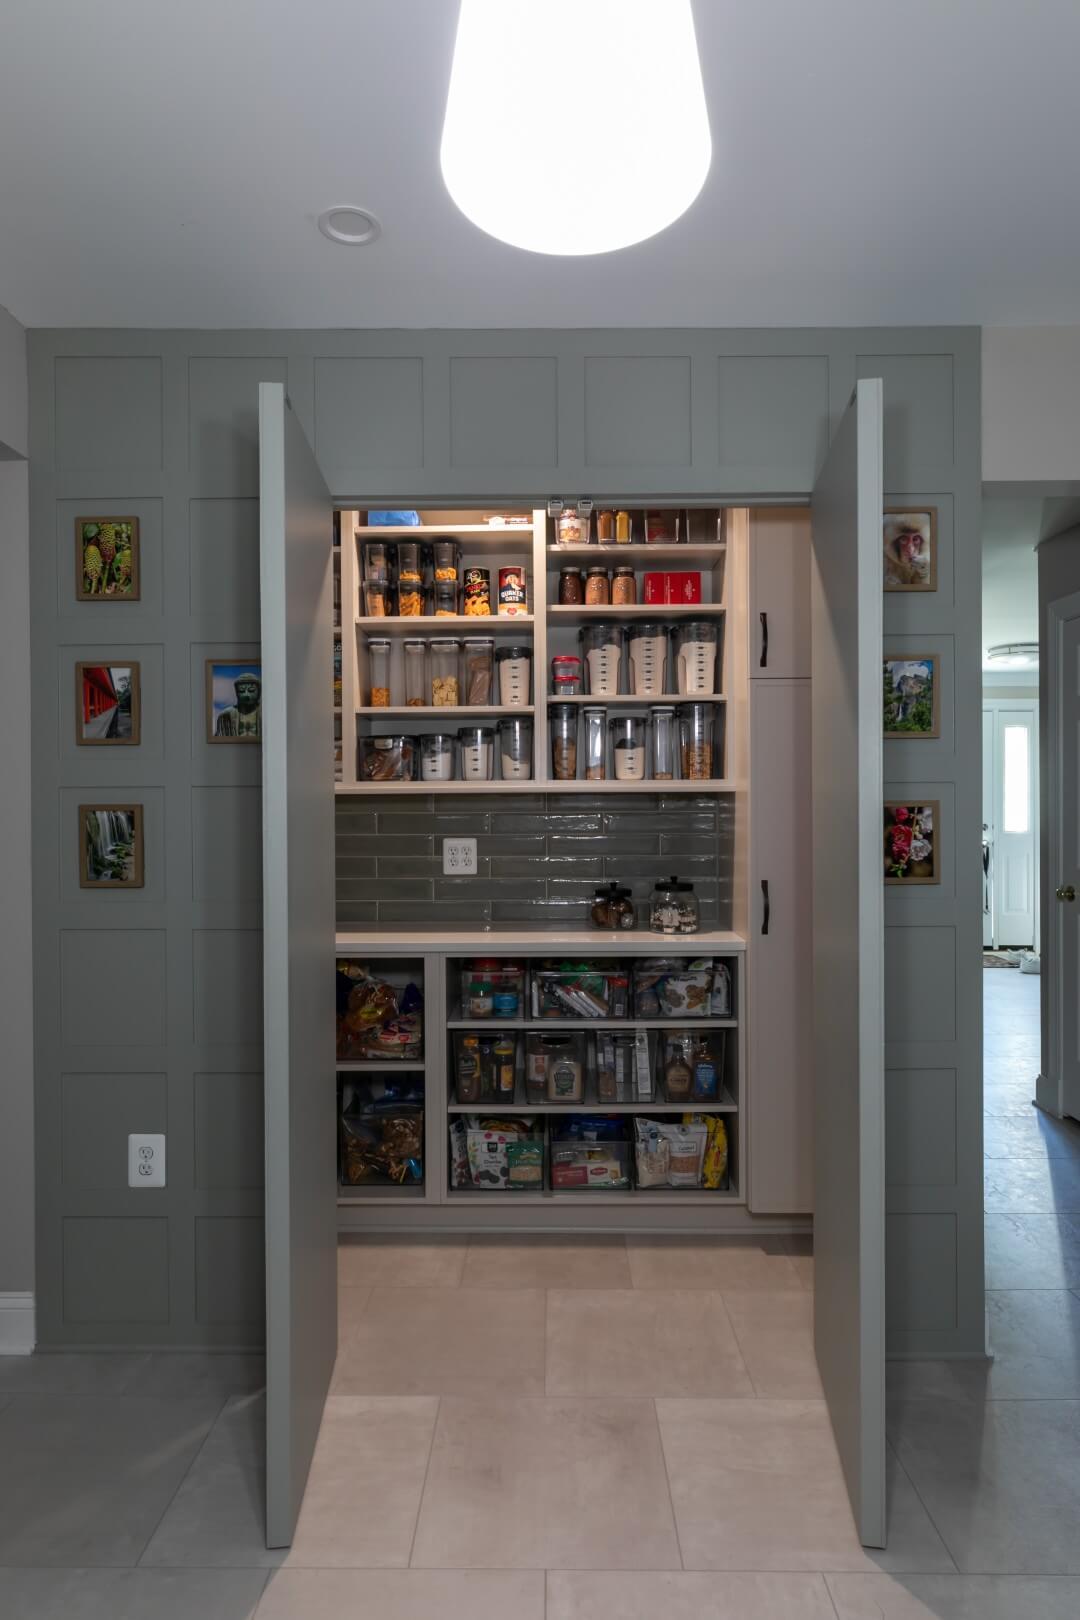
MSI Q Quartz Snow White, polished, 3 cm with standard/eased edge in Pantry.

BACKSPLASH

2cm Cambria Sutherland quartz slab backsplash running from countertop to ceiling between wall cabinets beside hood; Angela Harris Dunmore Savona Decor 8″x8″ green backsplash tile with Ardex Stormy Mist grout and Dural Bronze Satin metal tile termination on 2 kitchen perimeter walls

BATHROOM TILE

Angela Harris Dunmore Savona Decor 8″x8″ green backsplash tile with Ardex Stormy Mist grout/caulk and Dural Bronze Satin metal tile termination; pantry backsplash Paint 3″x16″ in Verde Green with Irish Creme grout/caulk

CABINETRY

Metropolitan Woodworks
Door Style: Savannah Slim Shaker for painted cabinets; Tryon Slim Shaker for stained cabinets.
Stain Finish: Coulter Grey on maple
Paint Finish: Sherwin Williams Mt. Etna SW7625, Dried Thyme SW6186, Accessible Beige SW7036

Cabinetry Hood: Venice CX Chimney
Model: WHVENCX3636
Finish: Mt. Etna
Kitchen Crown Molding: Shaker Simple

HARDWARE

Natural-wood cabinet species and finish: Maple, Coulter Grey Stain
Hardware brand, finish, and style: Jeffrey Alexander Philip Pull, Finish: Oil Rubbed Bronze

LIGHTING

(16) LED recessed lights: 14 in kitchen ceiling, 1 in pantry closet, 1 over sink; (9) LED under-cabinet lights; puck lights inside (2) glass-front cabinets (1 per cabinet); (1) semi-flush mount light at island (selection to be finalized); (1) chandelier at kitchen table

Pendant light brand and model: Island light – Astoria 43 ¾” wide olde bronze 5-light linear chandelier in Finish: Bronze

FLOORS

Shaw Paragon Plus Luxury Vinyl Tile 12″x24″ in Shale, installed 1/2-offset in floating installation throughout kitchen, pantry, foyer, powder room, hall, and closet

Porcelain floor tile line and format size: Not porcelain floor tile, it’s luxury vinyl tile : Shaw Paragon Plus Luxury Vinyl Tile 12” x 24”, Color: Shale

PLUMBING FIXTURES

Kitchen Faucet:
Delta Essa Pull-Down Kitchen Faucet, Model: 9113-RB-DST, Finish: Venetian Bronze
Island Prep Faucet- Delta Essa Pull-Down Prep Faucet w/ On/Off Touch Activation Model: 9913T-RB-DST Finish: Venetian Bronze;
garbage disposal: Insinkerator Evolution 3/4 HP; powder room sink and faucet: to be finalized; new toilet at existing powder room location with offset flange to achieve 15″ center line

APPLIANCES

Client-provided: 36″ refrigerator with water line (CXE22DM5PS5); 36″ induction cooktop (Wolf ICBCI36560C/B); hood blower under 400 CFM (Ascension SY-HVA-350SS, 350 CFM); 30″ wall oven (GE Monogram French Door ZTSX1FPSNSS); 30″ wall oven (GE Monogram Wall Oven ZSB9232NSS); 24″ dishwasher (model not finalized); 24″ undercounter beverage refrigerator (Zephyr PRWB24C32CG)

OTHER FEATURES

Powder room wallpaper source, vanity brand, brass faucet and sconce brands
Wallpaper: Mitchell Black, Sea Grass with custom color
Vanity: Miseno Gara 30” Free standing single basin vanity set with cabinet and stone top with mirror, finish: washed blue
Faucet: Delta Trinsic single hole faucet, Finish: Champagne Bronze
Sconces: Kichler Winslow 3 light 22” wide vanity light with seedy glass shades,finish: Natural gold

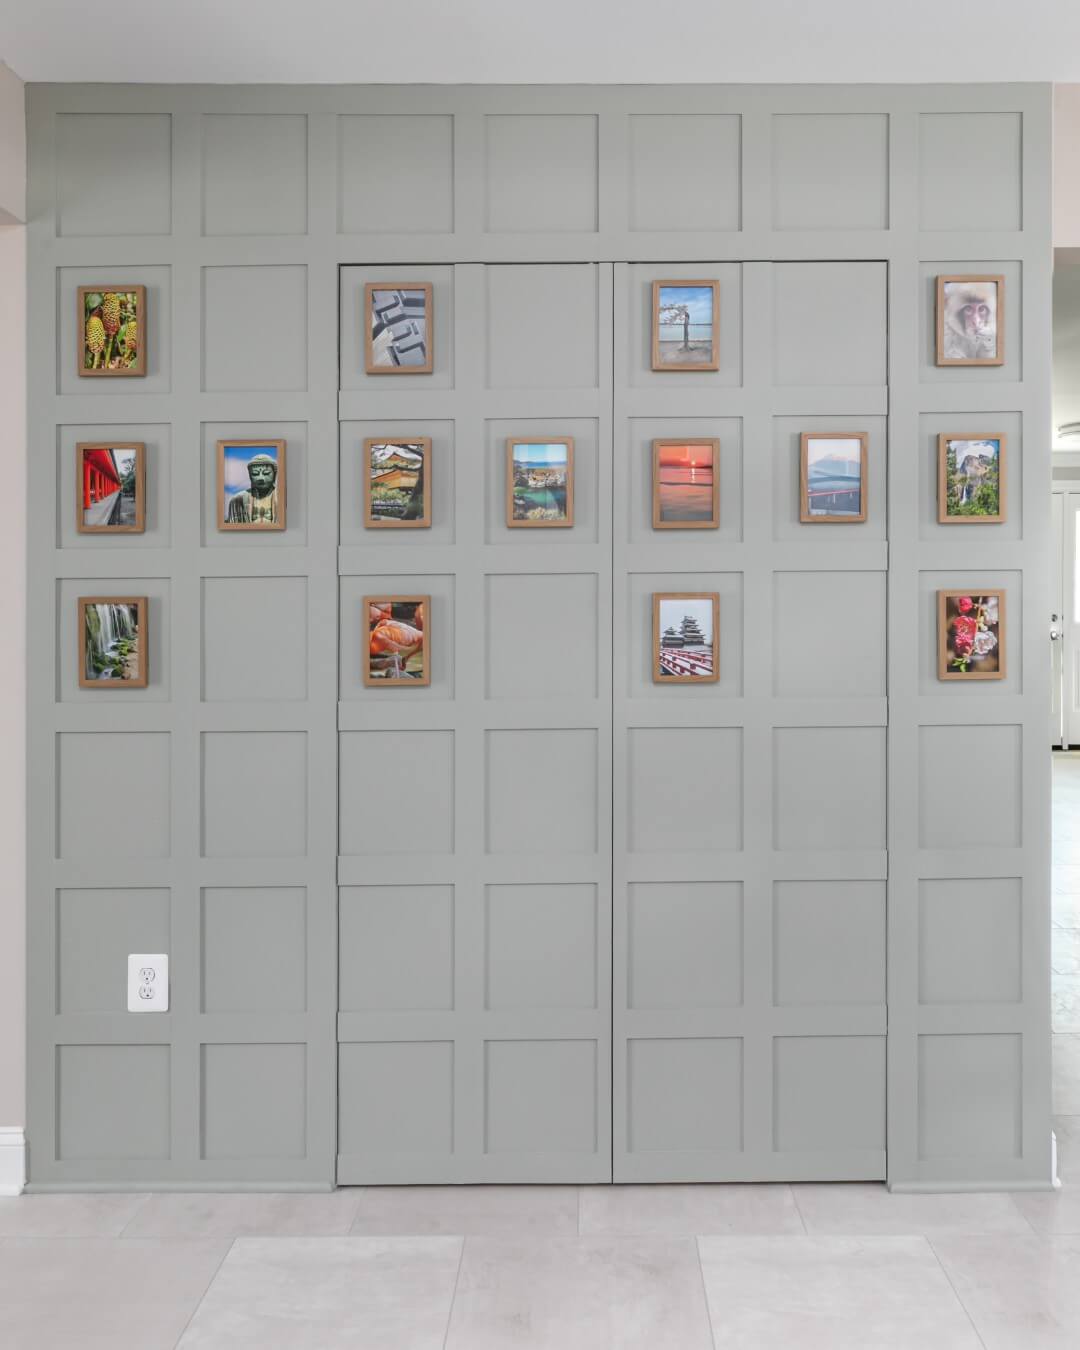
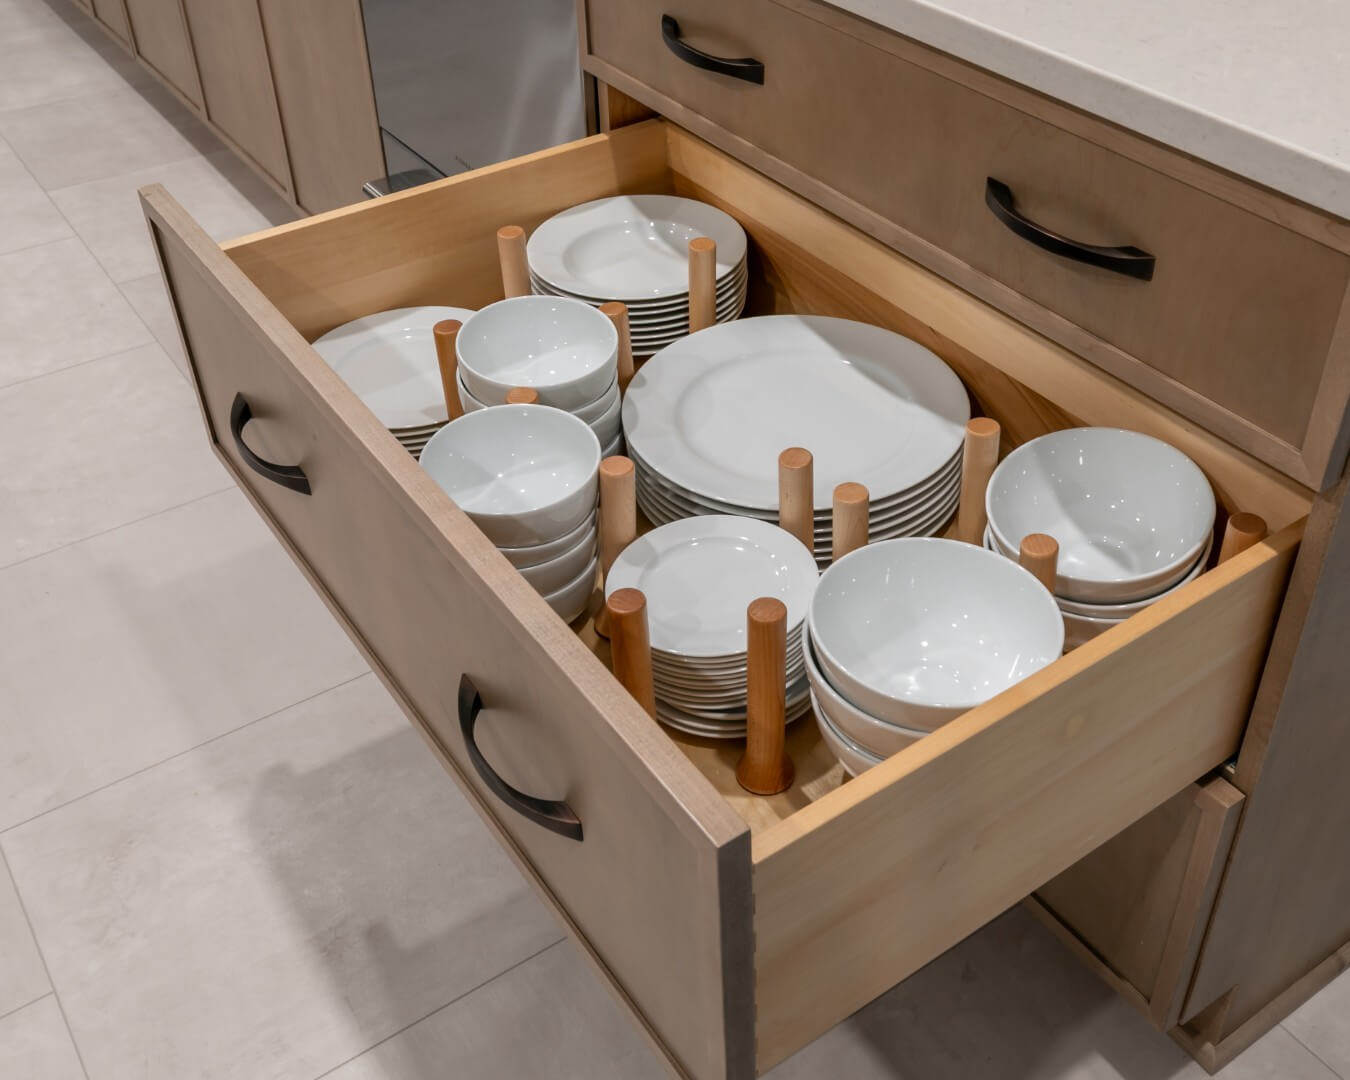
Charging drawer with outlet; enlarged doorway between dining and living rooms; (2) double doors on pantry closet with decorative molding; 60 LF basement overhang insulation with new drywall and paint on bulkhead face; client-provided wall mount and television install

BUDGET

$240,000-$265,000

Frequently Asked Questions