
Remodeling multiple bathrooms at once is a big decision. Done well, it gives your whole home a finished, pulled-together feel in a single project. Done poorly, it leaves you with four rooms that feel unrelated, or four copies of the same room. The difference comes down to how the bathrooms are planned together, from the first finish choice to the order of work.
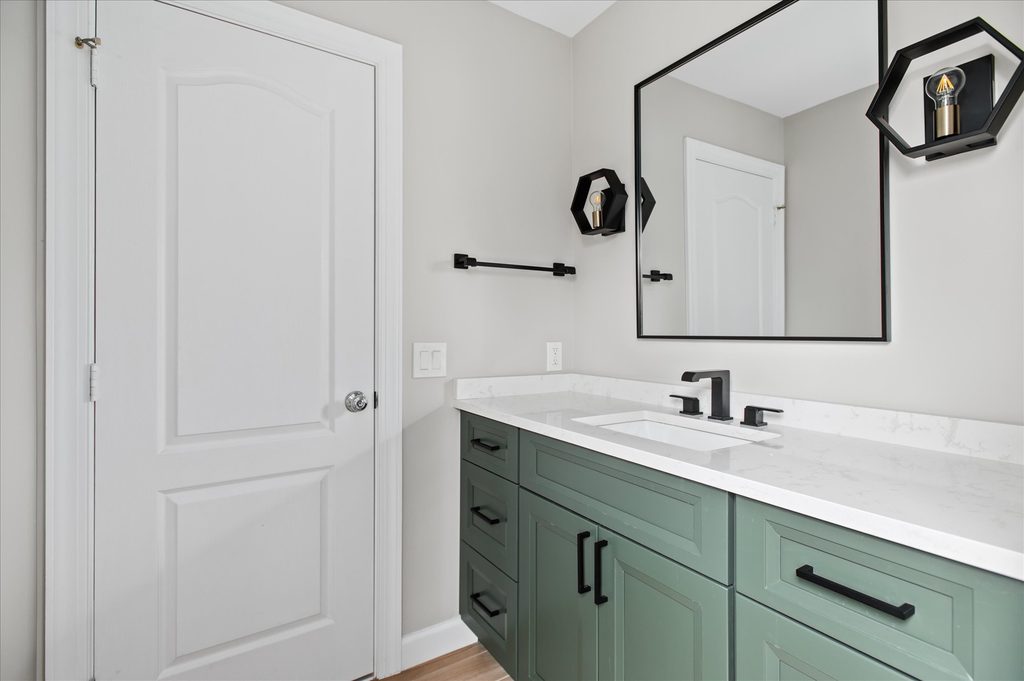
Below, we share seven lessons from a four-bathroom remodel our team recently designed and built in Great Falls, Virginia: a powder room, a main floor bathroom with a walk-in shower, and two kids’ bathrooms. The homeowners wanted hotel-level finish work, with every room feeling distinct but clearly part of one design story. Here is how we planned it.
1. Plan Every Bathroom as One Project
The most important step happens before any tile is chosen. When each bathroom is designed separately, finishes drift. A slightly different gold here, a different grout color there, and the house starts to feel pieced together. When one design team holds every decision, the rooms can differ on purpose while still belonging to the same home.
In this project, we set a shared material story first: warm metal plumbing, marble and marble-look tile, and quiet flat-panel vanities. Every room then got its own twist within those rules. That approach kept each bathroom personal without losing the thread that ties the home together.
Try this: Before choosing anything for a single room, write down three rules every bathroom will follow, such as one metal family, one tile style, and one vanity style. Then decide how each room will bend them.
2. Pick a Main Metal Finish and One Counterpoint
Metal finishes are the thread that ties several bathrooms together. Choose one main finish for most of the rooms, then allow one room to break the pattern on purpose. That single contrast keeps the home from feeling repetitive.
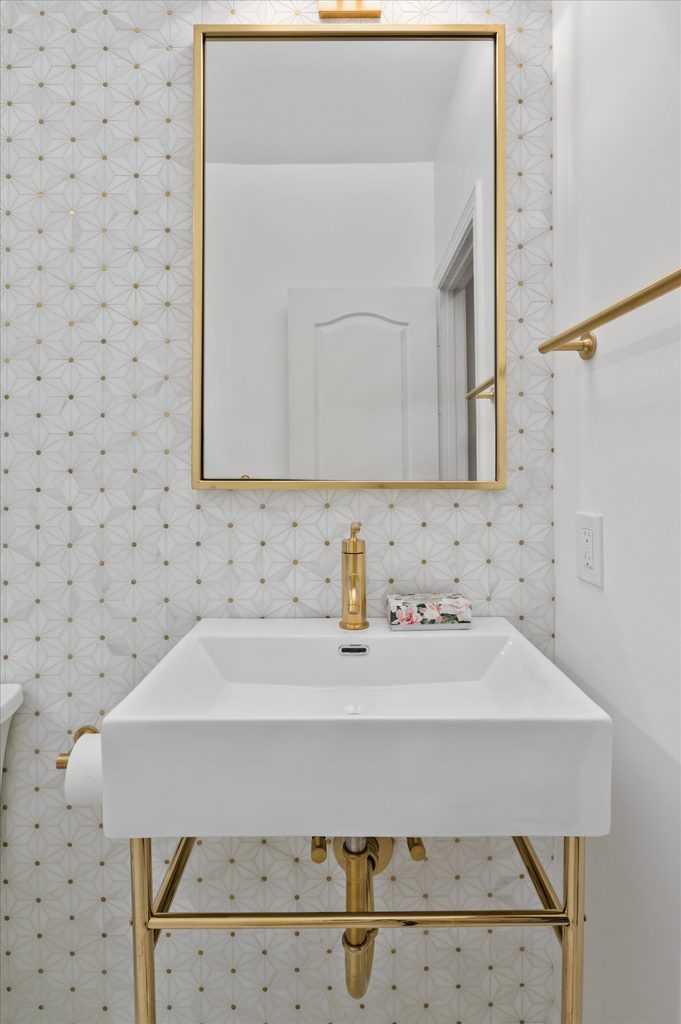
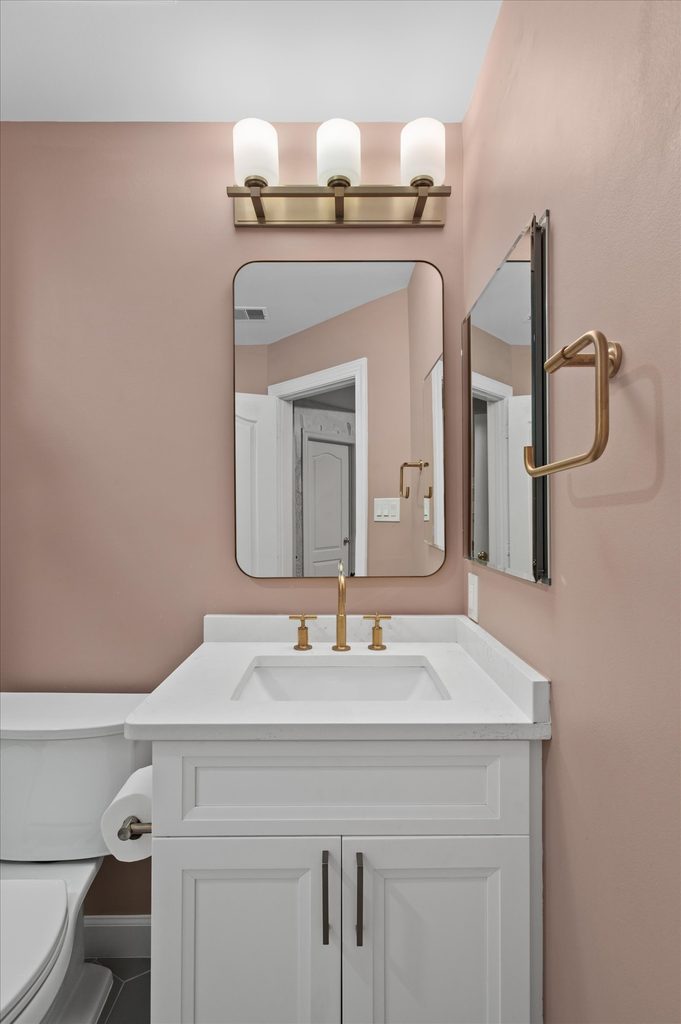
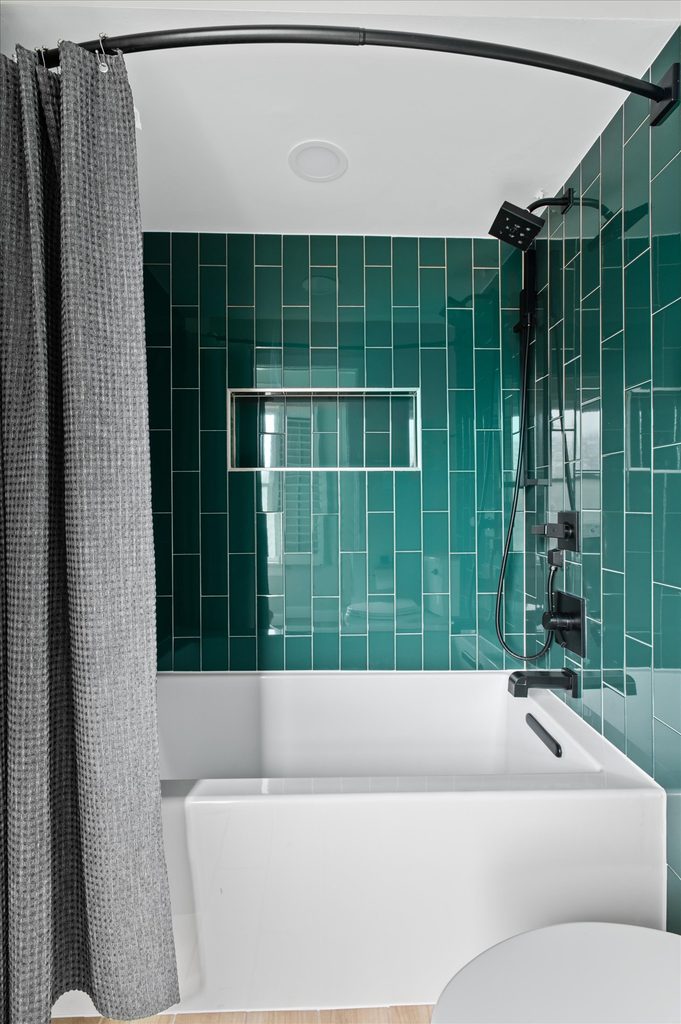
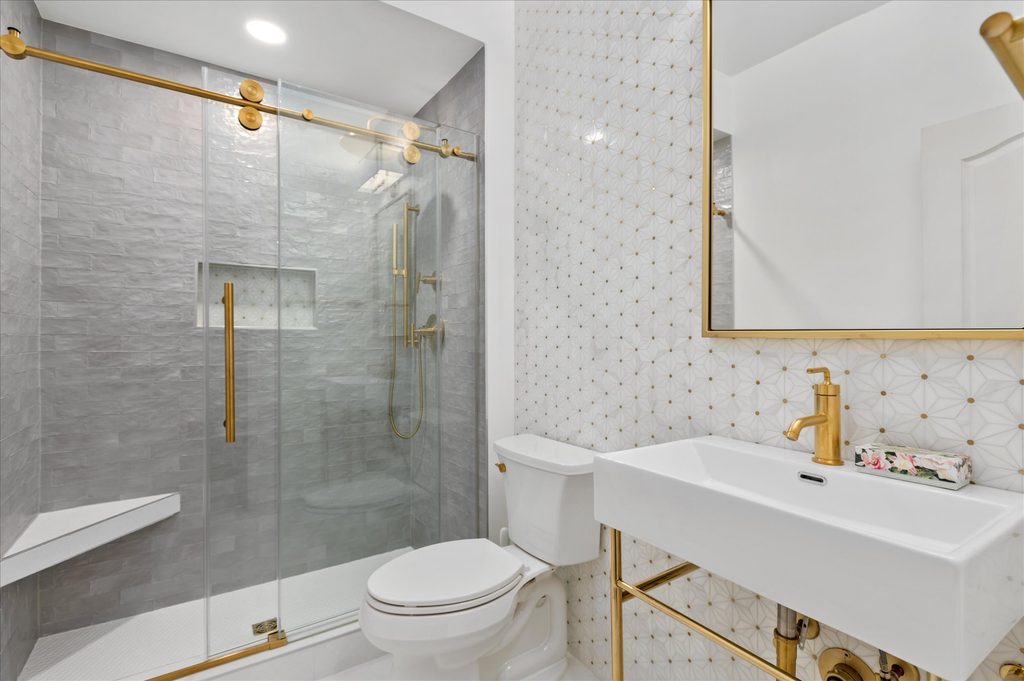
Here, champagne bronze runs through the powder room, the main floor bathroom, and the daughter’s bathroom. It is warm and elegant, and it sits well beside marble and white tile. The son’s bathroom switches to matte black, giving that room a moodier, bolder look. Because the switch is deliberate and complete, it reads as a design choice, not a mismatch.
3. Match Every Metal Piece Within Each Room
In a spa-style primary bath, mixing metals can work beautifully, as we showed in our spa bathroom ideas. When you are coordinating several rooms, though, a simpler rule is safer: one finish per room, applied to every metal piece. It keeps each space calm and makes the room-to-room contrast stronger.
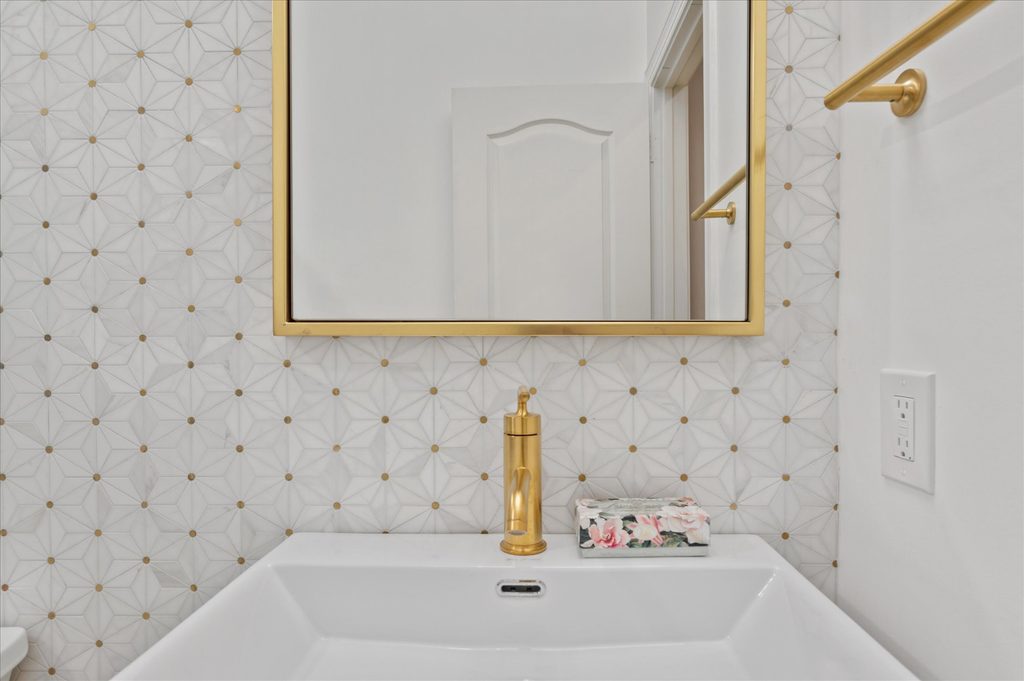
In this project, that rule went all the way down to the small details. In the champagne bronze rooms, the faucet, shower trim, towel bars, toilet paper holder, and even the toilet’s flush lever share the same finish. The son’s bathroom does the same in matte black, down to the shower curtain rod. Nothing clashes under bathroom lighting, because nothing is left to chance.
4. Give Each Room Its Own Accent Moment
A shared palette does not mean identical rooms. Each bathroom should have one feature that makes it memorable. Pattern-forward tile is the easiest way to do it, as long as the surrounding walls stay clean and simple so smaller rooms do not feel crowded. Here is how each room got its moment:
- Powder room: a chevron accent wall of marble and mother-of-pearl, paired with a gray vanity and an antique brass mirror.
- Main floor bathroom: a polished porcelain accent wall in white and gray with brass detailing, plus a mother-of-pearl shower niche.
- Daughter’s bathroom: gloss white shower walls with a gray herringbone niche.
- Son’s bathroom: bold kelly green shower wall tile.
5. Let the Kids’ Bathrooms Have Personality
Kids’ bathrooms are a great place to have some fun, as long as the materials can handle daily use. Color and pattern add personality, while durable counters and easy-clean surfaces keep the room practical as children grow.
The daughter’s bathroom pairs a soft frost-painted vanity with a marble-look counter and honey bronze pulls. The son’s bathroom goes in a different direction, with a eucalyptus-green painted vanity, a quartz counter, and flat black pulls. Both rooms also got built-in storage kids actually use: an open shelving nook with up to five shelves and a recessed medicine cabinet that keeps the counter clear.
6. Invest in What Is Behind the Tile
The details you cannot see matter as much as the ones you can. A beautiful shower that leaks behind the tile will need to be torn out, no matter how good it looks. That is why waterproofing is one area where we never cut corners, especially across several showers at once.
In this project, every shower was waterproofed with a complete system of shower pans and liners before any tile went up. Frameless glass doors in matte gold were measured on site only after the tile was set, so each one fits precisely. Glossy white penny-round tile on the shower floors adds grip and follows the slope to the drain.
7. Phase the Work So One Bathroom Always Works
The biggest worry with remodeling multiple bathrooms at once is daily life. Where does the family get ready in the morning? The answer is a phasing plan, agreed on before construction begins. In this project, the work was sequenced so the family always had at least one working bathroom throughout the remodel.
Ask your remodeler to show you the order of work room by room, and when each bathroom will be out of service. A clear plan turns a disruptive project into a manageable one.
The Four Bathrooms at a Glance
Here is how each room fits into the shared design story:
| Bathroom | Accent moment | Metal finish |
|---|---|---|
| Powder room | Marble and mother-of-pearl chevron wall | Champagne bronze |
| Main floor bathroom | White, gray, and brass porcelain wall | Champagne bronze |
| Daughter’s bathroom | Gray herringbone shower niche | Champagne bronze |
| Son’s bathroom | Kelly green shower tile | Matte black |
Want to see all four rooms? Browse the photos and full details of this luxury bathroom remodel in Great Falls in our project portfolio.
Planning to update more than one bathroom? Our design-build team handles bathroom remodeling across Northern Virginia, from single powder rooms to whole-home projects. Book a free design consultation for a no-pressure conversation about what’s possible for your space.
Remodeling Multiple Bathrooms: FAQs
Should I remodel all my bathrooms at the same time?
It depends on your goals and how you live. Doing them together means one design process, one construction period, and finishes that are coordinated from the start. Doing them one at a time spreads out the disruption. If you choose to do them together, make sure there is a phasing plan that keeps at least one bathroom working.
Should all the bathrooms in a house match?
They should coordinate, not match. Share a few rules across every room, such as a metal family or tile style, then give each bathroom its own accent. That way the home feels consistent, but no two rooms feel like copies of each other.
Can I use gold fixtures in some bathrooms and black in others?
Yes. Using one main finish in most rooms and a contrasting finish in one room can look very intentional. The key is to commit fully within each room, so every faucet, towel bar, and handle in that bathroom shares the same finish.
What is the best tile for a kids’ bathroom?
Porcelain and glazed ceramic are strong choices because they are durable and easy to clean. Glossy wall tile wipes down quickly, and small floor tiles in the shower add grip. Save bold colors or patterns for one wall or a niche so the room stays fun without feeling busy.


