
Most homeowners know the feeling they want from a primary bathroom: calm, warm, and a little indulgent, like a good hotel spa. Getting there is harder. Add too many features and the room feels busy. Play it too safe and it feels like every other bathroom. The best spa bathroom ideas share one thing: a clear plan for every material, finish, and fixture.
Below, we share seven lessons from a primary bathroom our team recently designed and built in Bristow, Virginia. The homeowners wanted a room that felt dramatic yet restful, built around one unforgettable material, with twin vanities, a freestanding tub, and a walk-in shower that felt like part of the same space. Here is how each decision helped get there.
1. Build the Room Around One Statement Material
A spa bathroom needs a focal point, and the strongest one is usually a single bold material. Choose it first, then let every other decision support it. Trying to feature three or four striking materials at once is the fastest way to make a bathroom feel cluttered instead of calm.
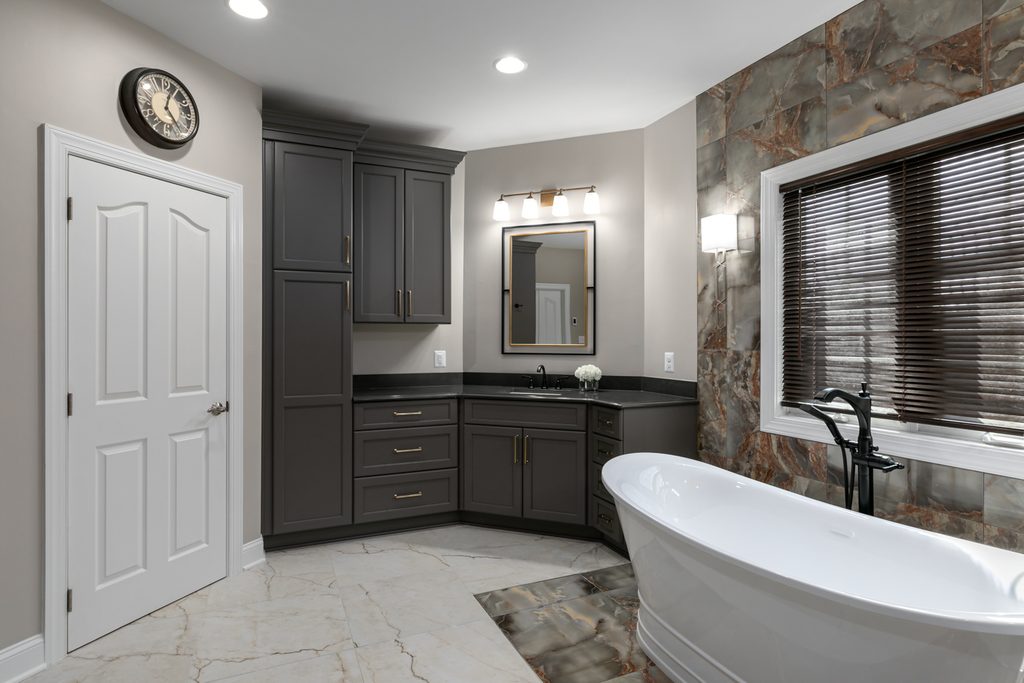
In this bathroom, that material is a large-format porcelain tile with deep jade-green veining, set as an accent wall behind the freestanding tub. It has the drama of figured stone, but porcelain holds up better to water and daily cleaning. We repeated the same jade accent inside the walk-in shower, so the room’s signature moment appears in both wet areas.
Try this: Pick your statement material before anything else, and bring a sample to every other selection meeting. It keeps the rest of your choices in line.
2. Let Everything Else Go Quiet
Once you have a statement, the surrounding surfaces should step back. Soft, warm neutrals give the eye a place to rest and make the feature look even stronger by contrast.
Here, a warm cream porcelain in large 24-by-24-inch tiles covers the floor and the shower walls. Large tiles mean fewer grout lines, which makes the room look cleaner and more seamless. The vanities are painted a soft gray, Sherwin-Williams Porpoise, and the counters are a polished quartz. Together, they frame the jade accent without competing with it.
3. Make the Tub the Centerpiece and Plan It Early
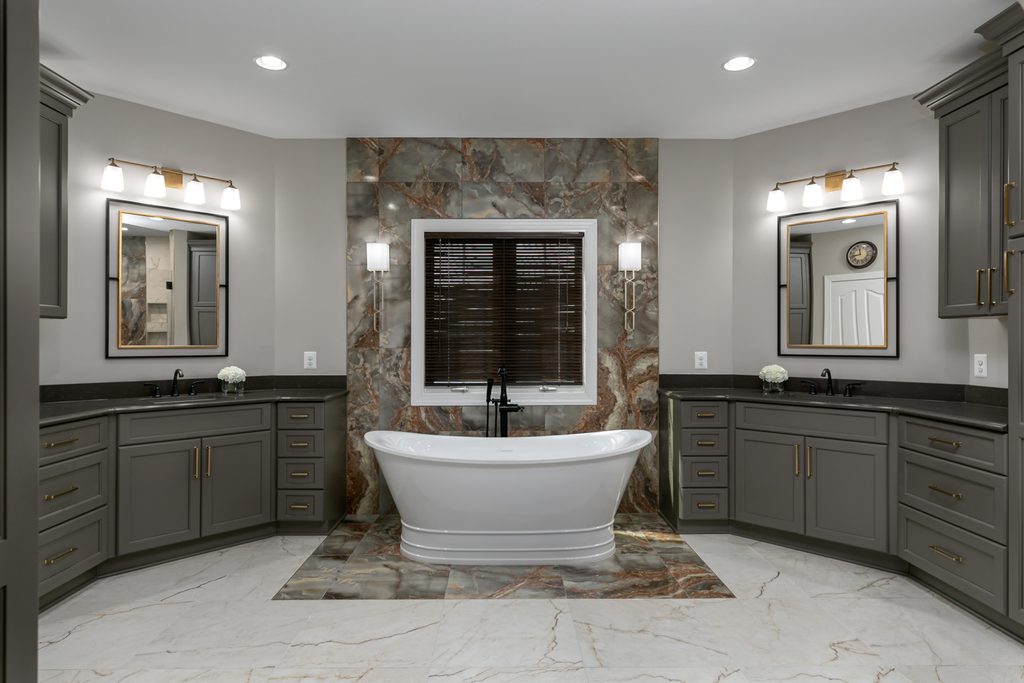
A freestanding soaking tub is often the first thing people picture in a spa bathroom. To look its best, it needs to be placed with intention, not squeezed into leftover space. Centering it on a feature wall turns it into the heart of the room.
In this project, the tub sits exactly in the middle of the jade accent, with a matte black floor-mounted tub filler centered alongside it. That precision starts on paper. A floor-mounted filler needs its plumbing brought up through the subfloor in an exact spot, so we lay it out during design, long before any tile goes down.
4. Design Two Vanities as One Wall
His-and-hers vanities are one of the most requested features in a primary bath. The risk is that two separate vanities make the room feel divided. The fix is symmetry: treat both vanities, and the storage around them, as a single, balanced wall. Here is how we did it:
- Matching everything: identical flat-panel cabinets, counters, sinks, faucets, mirrors, and light fixtures on both sides.
- A full-height linen tower: tall storage between the vanity and the water closet keeps towels and supplies out of sight.
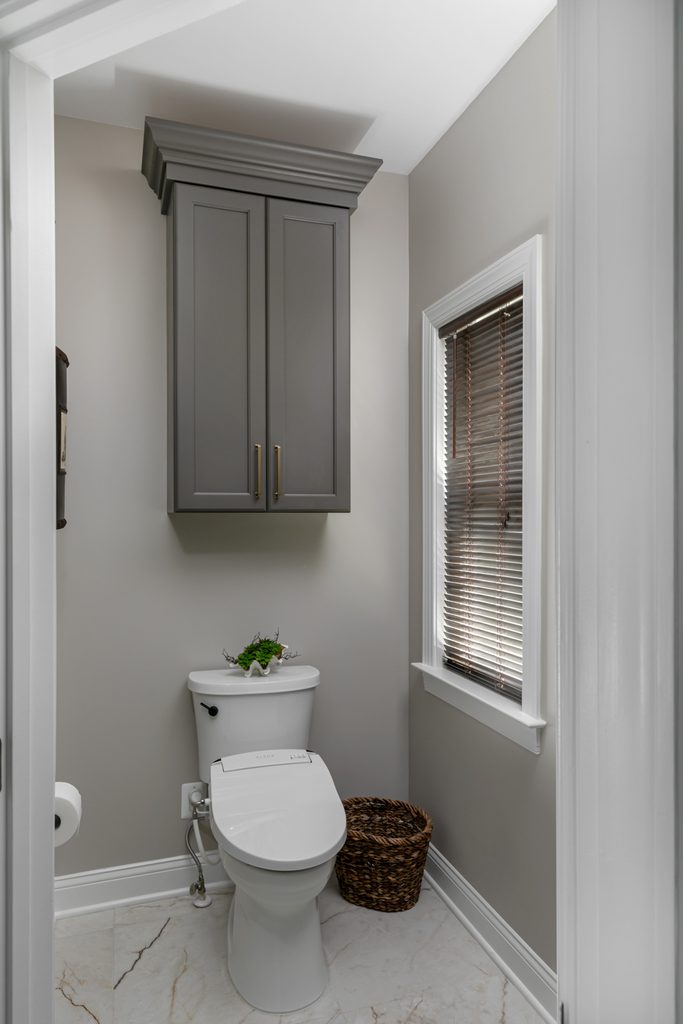
- A private water closet: the toilet sits in its own room, with a matching wall cabinet, so the main bathroom stays serene.
5. Give Every Metal Finish a Job
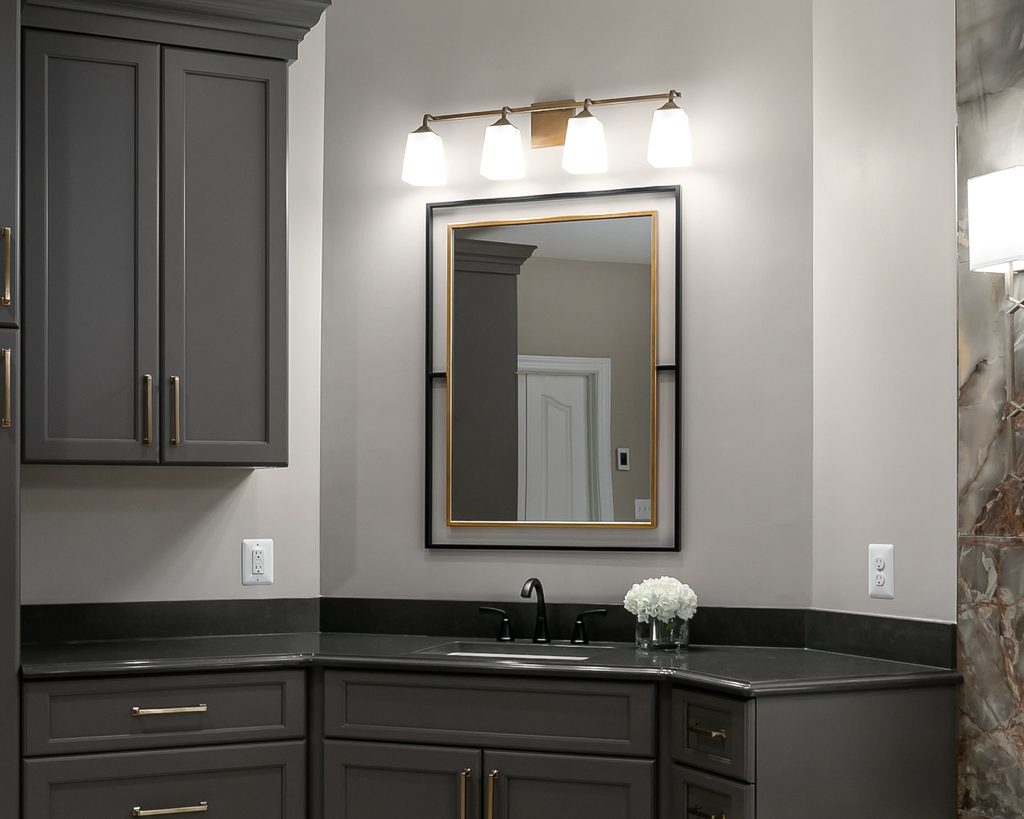
Mixed metals can look rich and layered, or messy. The difference is whether each finish has a clear role. It is the same approach we used with two-finish hardware in a gray and white kitchen, taken one step further. In this bathroom, every finish is assigned to one type of item:
- Matte black: all plumbing fixtures, the shower drain, and the towel warmer.
- Honey bronze: the cabinet pulls.
- Aged brass and gold: the vanity light fixtures and sconces.
- Black and gold together: the mirror frames, which tie the whole palette into one look.
6. Add Comfort You Can Feel Every Day
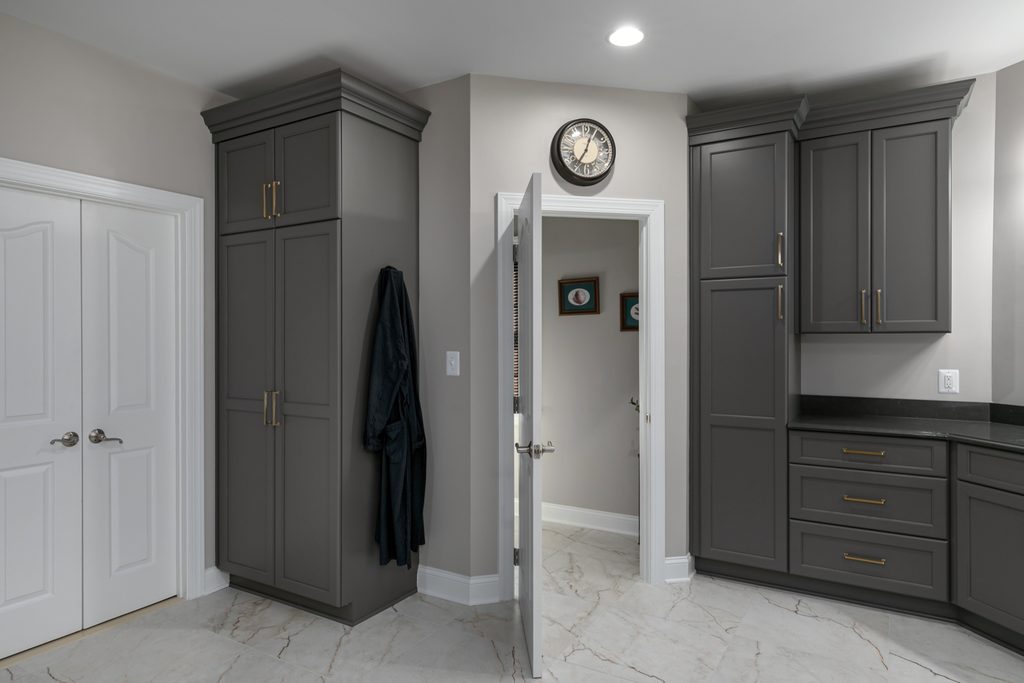
A spa bathroom is about how the room feels, not only how it looks. Some of the most appreciated upgrades are the ones you notice every morning: warmth underfoot, a hot towel, and fresh air. This project includes three of them:
- Heated floors: an electric radiant system under the tile, with a programmable thermostat, so the floor is warm when you wake up.
- A towel warmer: a hardwired matte black warmer keeps towels dry and warm.
- Quiet ventilation: two exhaust fans, including a whisper-quiet model with built-in lighting, clear steam without adding noise.
Layered lighting finishes the mood: recessed lights for overall brightness, vanity fixtures for grooming, and soft sconces for a warm evening glow.
7. Treat the Shower as Part of the Same Room
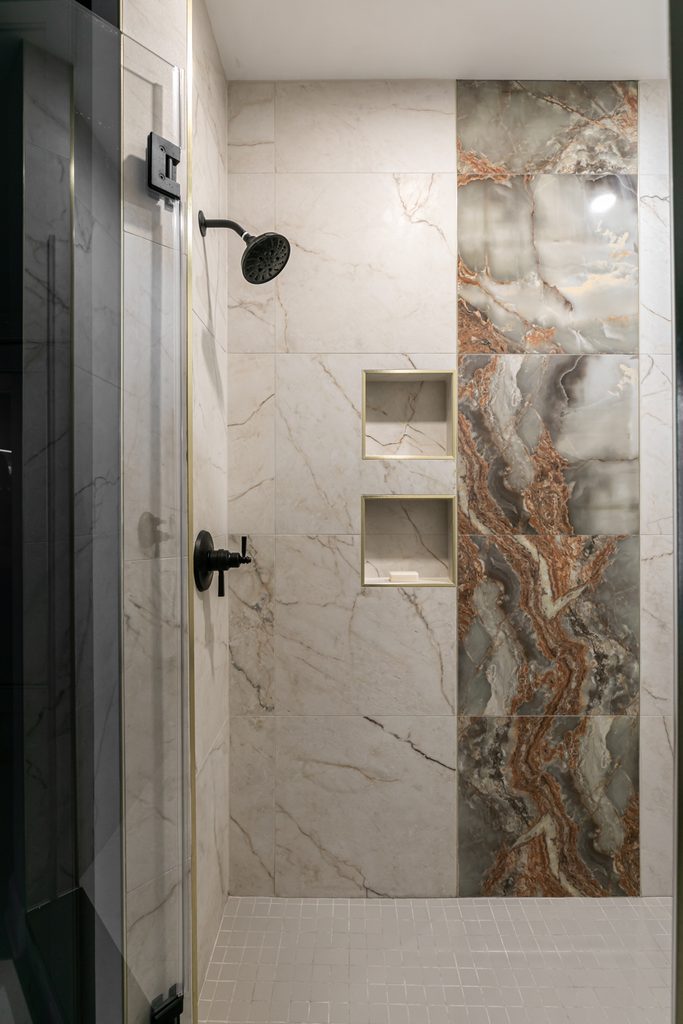
In many bathrooms, the shower feels like a separate box with its own look. In a spa bathroom, it should continue the same story. The walk-in shower in this project, set behind the vanity wall, repeats the cream porcelain walls and the jade accent from the tub area.
The shower floor uses a small, polished dark gray mosaic. Small tiles follow the slope toward the drain easily, and the extra grout lines add grip underfoot. Inside, a thermostatic valve holds the water at a steady temperature, and a rain shower pairs with a handheld for rinsing and cleaning. A custom glass door keeps sightlines open.
The Spa Bathroom Plan at a Glance
Here is how each element in this bathroom works together:
| Element | Choice | What it does |
|---|---|---|
| Feature wall | Jade-veined large-format porcelain | Creates one clear focal point |
| Floor and shower walls | Warm cream 24-by-24 porcelain | Calm backdrop with few grout lines |
| Tub | Freestanding, centered on the feature | Anchors the room |
| Vanities | Matching pair in soft gray | Keeps the room balanced |
| Metals | Black, bronze, and brass, each with one job | Rich but not busy |
| Comfort | Heated floor, towel warmer, quiet fans | Makes daily routines feel special |
| Shower | Same tile story, mosaic floor | Feels like part of one room |
Want to see the finished room? Browse the photos and full details of this luxurious primary bathroom in Bristow in our project portfolio.
Dreaming of your own spa bathroom? Our design-build team handles bathroom remodeling across Northern Virginia, from the first layout to the final walkthrough. Book a free design consultation for a no-pressure conversation about what’s possible for your space.
Spa Bathroom Ideas: FAQs
How do I make my bathroom feel like a spa?
Start with a calm, warm palette and one statement material. Add comfort features you will use every day, such as heated floors and a towel warmer. Hide clutter with good storage, layer soft lighting, and keep ventilation quiet. Together, these choices make the room feel restful instead of busy.
Are heated bathroom floors worth it?
For many homeowners, yes. Tile and porcelain feel cold underfoot, especially on winter mornings. An electric radiant system installed under the tile keeps the floor comfortably warm, and a programmable thermostat lets you set it to warm up before you wake. It is best planned during a remodel, while the floor is open.
What size tile is best for a bathroom floor?
Large-format tiles, such as 24-by-24 inches, work well on the main bathroom floor because they create fewer grout lines and a cleaner look. Inside the shower, smaller mosaic tiles are usually the better choice. They follow the slope to the drain more easily and the extra grout lines add grip.
What colors make a bathroom feel relaxing?
Warm, soft neutrals such as cream, greige, and gentle grays are a reliable base. Nature-inspired accents, like the jade green in this project, add depth without feeling loud. Keep strong colors to one feature area so the rest of the room stays calm.


