
Adding space to a home sounds simple until you look at the options. Do you build up, build out, or tuck a small extension onto the side? The types of home additions available each solve a different problem, and picking the wrong one can mean paying for space that does not help.
Below are seven ways to narrow the choice, starting with what the room needs to do. They draw on how our team approaches additions across Northern Virginia, including a second-story project in Falls Church that grew a cottage upward.
1. Start With What the New Space Must Do
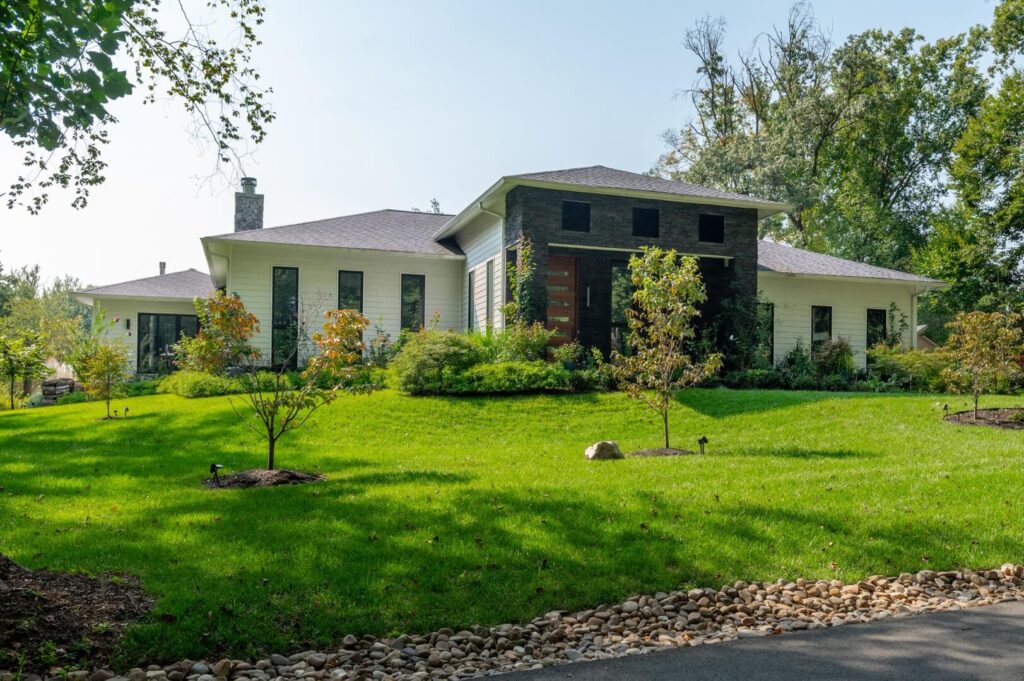
Additions usually serve a purpose before they take a shape. Our additions work includes bedrooms, offices, kitchens, and guest suites, and each one asks different things of the structure, the plumbing, and the floor plan.
Write down the one thing the addition must accomplish, whether that is a fourth bedroom, a home office, or a larger kitchen. Then list what you can live without, because every extra wish pushes the plan toward a larger structure. A clear purpose makes every later choice easier, because it tells you which type of addition earns its place.
Try this: Finish this sentence before you meet anyone: this space must let us ___.
2. Consider Building Up
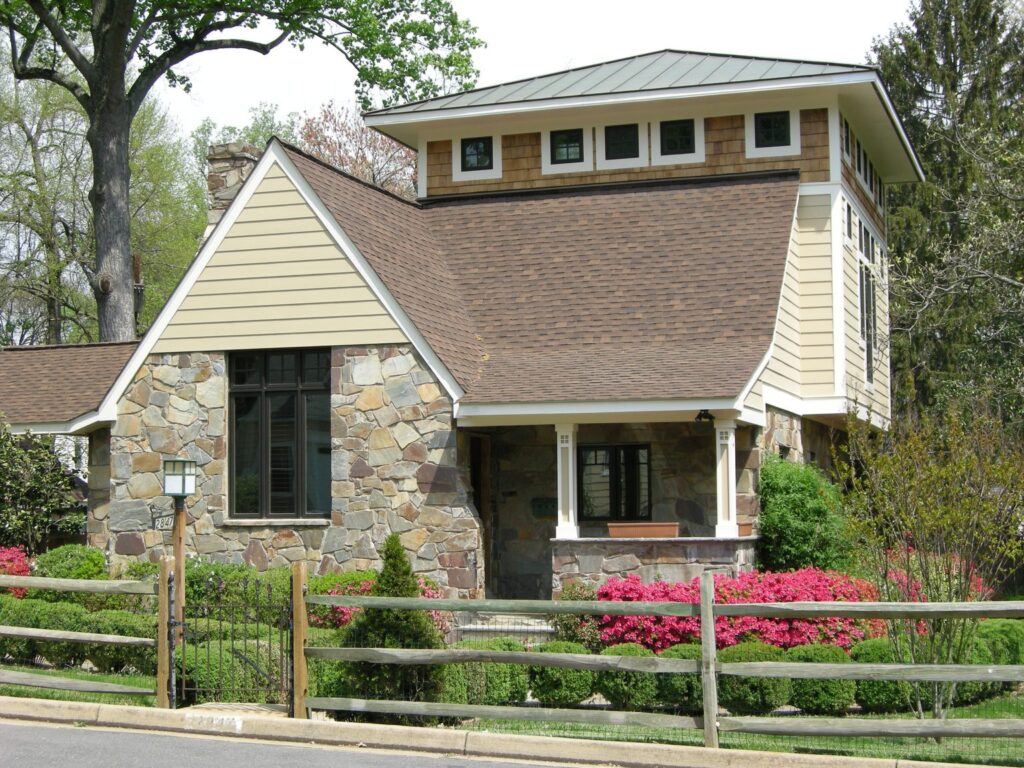
A second-story addition adds a floor on top of the existing house, so it keeps the yard intact. That makes it a strong option when the lot is small or the rules limit how far you can build outward. It also leaves the garden, patio, and play space exactly as they are.
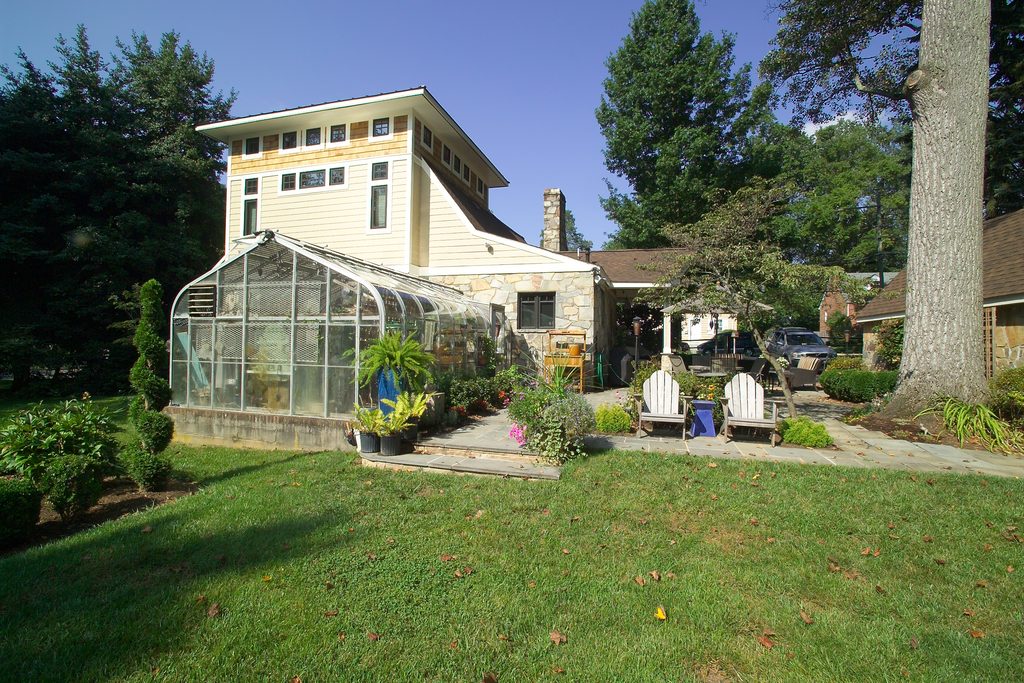
Our Falls Church project is an example. A cozy cottage gained a second story in Craftsman style, as the second-story addition case study shows. The trade-off is that the existing structure has to be assessed for what it can carry. Stairs, new plumbing runs, and the roofline all need planning too, so a good design shows how they will work.
3. Consider Building Out
A ground-level addition extends the house into the yard, usually at the rear or the side. It keeps all the new space at the level of the existing rooms, which can make it easier to connect to the kitchen or family room. Everyday use is simpler too, with no extra stairs to climb for a ground-floor suite or office.
The trade-off is the yard. Building out uses outdoor space you may value, and it may bring setbacks and lot-coverage rules into play. Our guide to home addition vs. moving helps weigh that cost against the benefit of staying put.
4. Look at a Bump-Out
A bump-out is a smaller extension that pushes one wall outward by a few feet. It can add the width a kitchen needs for an island, or the room a bathroom needs for a better layout, without the scale of a full addition. Because the footprint is small, the work is often quicker to plan and less disruptive to the rest of the house.
Bump-outs are not right for every house, but they can solve a specific crowding problem with less disruption. Ask whether a small extension could achieve your goal before you plan something larger. Starting small is not a compromise when it solves the actual problem.
Try this: If your only complaint is one cramped room, ask whether a bump-out could fix it.
5. Ask About Building Over Existing Space
Some homes have structures that can carry a new room above them, such as an attached garage or a one-story wing. Building over these areas, if your home has them, can add living space without taking more yard. It is worth asking early whether your house is a candidate.
Whether it works depends on what lies beneath, so it needs a careful look at the foundation and framing. Our team assesses the existing structure during Discovery, so that this option is judged on facts rather than hope.
6. Match the Type to the Lot and the Rules
Every Northern Virginia locality has its own rules for setbacks, height, and permits, and they shape which addition types are possible on your lot. A plan that fits your needs may still need adjusting to fit your property.
Check these early, ideally before you commit to a type or a budget of time. A good design team reviews them before drawing anything detailed, so you do not fall in love with a plan that cannot be built. Phasing the work can also make a large addition more manageable, spreading decisions and disruption over a longer period.
7. Make It Look Like It Always Belonged
A good addition does not announce itself. Rooflines, windows, siding, and trim should echo the original house, so the new space feels like part of the home rather than a box attached to it.
Inside, floors and trim should flow from old to new, and the layout should connect naturally to existing rooms. This blending is what separates an addition that feels natural from one that only adds square footage. Matching existing windows, trim profiles, and finishes costs thought, not extra complexity.

Home Addition Types at a Glance
Here is how the main types compare:
| Type | Best for | Watch for |
|---|---|---|
| Second story | Small lots and keeping the yard | The existing structure must support it |
| Ground-level (build out) | Connecting to existing living space | Uses yard and brings setback rules |
| Bump-out | One cramped room | Limited added space |
| Over existing space | Using a garage or wing footprint | Foundation and framing must be assessed |
See an Addition in Practice
Want to see an addition from start to finish? Read about this Craftsman second-story addition in Falls Church in our project portfolio.
Thinking about adding space? Explore our home additions in Northern Virginia, then book a free design consultation to talk through which type fits your home and your lot.
Home Addition FAQs
Which type of addition is easiest?
A small bump-out is usually the least disruptive, while a second story or large ground-level addition is a bigger project. The easiest type is the one that meets your goal with the least change to the home, and a site visit is the fastest way to find it.
Do home additions need permits?
Yes, additions typically require permits and plan review, and the rules differ by locality. Our team handles the permit process during Production, so you do not manage it yourself. Review times vary, which is why the schedule accounts for them from the start.
Can I live in my home during an addition?
Often, yes, especially for ground-level additions, though some work will affect access to certain rooms. Your team can explain what to expect for your project before it begins, including noise, access, and any temporary changes to how you use the house.
How do I choose between building up and out?
Look at your lot, local rules, and how you want the new space to connect. A second story keeps the yard, while a ground-level addition keeps everything on one level. A site visit shows which one fits, and a 3D rendering helps you picture the result before construction.


