
A shower can quietly decide how large a bathroom feels. A bulky tub-shower combination or a heavy framed enclosure makes a room look smaller, while an open, light-filled shower makes the same footprint feel generous. These walk-in shower ideas focus on the choices that change how the whole room reads.
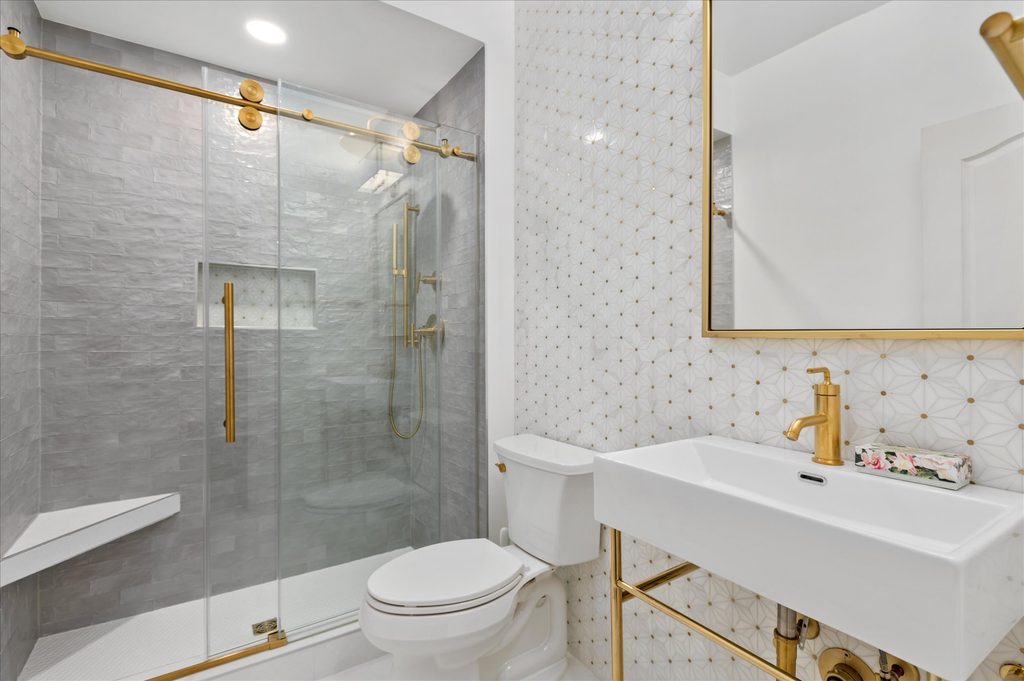
Below are seven decisions to make before you pick tile or fixtures. They draw on a Centreville bathroom our team remodeled, where a walk-in shower with sliding glass, large porcelain tile, and a folding seat shapes the room.
1. Decide How the Shower Opens
The entry controls both the look and the daily use. A walk-in can be fully enclosed with a door, or it can use a fixed glass panel with an open side. The right choice depends on room size, where the water hits, and how much splash you can live with.
Doors also need space. A swinging door needs clearance, while a sliding door does not, which helps in compact bathrooms. Planning the entry early keeps it from fighting with the vanity or the toilet. It also lets you decide where the controls go, so you can turn the water on without stepping into the spray.
Try this: Stand where the door would swing in your current bathroom. Does it block anything?
2. Choose Glass That Opens the Room
Clear, frameless glass keeps sightlines open, so the eye travels past the shower to the wall behind it. That makes a small bathroom feel larger without moving a single wall. Heavy frames and tinted glass do the opposite. If privacy is a concern, ask about frosted panels in limited areas rather than across the whole enclosure.
In the Centreville bathroom, our team used a sliding frameless door in clear glass. It saves the floor space a swinging door would claim, and it lets the tile and light beyond remain part of the room.
3. Use Large Tile to Cut Down Grout
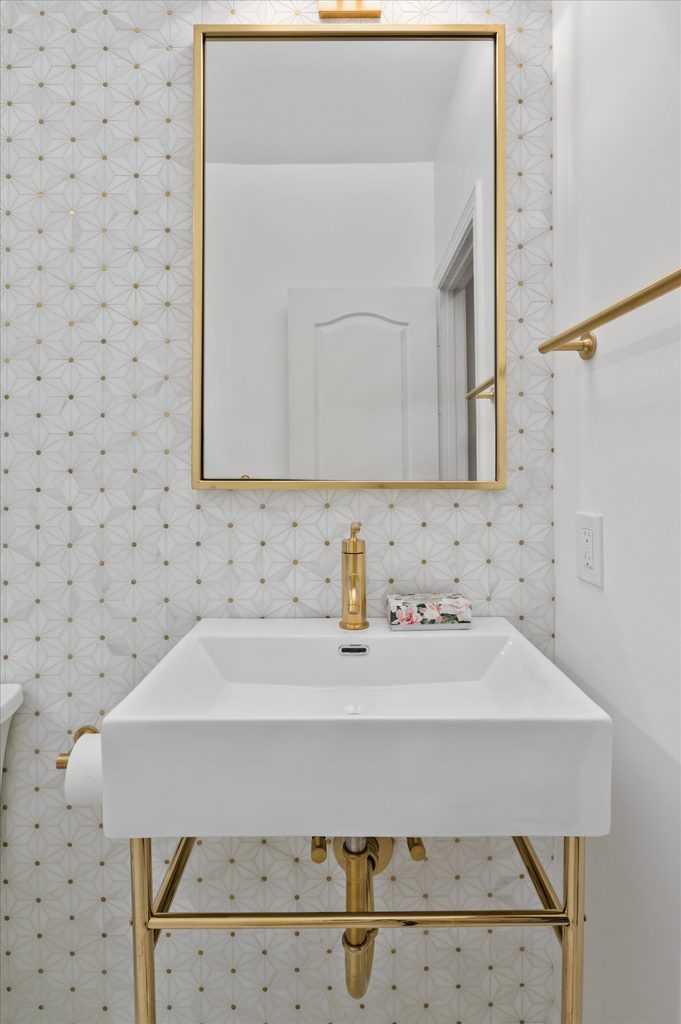
Large-format porcelain has fewer grout lines than small tile, which makes the surface calmer and easier to wipe clean. It also reads as one clean plane. The same tile on the walls and floor ties the shower to the rest of the room.
The Centreville shower uses a large matte porcelain on both its walls and floor, with a contrasting tile running in a single column elsewhere in the room. A matte finish on the floor adds grip underfoot, which matters in a wet space. Whatever tile you choose, ask about its slip resistance before you commit.
4. Add a Seat and Storage on Purpose
A bench or a seat makes showering more comfortable and gives you a place to rest a foot for shaving. The Centreville bathroom includes a folding teak seat, which gives the option of a seat without permanently using floor space.
Niches and shelves need planning too. A recessed niche is built into the wall before tile goes up, so it has to be decided during design. Placing it away from the main water spray keeps products from rinsing off the shelf. Size it for the bottles you really use, not for a display of candles.
Try this: Make a list of what you actually keep in the shower so the niche is sized to match.
5. Plan the Floor Slope and Drain
A shower floor must slope gently toward the drain, and the waterproofing behind the tile has to be right from day one. These details are not visible, but they decide whether the shower lasts. Our guide to wet room bathroom ideas goes deeper on waterproofed spaces.
Ask your remodeler how they handle waterproofing and slope, and ask for the answer in plain terms. A clear explanation here is a good sign of the care the rest of the project will receive. Waterproofing is one of the few places where a shortcut is nearly impossible to fix later.
6. Light and Ventilate the Space
A shower that is dim or damp will never feel like a spa, however good the tile looks. Plan good light in or near the shower, using fixtures made for damp or wet locations, and ask which options suit your layout.
Ventilation matters just as much as lighting. A properly sized exhaust fan removes moisture and helps protect tile, paint, and cabinets. The Centreville bathroom includes a ceiling exhaust fan for that reason, since steam is easier to manage than the damage it can cause.
7. Design for Now and Later
A handheld shower head, a low threshold, a built-in seat, and blocking in the walls for grab bars are easy to plan now and hard to add later. They also make daily use easier at any age. See our guide to accessible bathroom design for more ideas.
You do not have to commit to every feature, but leaving the option open costs little during construction. Even a single extra piece of blocking in the wall keeps the choice available. Think about how you will use the bathroom in ten years, and let the plan leave room for it.
Walk-In Shower Choices at a Glance
Here is how the main shower decisions compare:
| Choice | Good option | Why it helps |
|---|---|---|
| Entry | Sliding or fixed glass panel | Saves swing space and keeps sightlines open |
| Glass | Clear and frameless | Makes a small room feel larger |
| Tile | Large-format porcelain | Fewer grout lines and easier cleaning |
| Seat | Folding or built-in bench | Adds comfort without permanent bulk |
| Ventilation | Properly sized exhaust fan | Protects finishes from moisture |
See a Walk-In Shower in a Finished Bathroom
Want to see these ideas in a finished room? Browse this Centreville kitchen and bathroom remodel in our project portfolio.
Planning a shower upgrade? Try our free Primary Bathroom Calculator, or explore our bathroom remodeling services in Northern Virginia. Then book a free design consultation to talk through the shower that fits your home.
Walk-In Shower FAQs
How big should a walk-in shower be?
It should be large enough to move comfortably, with room for the door or opening to work. The right size depends on your bathroom and who uses it. Our team can show the shower in 3D within your layout before work begins.
Do walk-in showers need a door?
Not always, but a door or fixed glass panel helps contain water and warmth. Open designs work best in larger rooms with the shower head placed away from the opening, so spray stays inside the shower. Your layout decides which is practical.
Are walk-in showers hard to keep clean?
They can be easy to clean when the design is simple. Large tiles mean fewer grout lines, clear glass shows less framing, and a good fan reduces moisture. A quick wipe of the glass and walls after use helps keep things fresh between deeper cleanings.
Can I replace my tub with a walk-in shower?
Often, yes, depending on your layout, plumbing, and how you use the bathroom. Think about who bathes in the house, and whether a tub would still be missed. Some homeowners keep one tub elsewhere in the house. A walk-through of your space during Discovery shows what works.


