Planning a remodel? Enter your email to get our Ultimate Project Planning Guide instantly:
Menu
Clifton, Virginia
Modern Transitional Kitchen, Clifton, Va.
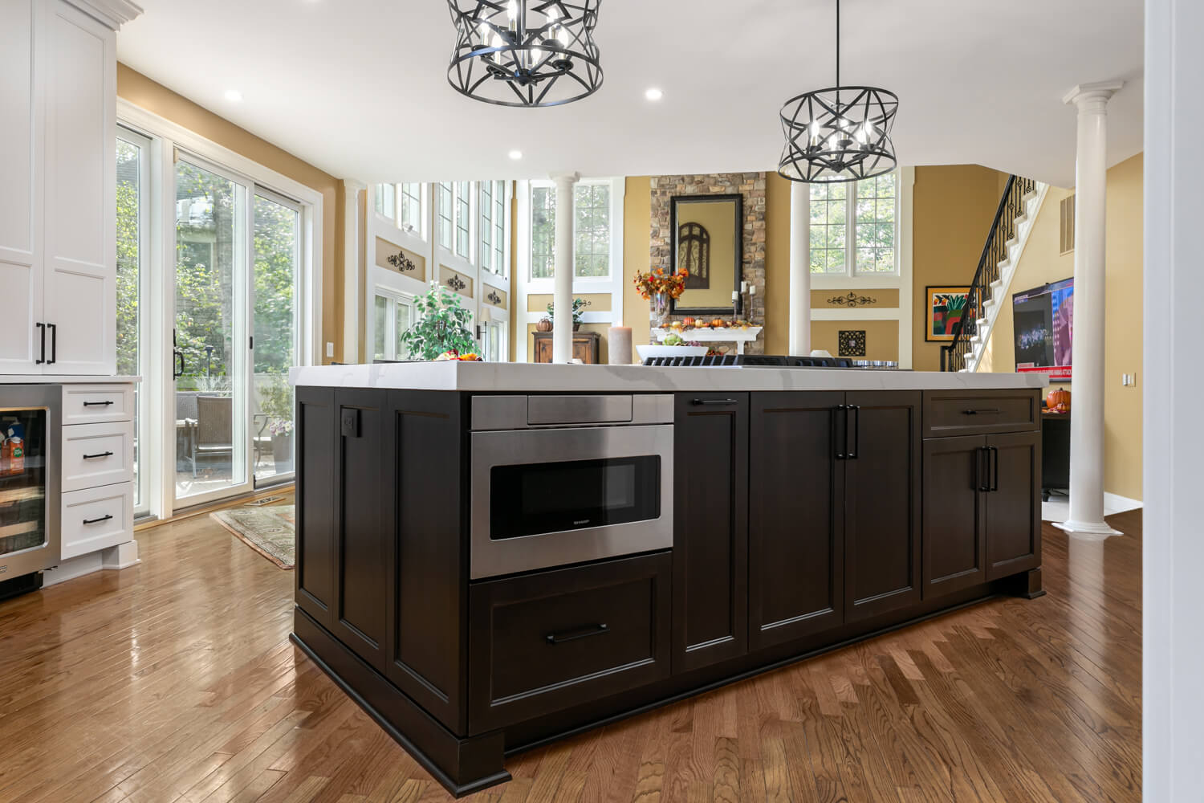
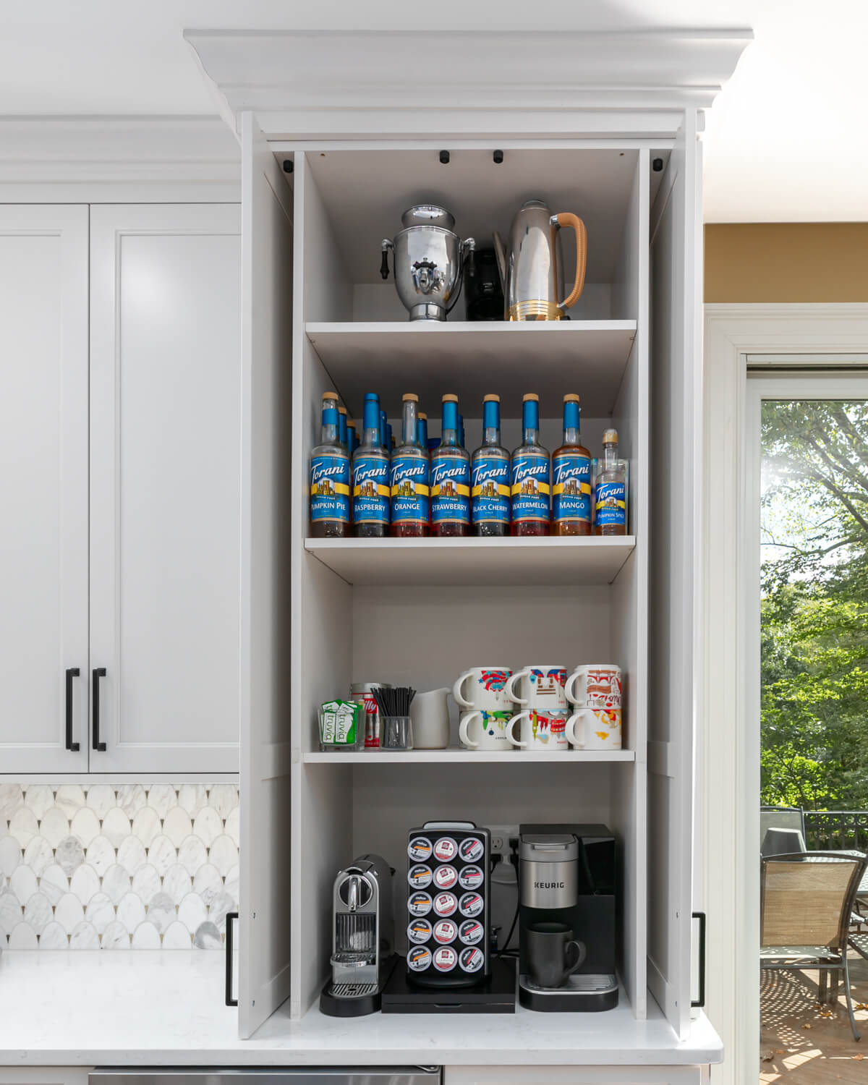
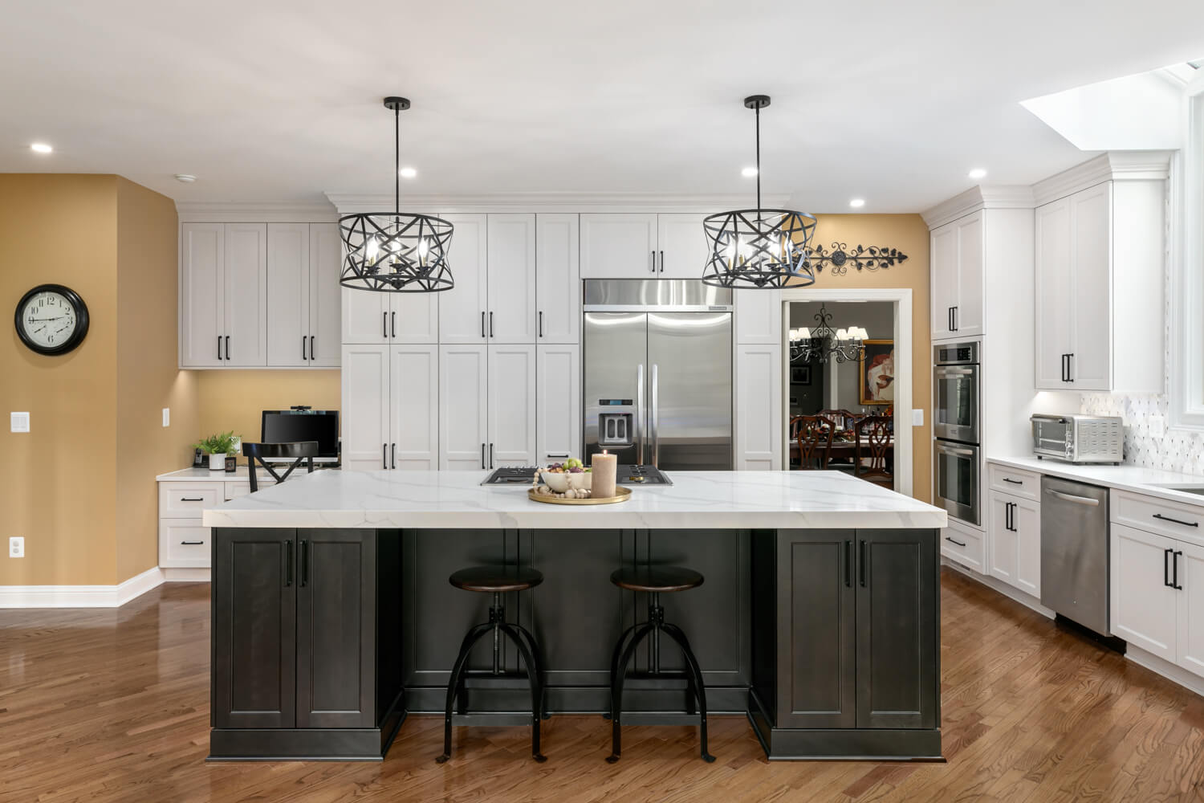
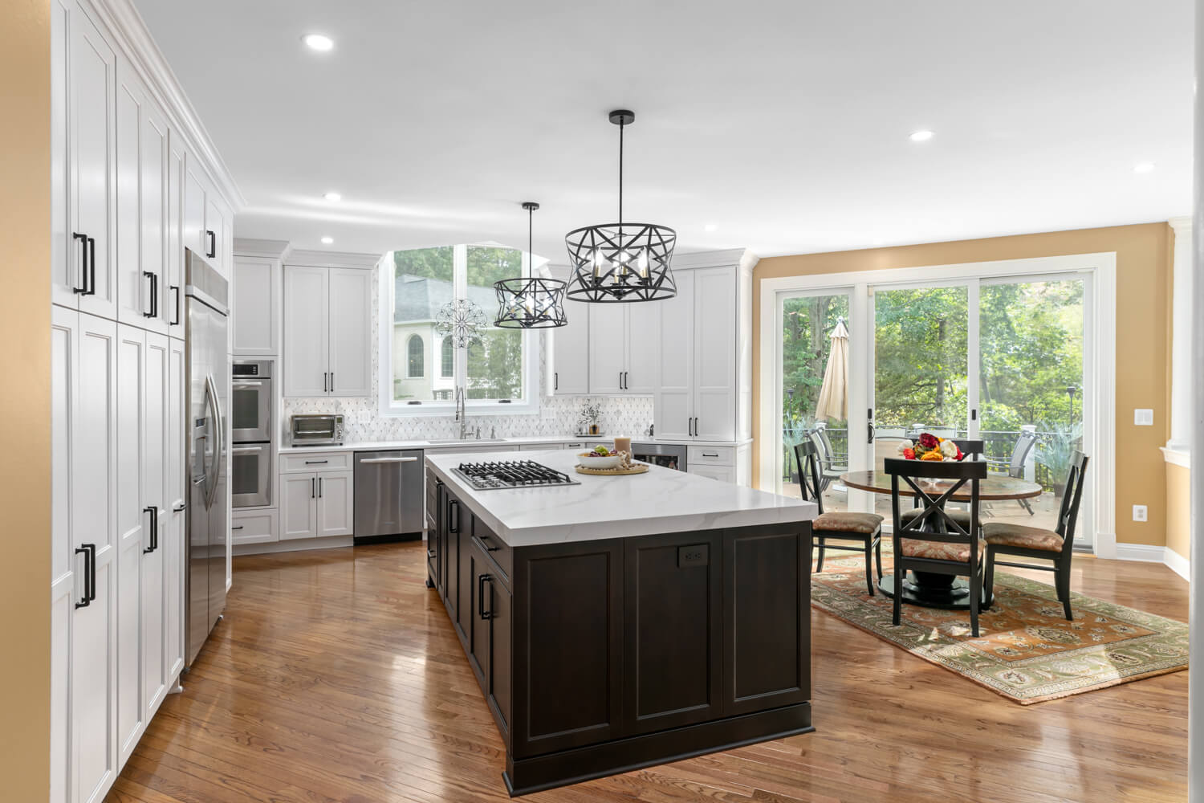
The homeowners hired Slate to reshape their Clifton kitchen into a modern transitional kitchen remodel that could handle everyday family cooking, a full-time home office nook, and holiday-scale entertaining. We reworked the layout around a large Poppyseed-stained cherry island with a reversed raised panel door, a gas cooktop with downdraft, and an undercounter microwave drawer — then added a full-height coffee-station cabinet stocked with a plumbed Keurig, and dressed the perimeter in crisp Heron Plume flat panel cabinetry that opens the room up to the adjoining sunroom/breakfast area and the deck beyond.
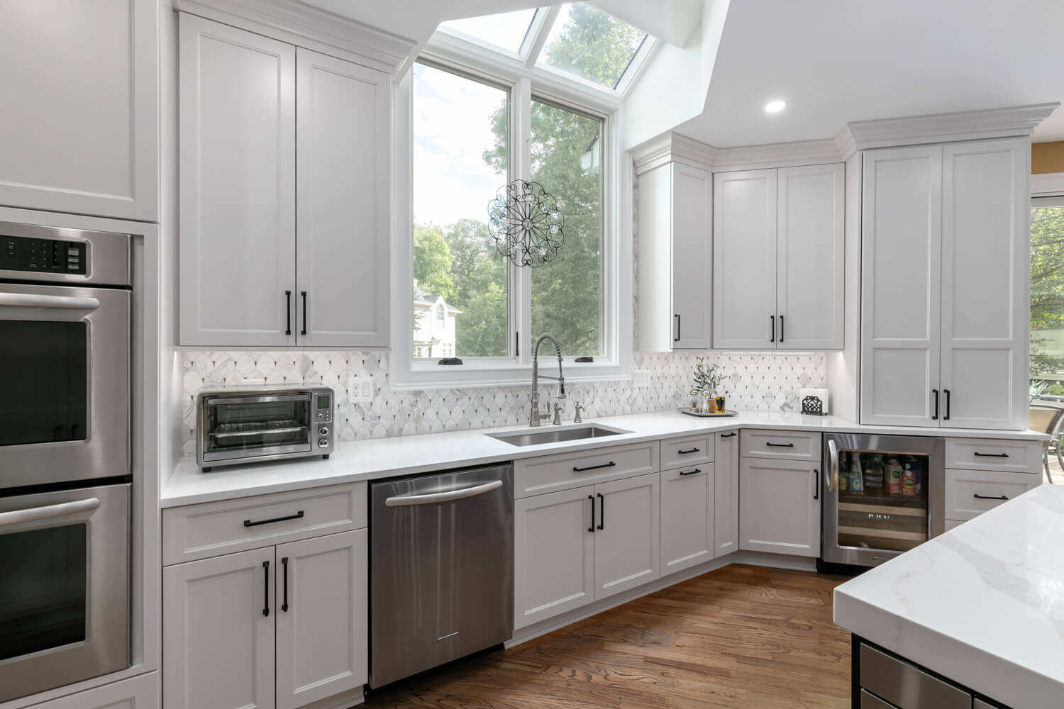
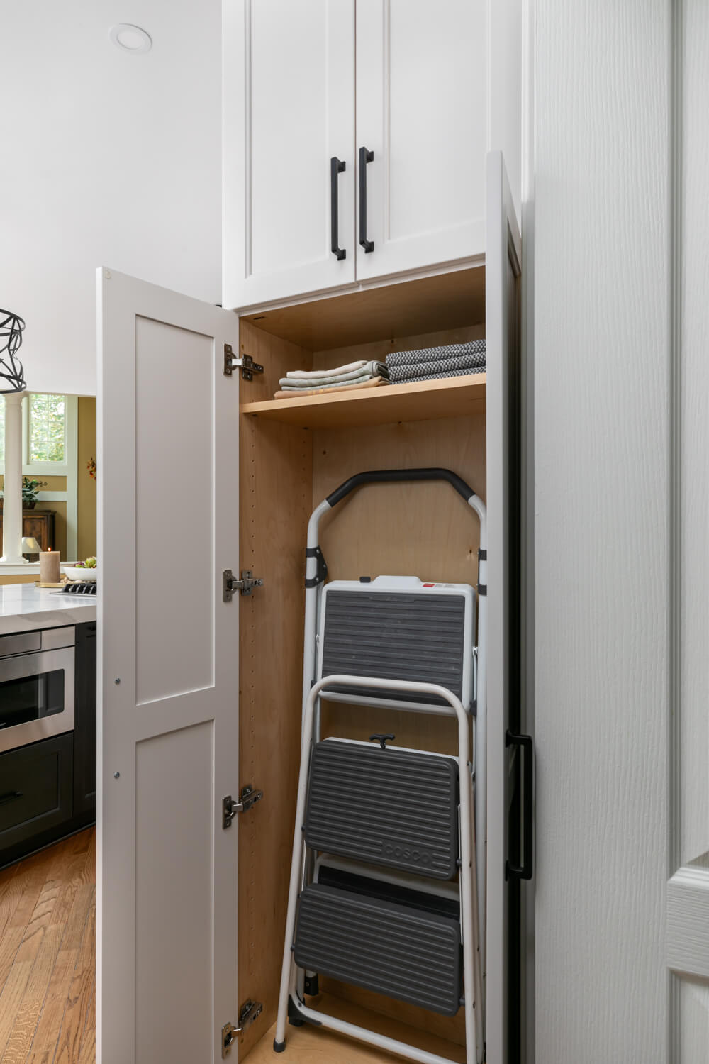
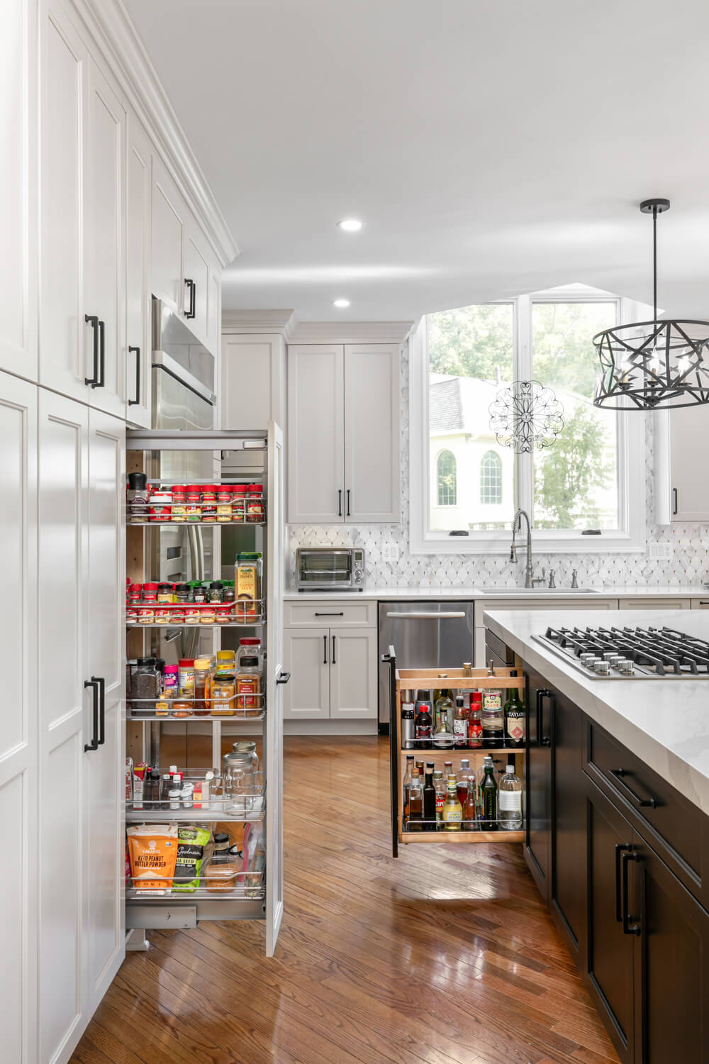
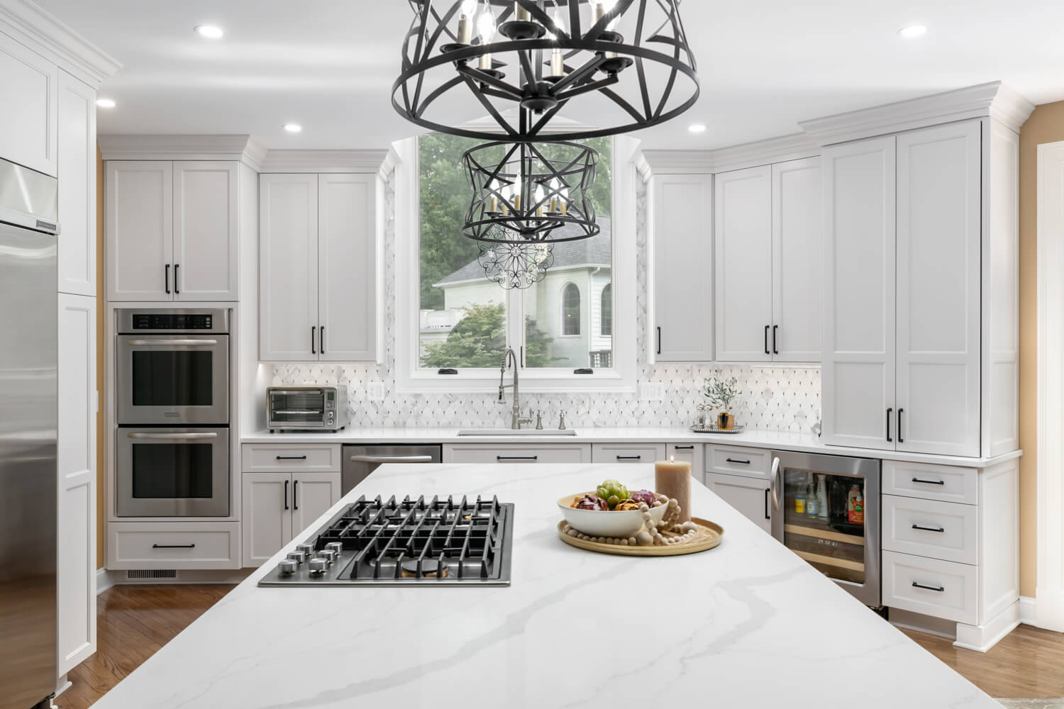
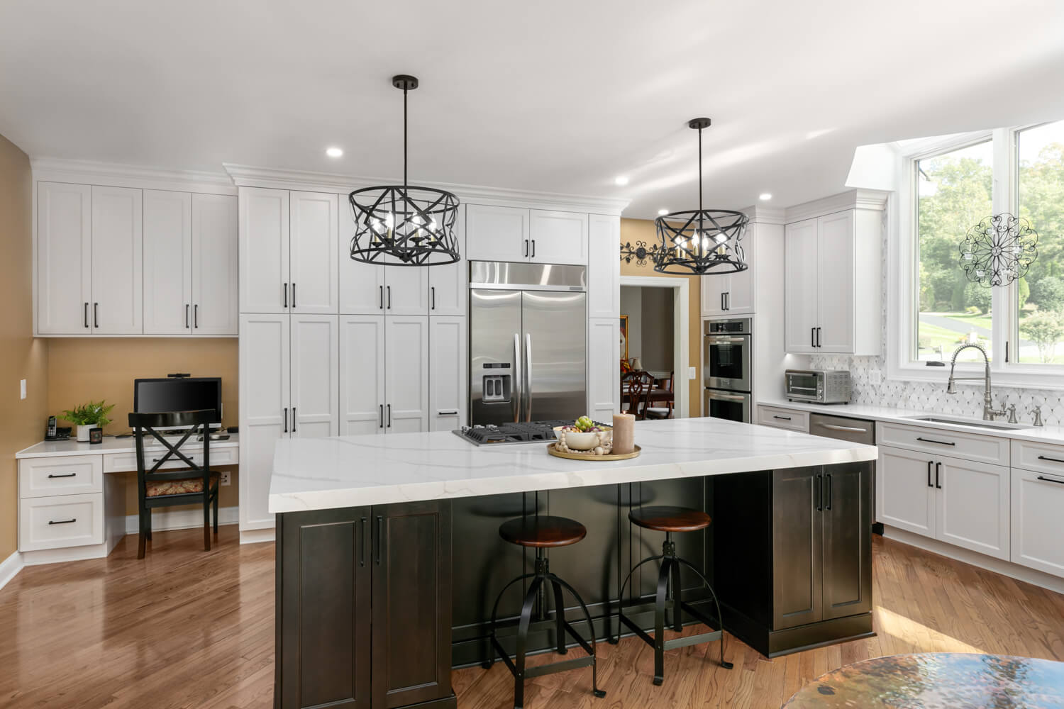
The two-tone cabinetry — bright Sherwin Williams Heron Plume perimeter with a deep Poppyseed-stained cherry island — is anchored by a Carrara Breve quartz perimeter, a Calacatta Idillio quartz island with a 2.5″ mitered drop, and a Christie Volakas marble mosaic backsplash set with Antique Ivory grout. Matte-black Top Knobs Ascendra pulls, matte-black Alina five-light farmhouse pendants over the island, and stainless KitchenAid built-in appliances tie the two tones together, while a wall of custom cabinetry conceals the counter-depth refrigerator, double wall ovens, a pull-out spice pantry, and a step-stool broom closet. A skylight over the sink wall keeps the room light-filled all day.
For families across Clifton, Centreville, Fairfax Station, and the greater Fairfax County corridor, this project shows how one kitchen layout can carry a triple-duty program — cooking, working from home, and entertaining — without ever looking like a compromise.
Project Highlights
Two-tone kitchen with bright Heron Plume flat panel perimeter and deep Poppyseed-stained cherry reversed raised panel island
Oversized island with Calacatta Idillio quartz top, 2.5″ mitered drop edge, integrated gas cooktop with downdraft, and undercounter microwave drawer
Full-height coffee cabinet with a plumbed Keurig K-2500 and dedicated storage for mugs and supplies
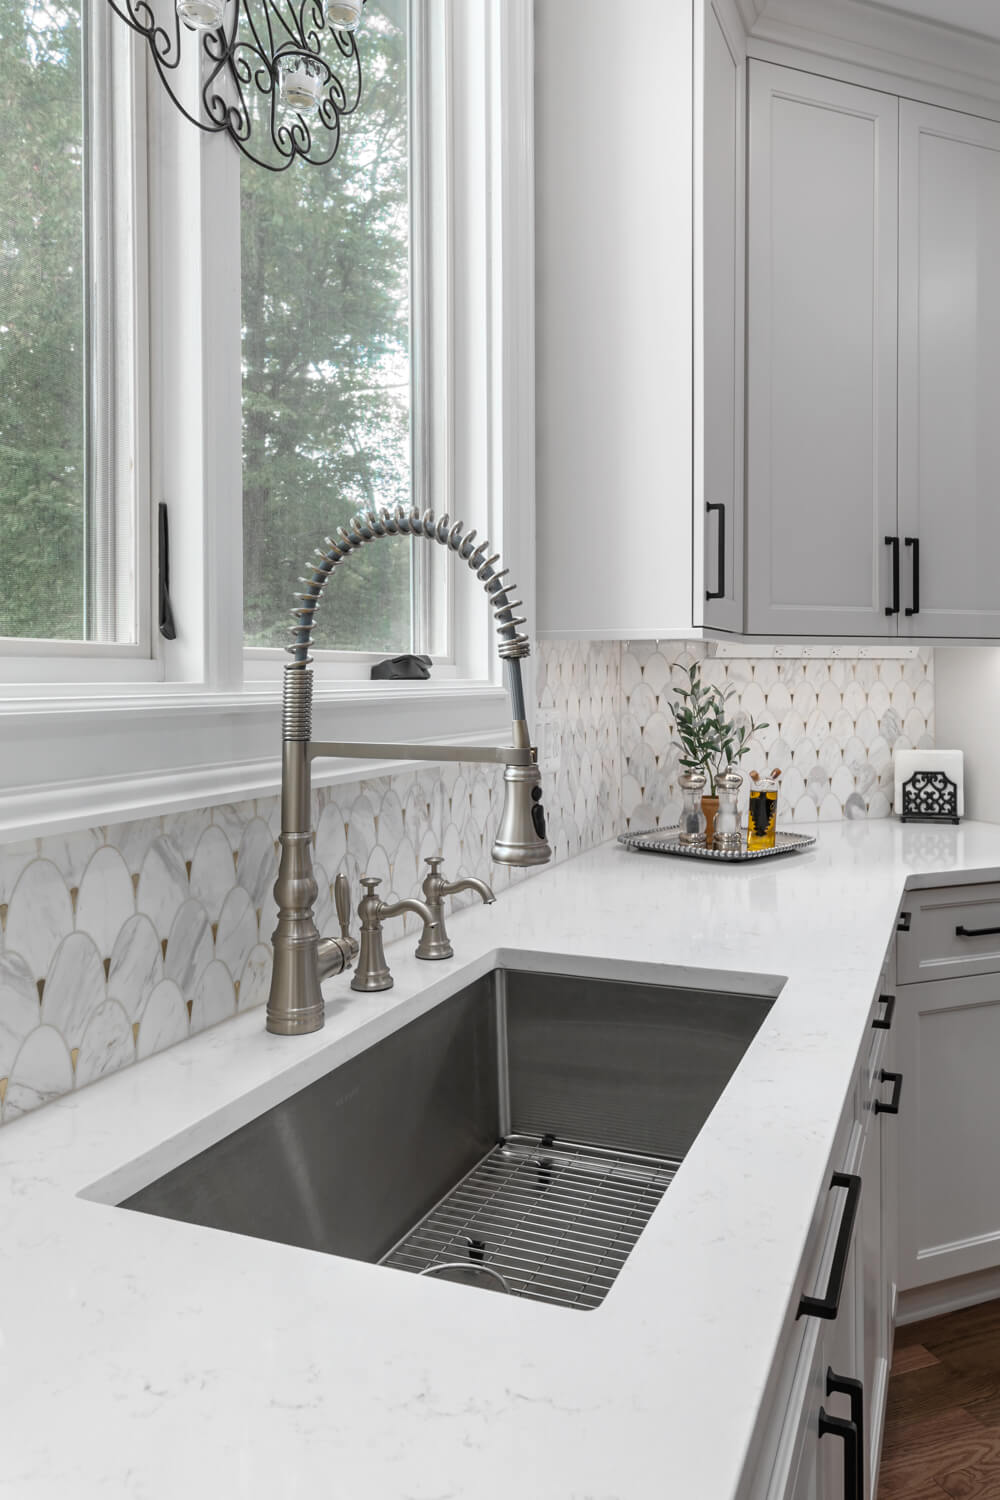
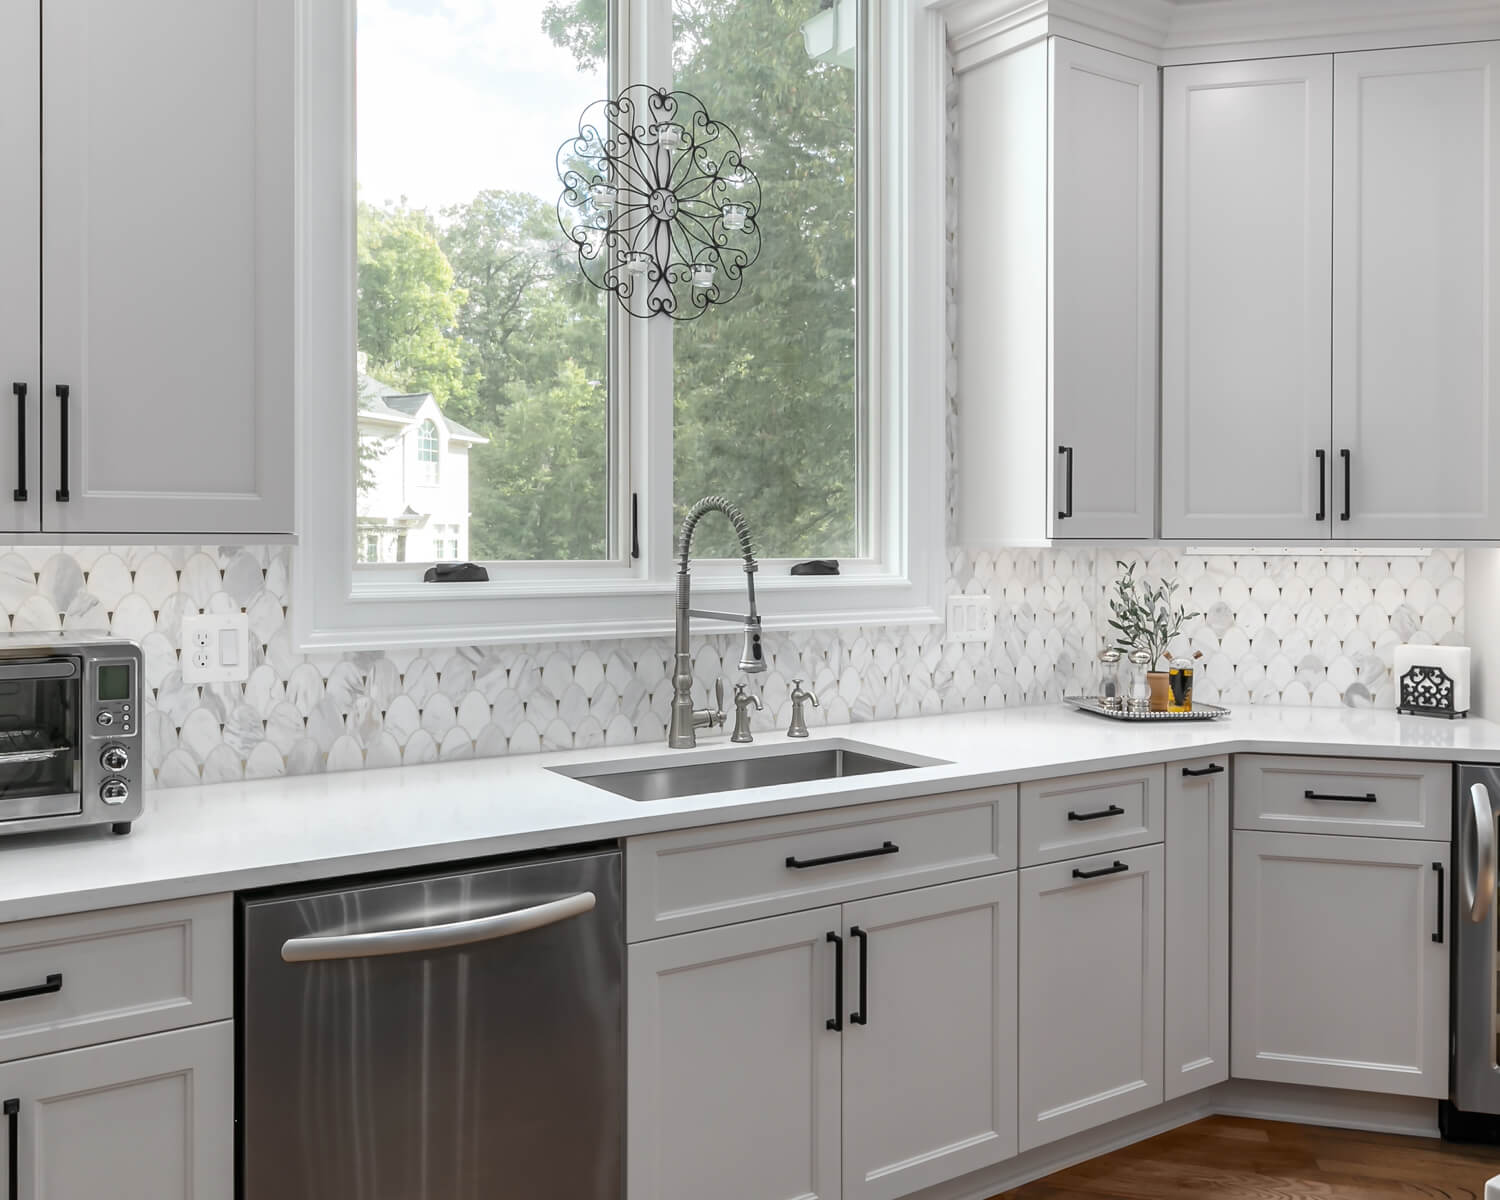
Christie Volakas marble mosaic backsplash run full-height behind the sink and beverage center walls
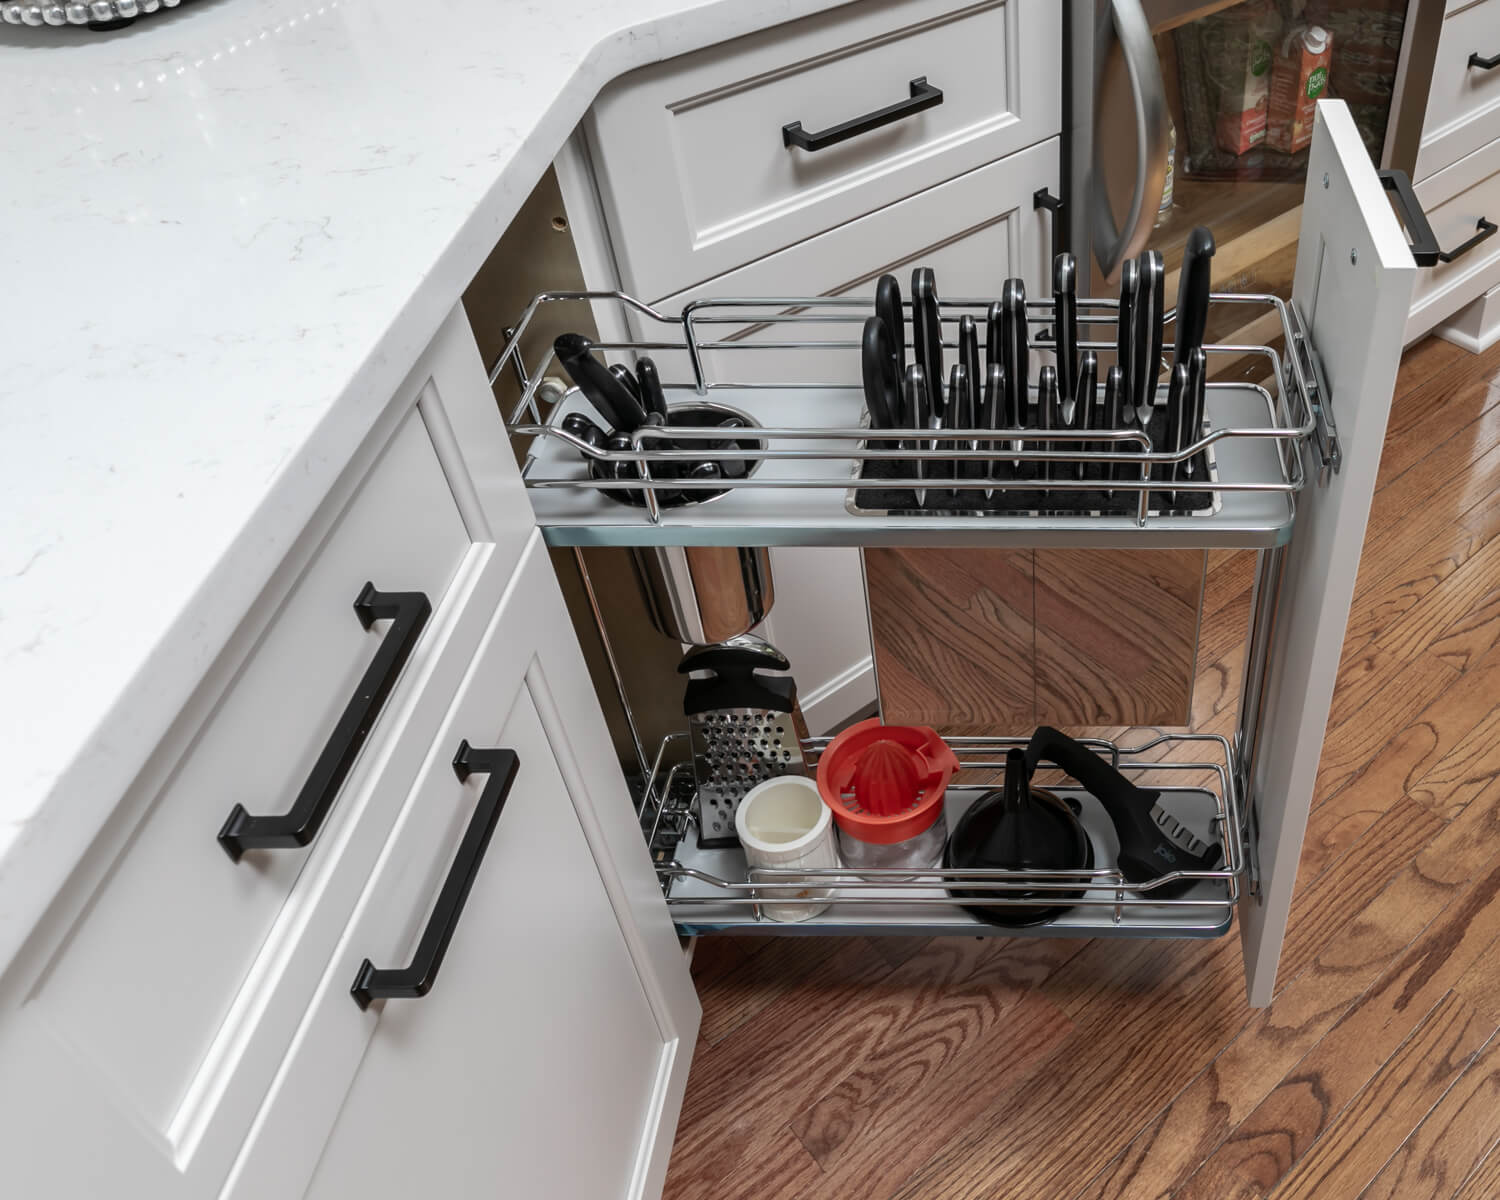
Rev-A-Shelf two-tier knife organizer and base cabinet pull-out organizer flanking the cooktop
Integrated home office nook with matching flat panel cabinetry and quartz desktop
Built-in undercounter KitchenAid beverage center on the perimeter run
Rev-A-Shelf soft-close pull-out spice pantry left of the refrigerator and a dedicated step-stool broom closet
Homeowner Vision
Our clients wanted a kitchen that could pull triple duty — a workhorse family kitchen, an entertaining hub, and a quiet spot to work from home — without ever looking like a compromise.
Challenges Solved
One layout, three jobs — cook, work, and entertain — with zero compromise on the design story.
Balanced a large Poppyseed-stained island footprint against a bright Heron Plume perimeter so the room reads intentional, not island-heavy
Coordinated the paint-grade perimeter and cherry-stained island so both tones read right under the skylight, Alina farmhouse pendants, and daylight from the sunroom
Placed the gas cooktop with downdraft in the island and the double wall ovens on the perimeter so the cook zone stays open to the family room and dining area
Fit a full-height coffee cabinet, Rev-A-Shelf pull-out spice pantry, and step-stool closet into the perimeter run without disrupting the sink-to-cooktop work triangle
Ran the Christie Volakas marble mosaic full-height behind the sink and beverage center without overpowering the Heron Plume perimeter
Integrated the counter-depth refrigerator, double wall ovens, dishwasher, and undercounter beverage center flush with the cabinet line
Kept the existing home office nook and refreshed it with matching cabinetry and quartz so it reads as part of the kitchen
Homeowner Testimonial
“We are exceedingly happy with results of our kitchen upgrade done by Slate. The design process was very collaborative with creative suggestions to the final design being right on point, enhancing the final results. The schedule of work was a bit longer than we expected but there was substantial activity most days with the job being completed within a week of original schedule. The crew did a good job keeping the construction area clean and organized, minimizing disruption to our use of other parts of the home. The online collaboration website worked well and kept us informed of upcoming activities. Finally and most importantly, the entire Slate team was very professional. Their crews worked very hard, quite pleasant and extremely courteous. We give Slate high marks and recommend them for your next major home renovation. “
SPECIAL FEATURES
A bright, two-tone modern transitional kitchen designed to cook, work, and entertain—all in the same room.
Christie Volakas Marble Mosaic Tile #650867 with Ardex Antique Ivory grout (per signed contract)
KITCHEN TILE
Christie Volakas Marble Mosaic backsplash tile #650867 on sink and beverage center walls (per signed contract)
CABINETRY
Metropolitan Woodworks — Perimeter: Myers Park Flat Panel with 5-piece drawer fronts, paint grade hardwood in Sherwin Williams Heron Plume SW6070; Island: Myers Park Reversed Raised Panel with 5-piece drawer fronts, stain on cherry hardwood in Poppyseed (per signed contract)
HARDWARE
Top Knobs Ascendra Pull, Matte Black, sized per cabinet (per signed contract)
LIGHTING
Island pendants: Chloe Lighting Alina Farmhouse 5-Light 21″ Wide Pendant, Matte Black; over sink: Quorum International 2-Light 120W Accent Light Model 3128-2-6, White; (5) under-cabinet lights; (10) recessed lights per design plan (per signed contract)
FLOORS
Pre-finished hardwood; new install matched as closely as possible to existing (per signed contract)
PLUMBING FIXTURES
Kitchen faucet: Moen Weymouth 1.5 GPM Single Hole Pre-Rinse Pull-Down with Power Boost Model S73104SRS, Spot Resist Stainless; Sink: Elkay Crosstown 32-1/2″ single-basin 16-gauge stainless Model EFRU311610TC; Disposal: InSinkErator Evolution 3/4 HP Essential XTR; (2) Moen Traditional Deck Mounted Soap/Lotion Dispensers Model S3945SRS, Spot Resist Stainless (per signed contract)
APPLIANCES
Re-installed: 42″ KitchenAid refrigerator KSSC42QVS01, 30″ KitchenAid double ovens KEBS277SSS04, 24″ KitchenAid dishwasher KUDC03FVSSO, 24″ KitchenAid beverage center KBCS24RSSS02; New client-provided: 36″ JennAir gas cooktop with downdraft JGD3536G, Sharp microwave drawer SMD2470ASY, Keurig K-2500 plumbed coffee maker (per signed contract)
OTHER FEATURES
Rev-A-Shelf 5758 CR Soft-Close Pullout Pantry left of refrigerator; Rev-A-Shelf 448-BCSC Base Cabinet Organizer left of cooktop; Rev-A-Shelf 5322KB-BCSC Two-Tier Knife Organizer; relocated downdraft ventilation; Lutron Caseta lighting controls (per signed contract)
Project duration
7-9 weeks
BUDGET
$115,000-$140,000
Frequently Asked Questions
A modern transitional kitchen sits between traditional and contemporary — clean flat panel cabinetry, a light neutral base, and a few modern moves (matte-black hardware, oversized farmhouse pendants, a marble mosaic accent backsplash). This Clifton kitchen leans on a two-tone Heron Plume and Poppyseed palette, Carrara Breve and Calacatta Idillio quartz, and a full-height Christie Volakas marble mosaic to hit the aesthetic while staying warm and family-friendly.
For an everyday family workhorse island we typically design for at least a four-foot working aisle, seating for three to four counter stools, and enough countertop to prep + set a full meal at once. In this Clifton project the island fits a 36″ gas cooktop with downdraft and an undercounter microwave drawer while still leaving counter-stool seating and room to prep — see our kitchen island design blog for more.
For open-plan kitchens like this Clifton remodel, putting the cooktop in the island keeps the cook facing the family room and dining area. We paired it with double wall ovens on the perimeter run so baking, roasting, and stovetop cooking don’t compete for the same space. Island cooktops need careful ventilation planning — here we used a downdraft integrated into the JennAir cooktop. See our kitchen hood style guide.
Yes. In this Clifton kitchen we kept the existing office nook and rebuilt it with matching Heron Plume cabinetry and quartz desktop so it reads as part of the kitchen instead of a leftover corner. That approach works well for the many Fairfax County families running a full-time remote workday from the kitchen zone.
A marble mosaic backsplash uses small stone pieces set together as a repeating pattern — in this Clifton kitchen we ran the Christie Volakas marble mosaic full-height behind the sink and beverage center, set with Ardex Antique Ivory grout, so it functions as the visual anchor for the two-tone cabinetry. Get more backsplash tile ideas.
Yes. Slate Design & Remodel is a Northern Virginia design-build firm serving Clifton, Centreville, Fairfax Station, Fairfax, Chantilly, Manassas, and the wider Fairfax County and Prince William County corridor. See our full portfolio.