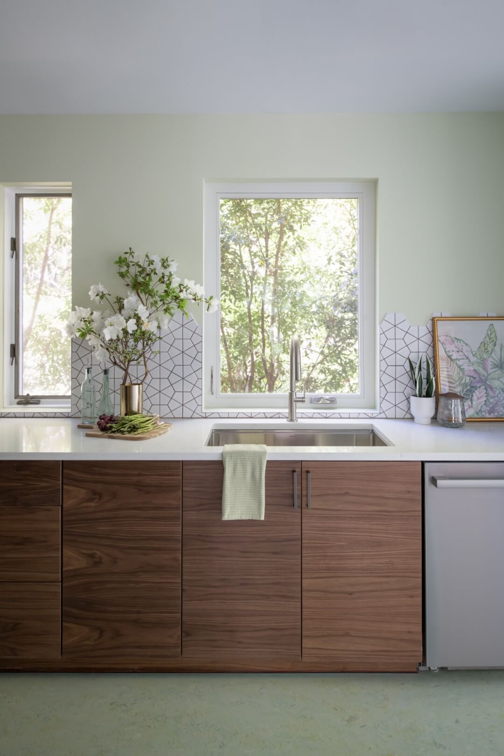
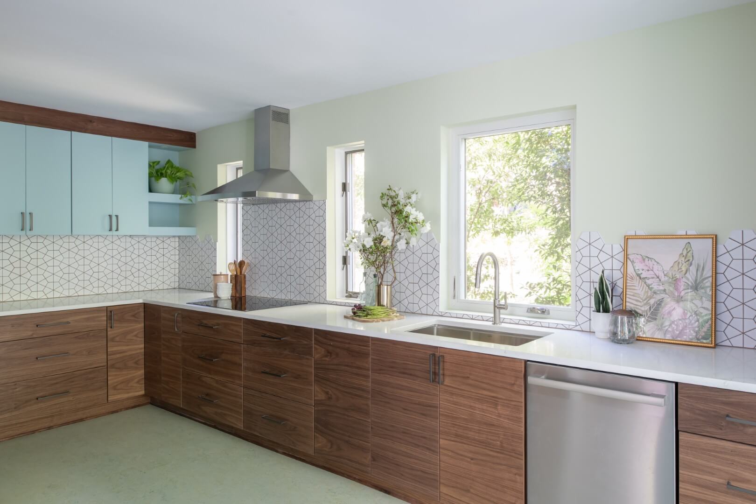
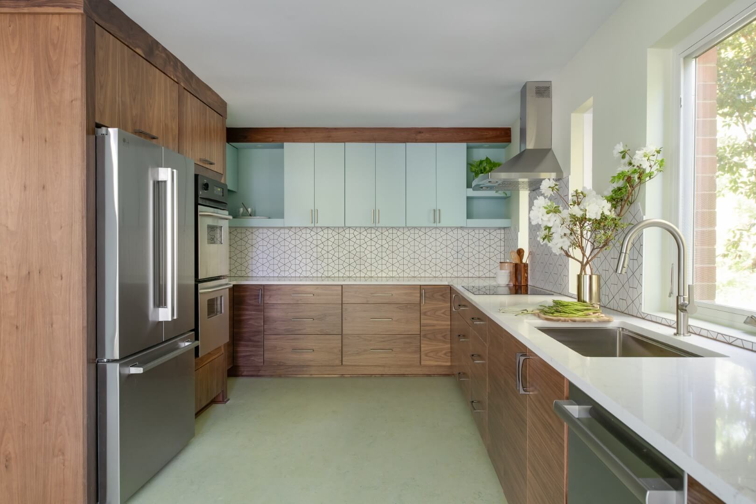
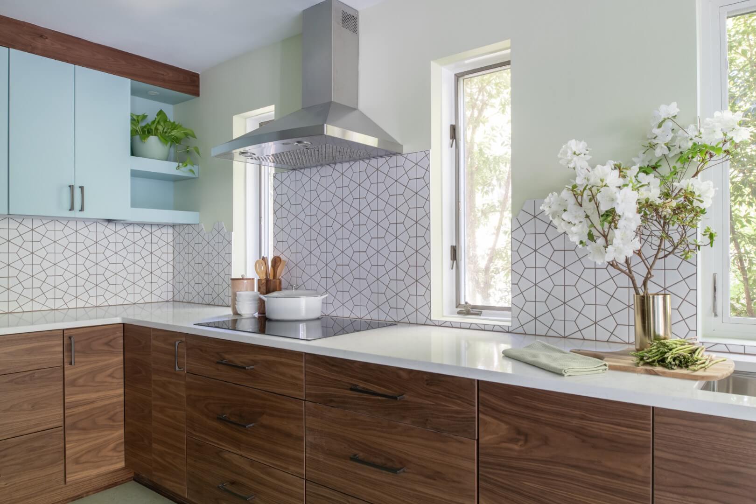
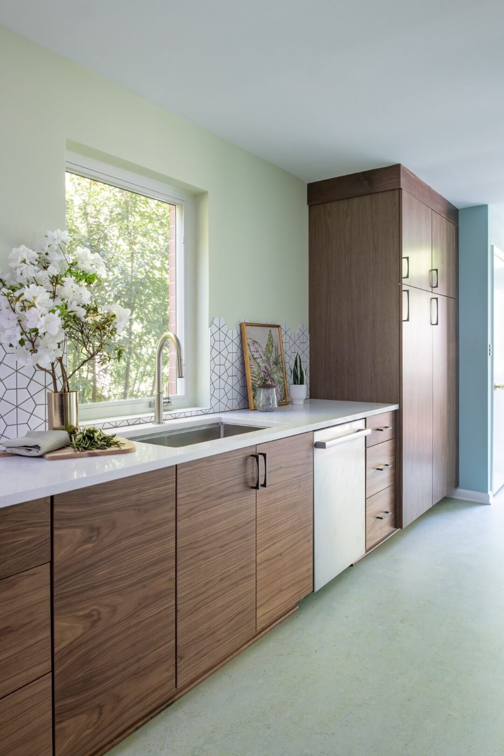
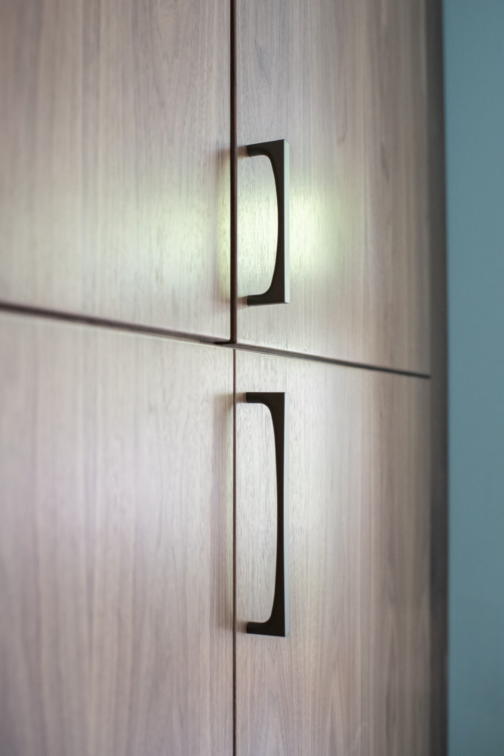
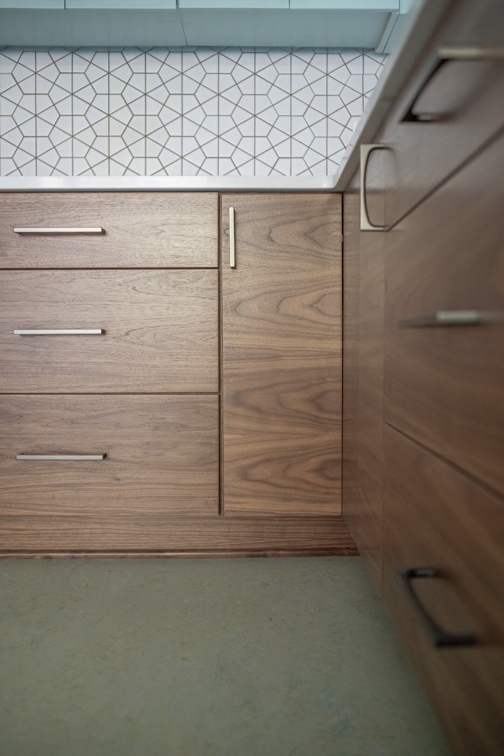
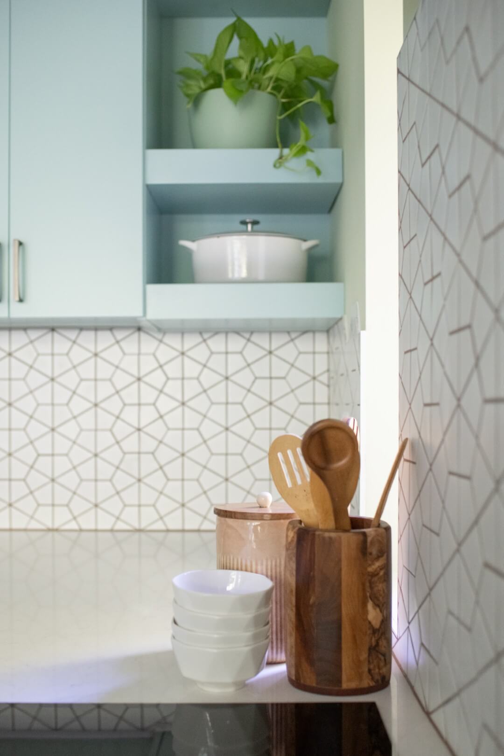
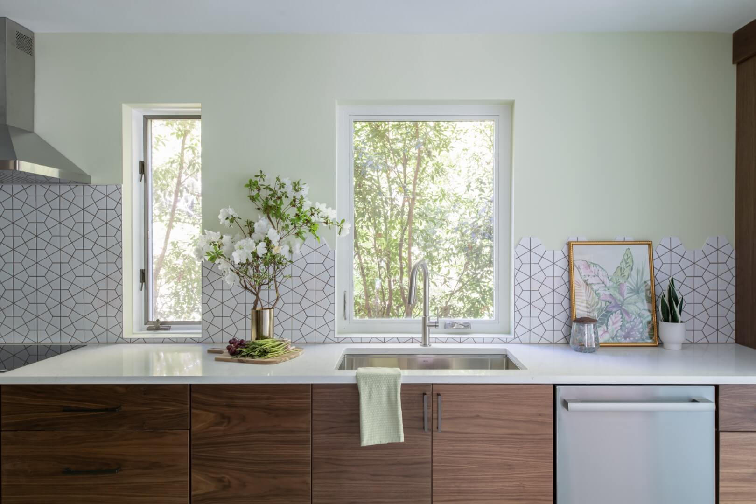
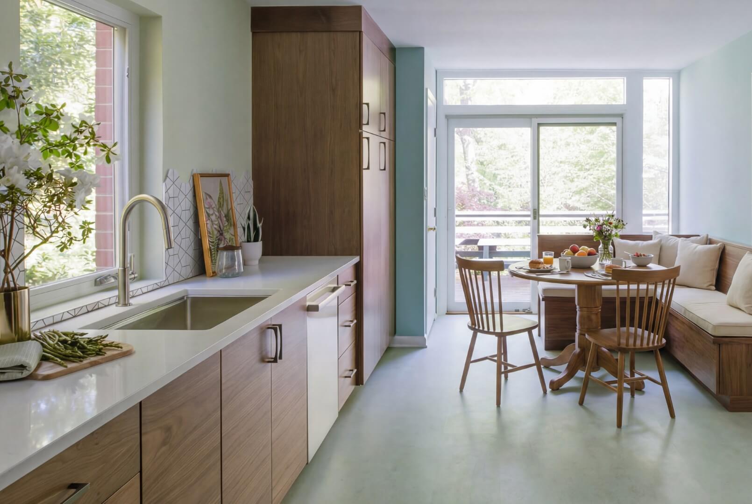
The homeowners came to Slate to bring their Falls Church kitchen back to its mid century modern roots — trading a dated layout for a warm, wood-forward space with clean horizontal lines, Metropolitan Woodworks walnut slab millwork, and a soft, era-true color palette. This mid century modern kitchen remodel in Falls Church, VA pairs natural walnut slab cabinetry with a paint-grade maple run finished in Sherwin Williams Watery SW 6478 — a soft blue-green that carries the era’s color story without turning into a period reproduction — plus a Sherwin Williams Celery SW 6421 window wall to warm the natural light.
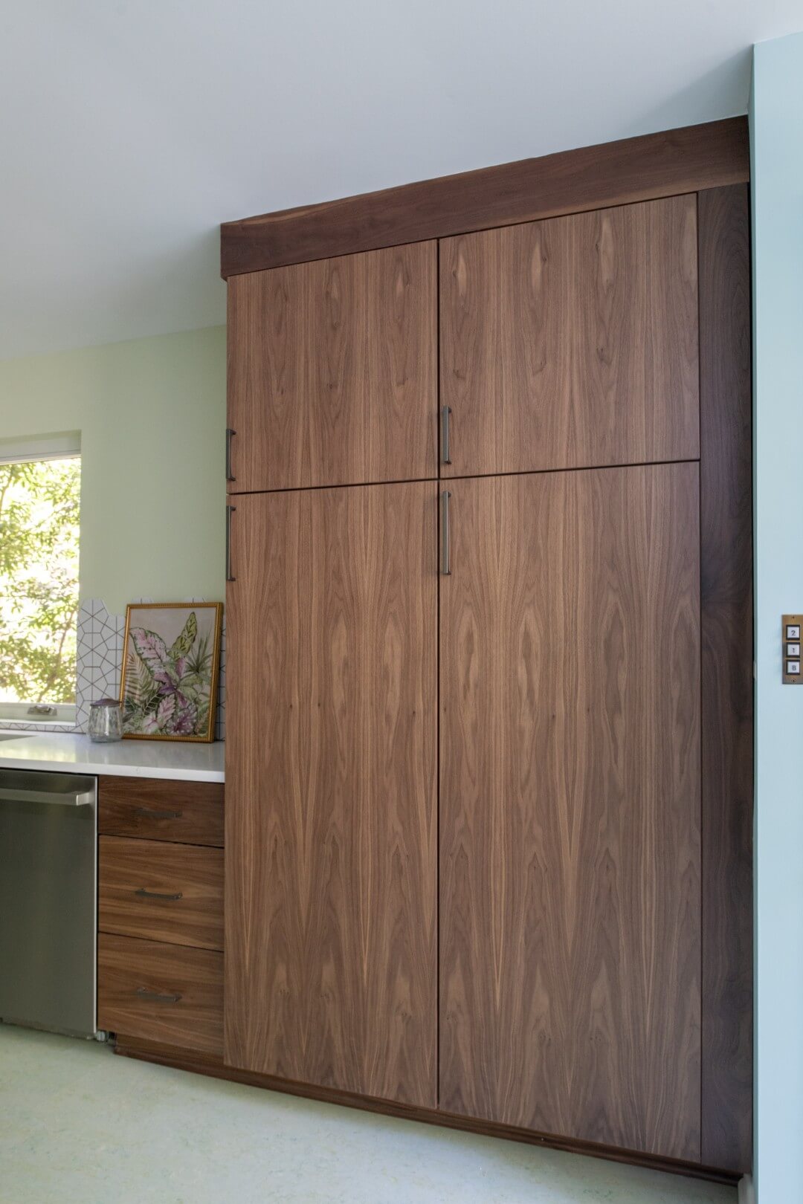
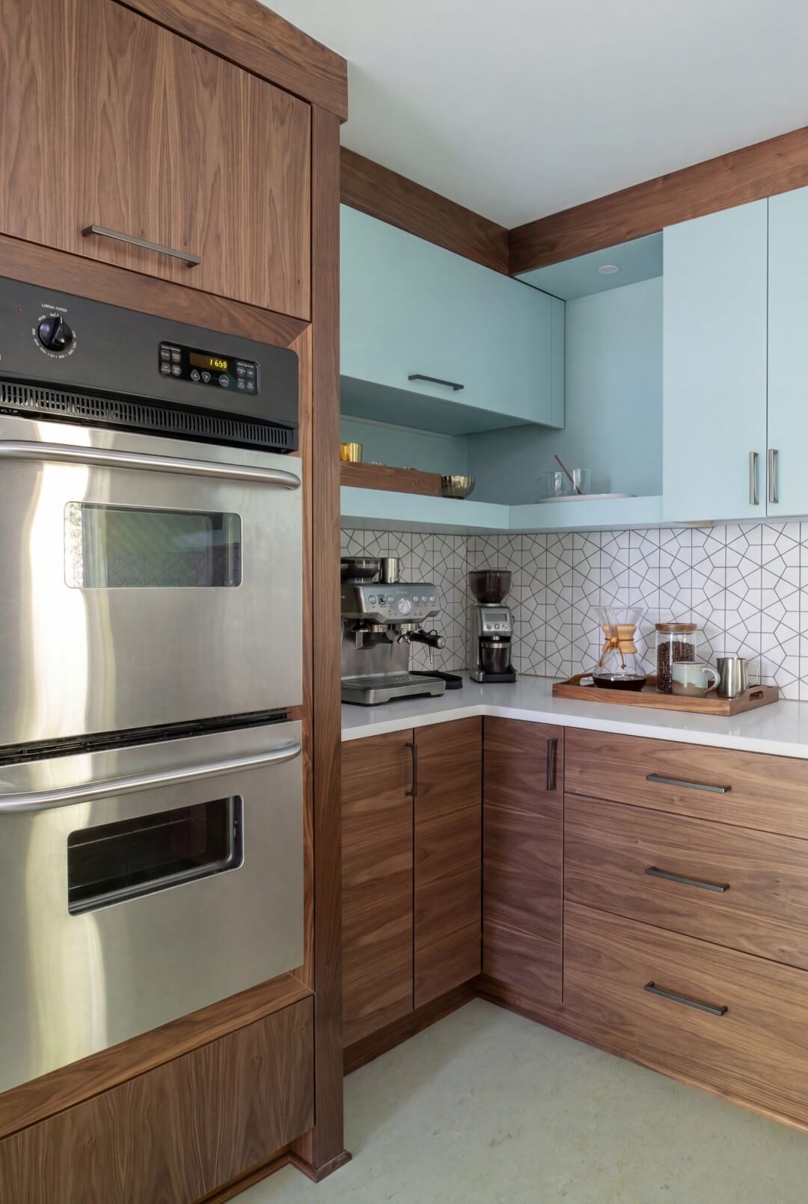
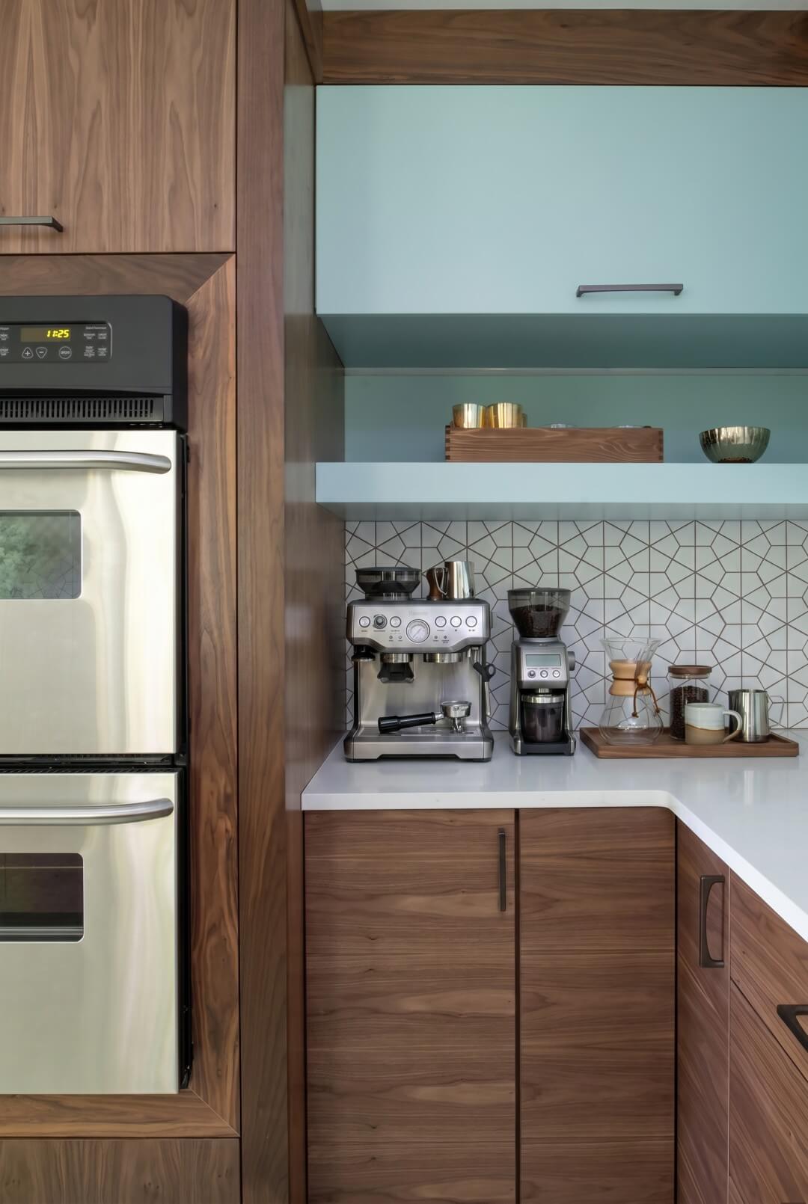
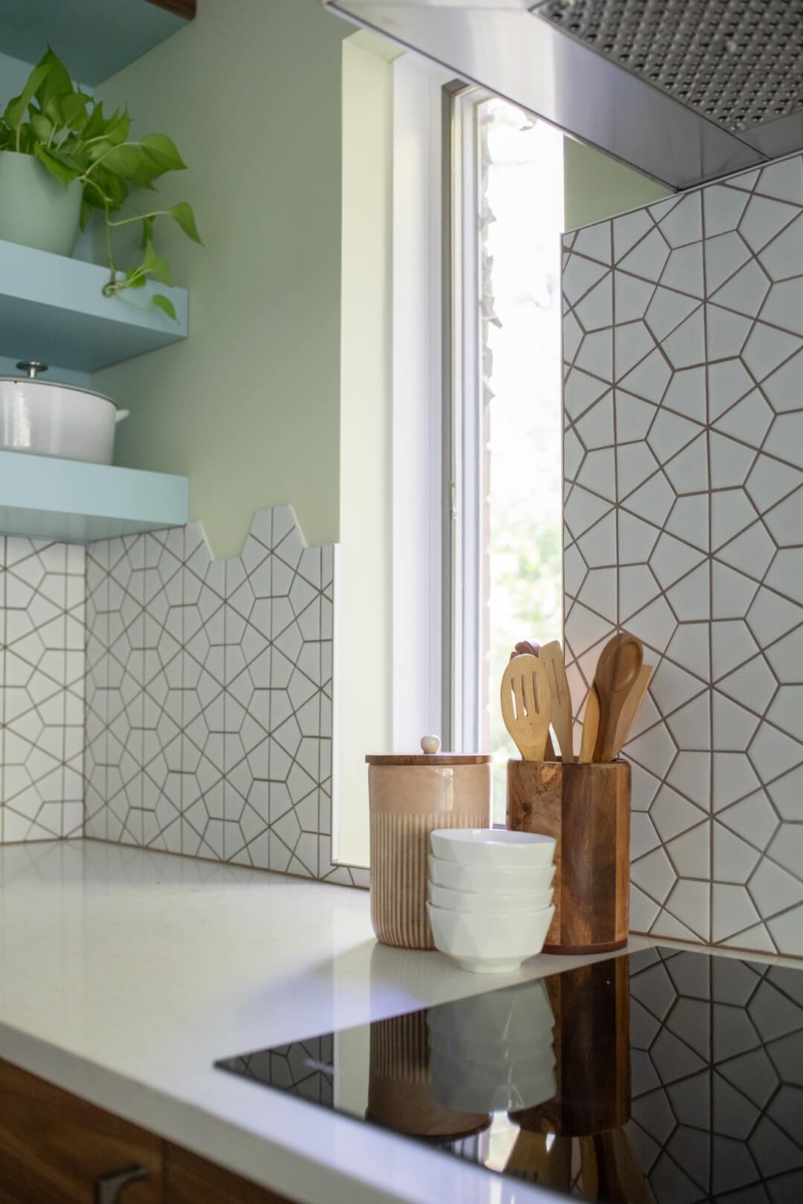
To keep the room feeling airy, we paired the rich walnut with a white matte Spoke Porcelain Mosaic backsplash set in Mocha Latte grout, MSI Q Calacatta Lavas polished quartz counters, and a Marmoleum Cinch Loc Seal floor in Salsa Verde — a soft green natural linoleum that reads era-authentic and holds up to daily traffic. A new front-wall casement window (29-1/2″ W x 45″ H, right-hinged) pulls more light onto the sink and cooktop run. A tall walnut pantry integrates the client-provided wall ovens, refrigerator, and a countertop microwave, with pull-out trays inside each tall unit and a peg-board middle drawer at the oven cabinet.
Falls Church City sits at a rare intersection of original 1950s and 1960s builds, so this kind of era-honest kitchen resonates well with the neighborhood — while still meeting the daily demands of Northern Virginia family life across greater Fairfax County and Arlington County.
Project Highlights
- Metropolitan Woodworks slab cabinetry — natural walnut stained runs paired with paint-grade maple painted Sherwin Williams Watery SW 6478
- Top Knobs Riverside pulls in Ash Gray, sized per cabinet
- Spoke Porcelain Mosaic tile in White Matte set in Ardex Mocha Latte grout with Schluter Jolly transitions in Matte White
- MSI Q Calacatta Lavas quartz counters, 3cm polished with an eased edge
- Marmoleum Cinch Loc Seal flooring in Salsa Verde with tongue-in-groove locking install over new plywood subfloor
- Delta Lorelai 32-inch stainless undermount workstation sink with a Kraus Oletto pull-down faucet in stainless
- Client-provided appliances integrated into the walnut pantry — LG SRFB27S3 36-inch refrigerator, induction cooktop (Bosch / LG / Miele TBD), two reinstalled wall ovens, countertop microwave, and a Bosch SHX78CM5N/22 dishwasher
- Arlo Linear Wood 31-1/2″ walnut sconce plus layered 4-inch and 3-inch LED recessed cans, under-cabinet, under-shelf, and puck lighting on dimmers
Homeowner Vision
Our clients wanted a kitchen that felt true to the mid century era of their home — warm walnut, quiet color, natural materials — but that still worked as an everyday cooking and gathering space for a modern family, with better daylight along the cook wall.
Challenges Solved
Period-true mid century warmth in a kitchen that still cooks for a modern family.
- Ran natural walnut slab across the base cabinetry and paint-grade maple painted Watery SW 6478 across the accent runs so the two door finishes read as one designed system
- Coordinated three color layers — Watery blue-green on three walls, Celery on the window wall, and a Salsa Verde Marmoleum floor — without any of them fighting each other
- Ran the Spoke white matte porcelain mosaic backsplash at 21 inches to the bottom of the wall cabinets on two walls and up to the bottom of the hood on the range/hood/sink wall
- Integrated the client-provided wall ovens, refrigerator, induction cooktop, chimney hood, and countertop microwave into a single quiet walnut pantry run
- Framed a new 29-1/2″ x 45″ right-hinged casement window into the front wall to pull more light onto the sink and cooktop
- Installed a Marmoleum floating floor over a new plywood subfloor over the existing 1x subfloor, with transitions to the dining room and hallway
- Balanced natural light from the new casement and existing windows with layered LED recessed, under-cabinet, under-shelf, and puck lighting