Planning a remodel? Enter your email to get our Ultimate Project Planning Guide instantly:
Menu
Fairfax, Virginia
Sage Green Kitchen Remodel, Fairfax, Va.
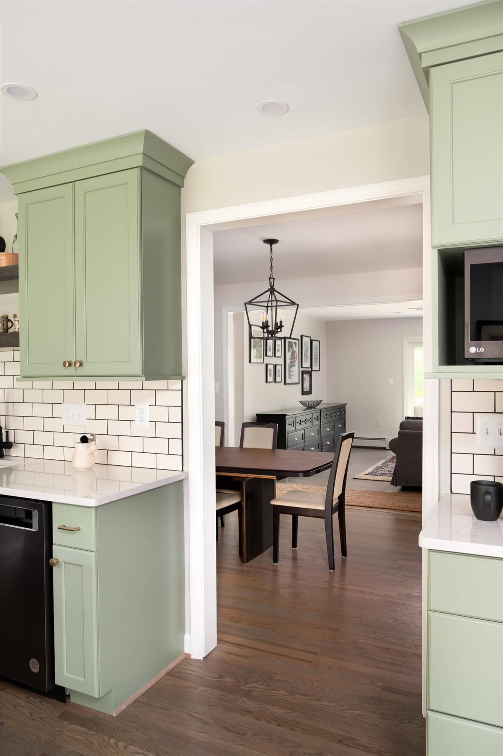
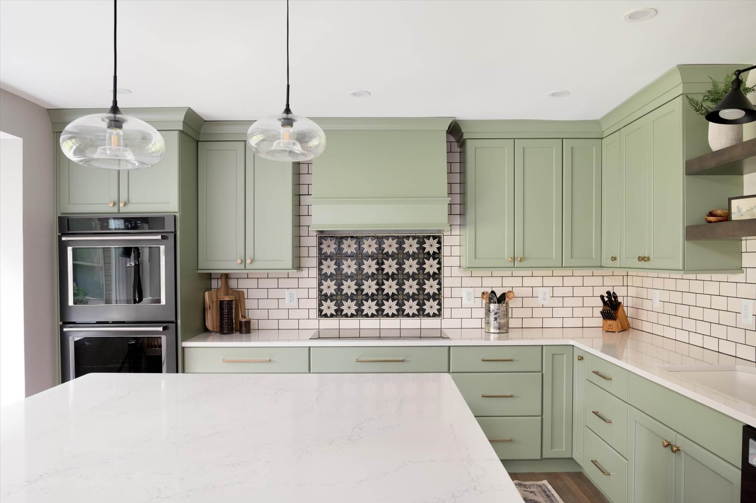
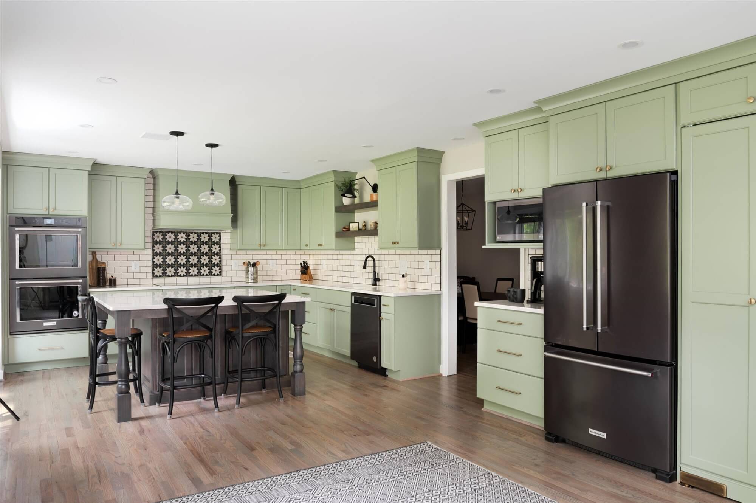
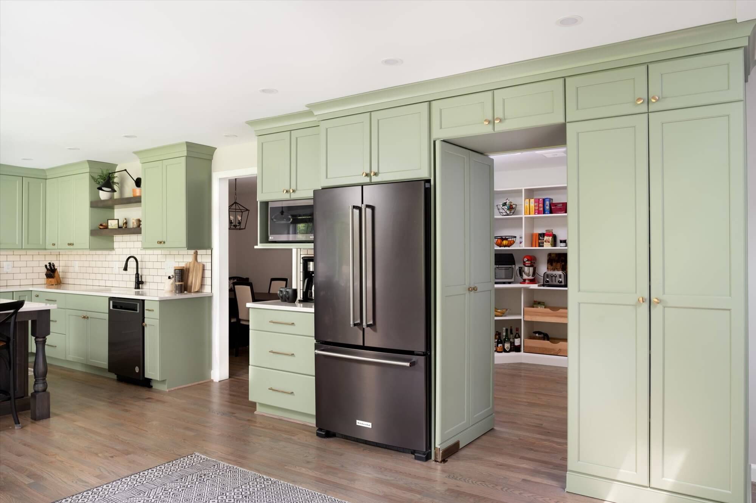
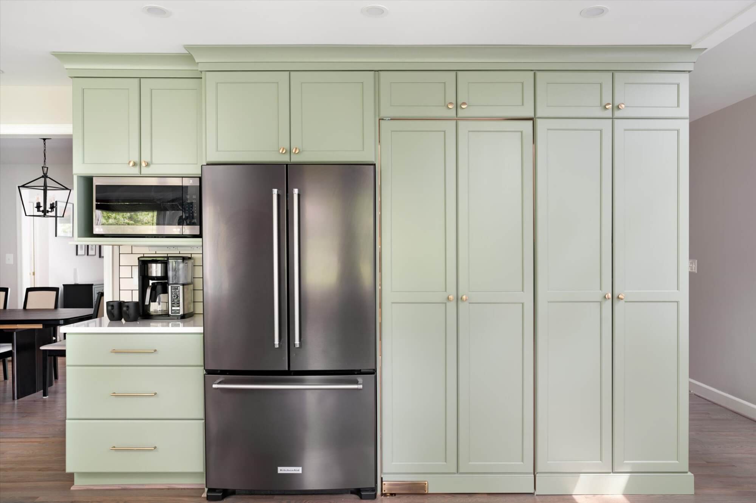
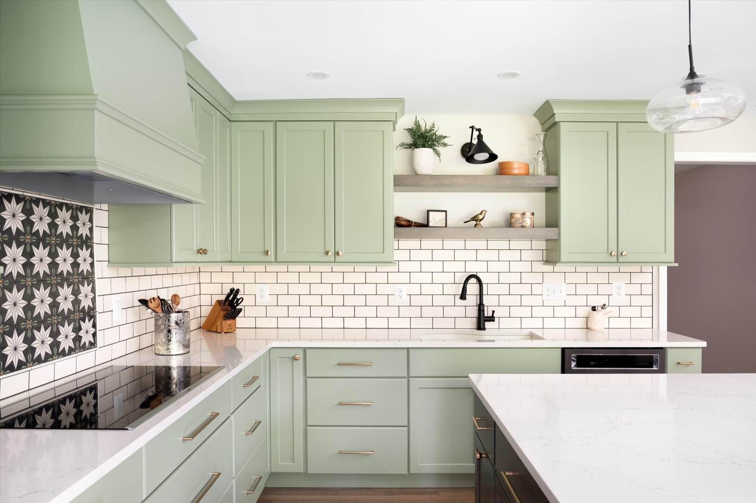
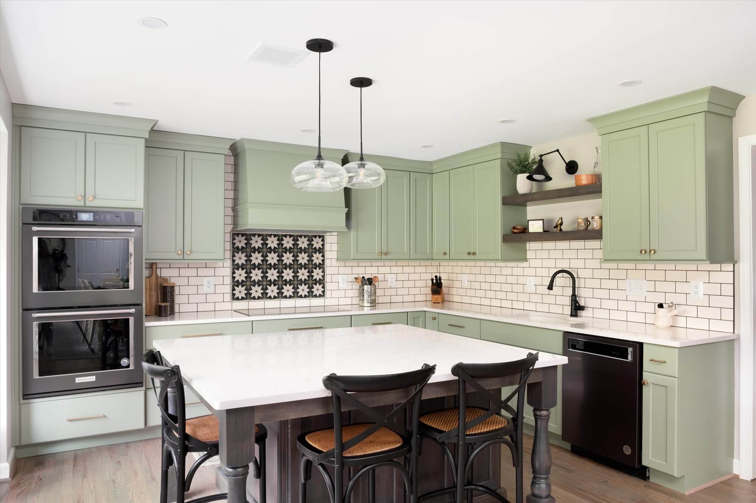
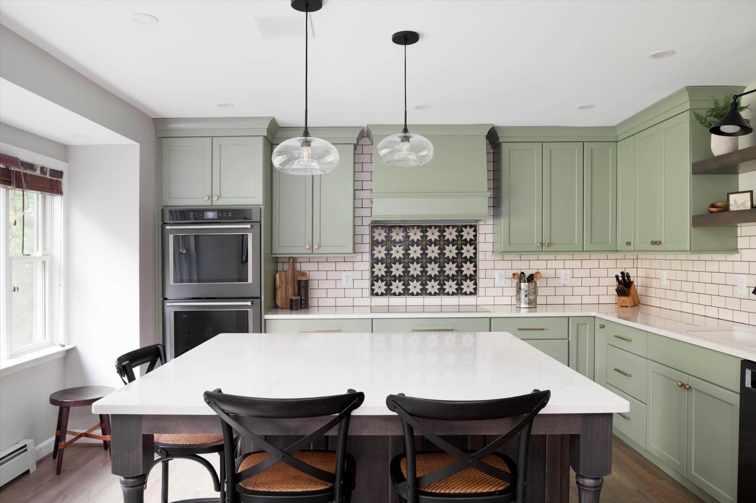
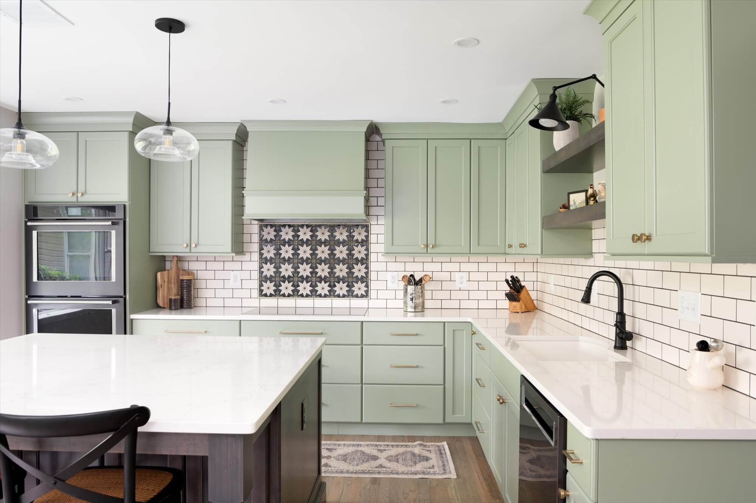
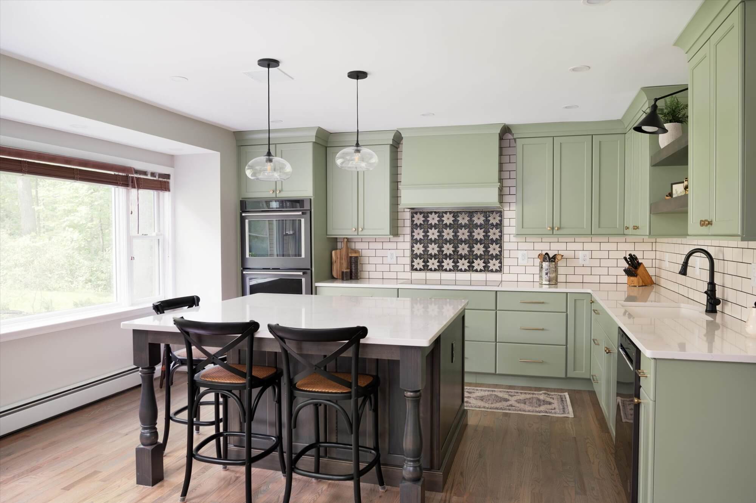
The homeowners came to Slate wanting a sage green kitchen remodel in Fairfax, VA that felt like a color they’d never grow tired of — a warm, muted sage green that could carry the whole room without needing a lot of extra pattern to keep it interesting. We built the space around custom Sherwin Williams Green Onyx flat panel cabinets top-and-bottom, a floor-to-ceiling sage pantry wall that hides both a walk-in pantry and the counter-depth refrigerator, and a classic Imperial Ivory Matte 3″x6″ subway tile field with contrasting Ardex Charcoal Dust grout. A picture-framed Fireclay Tile Vitoria Neutral 6″x6″ accent anchors the range wall behind the induction cooktop and the custom sage-painted hood surround.
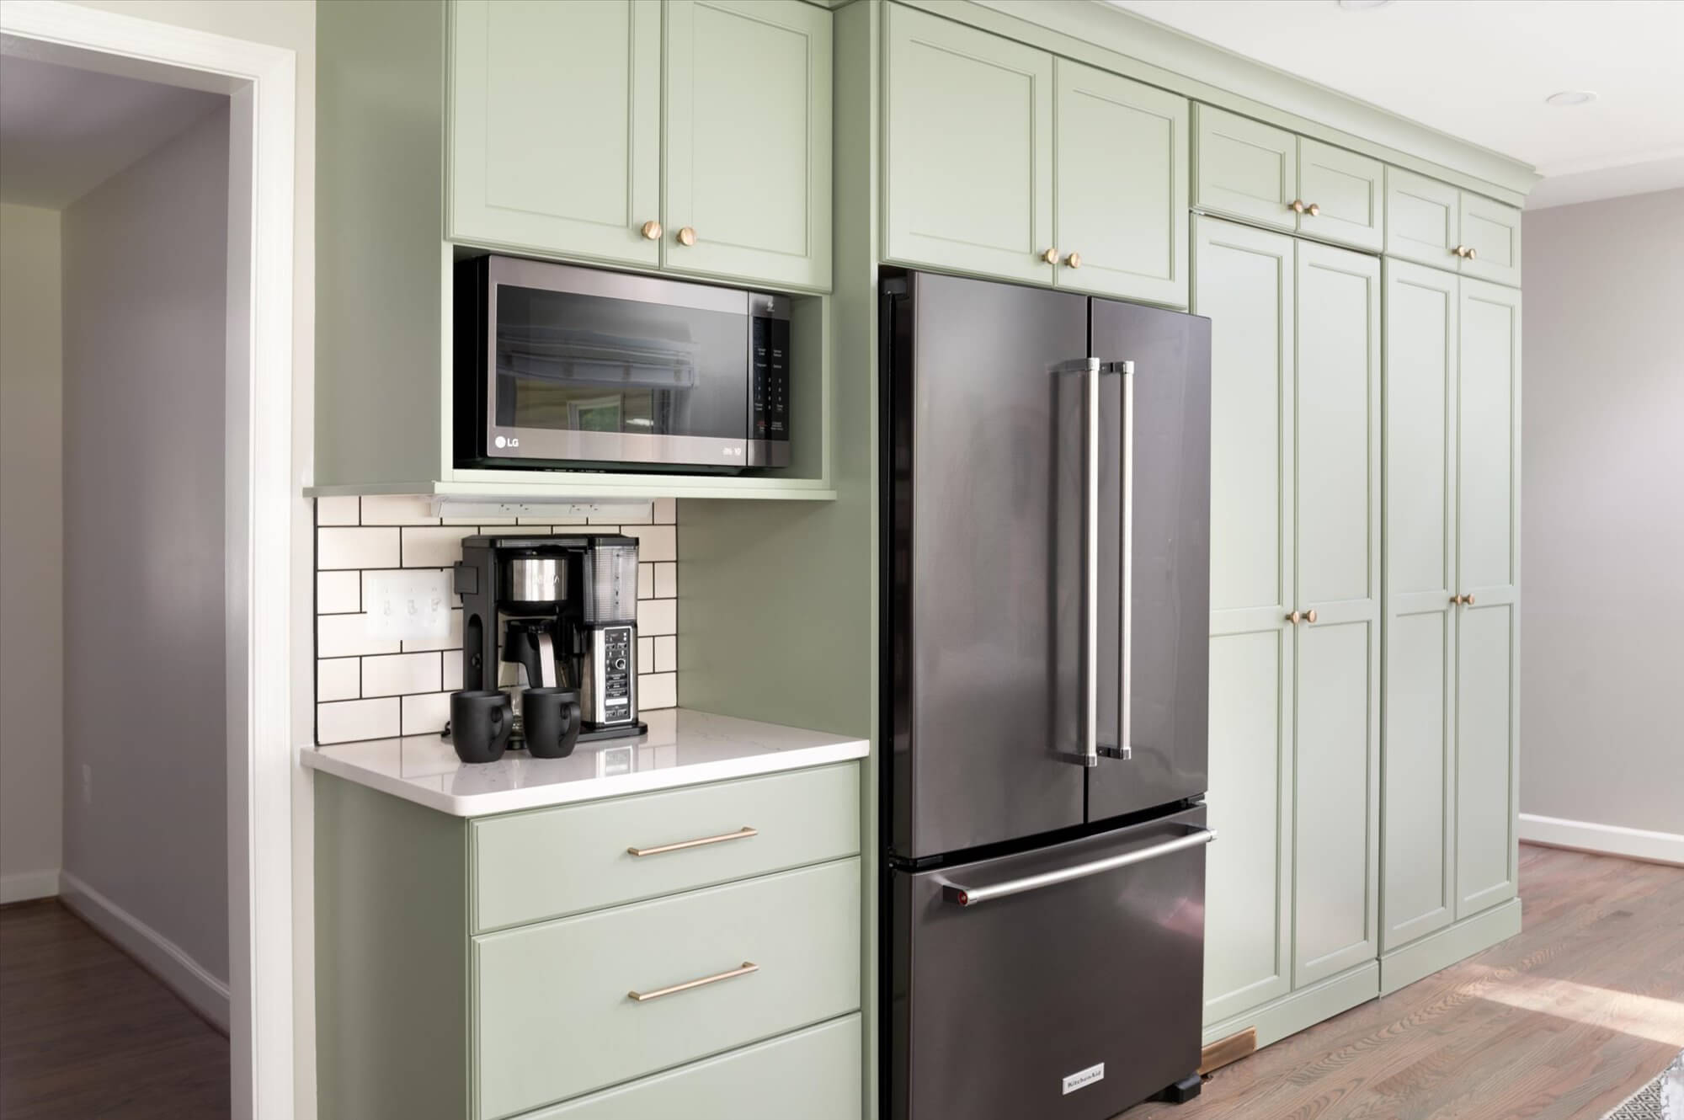
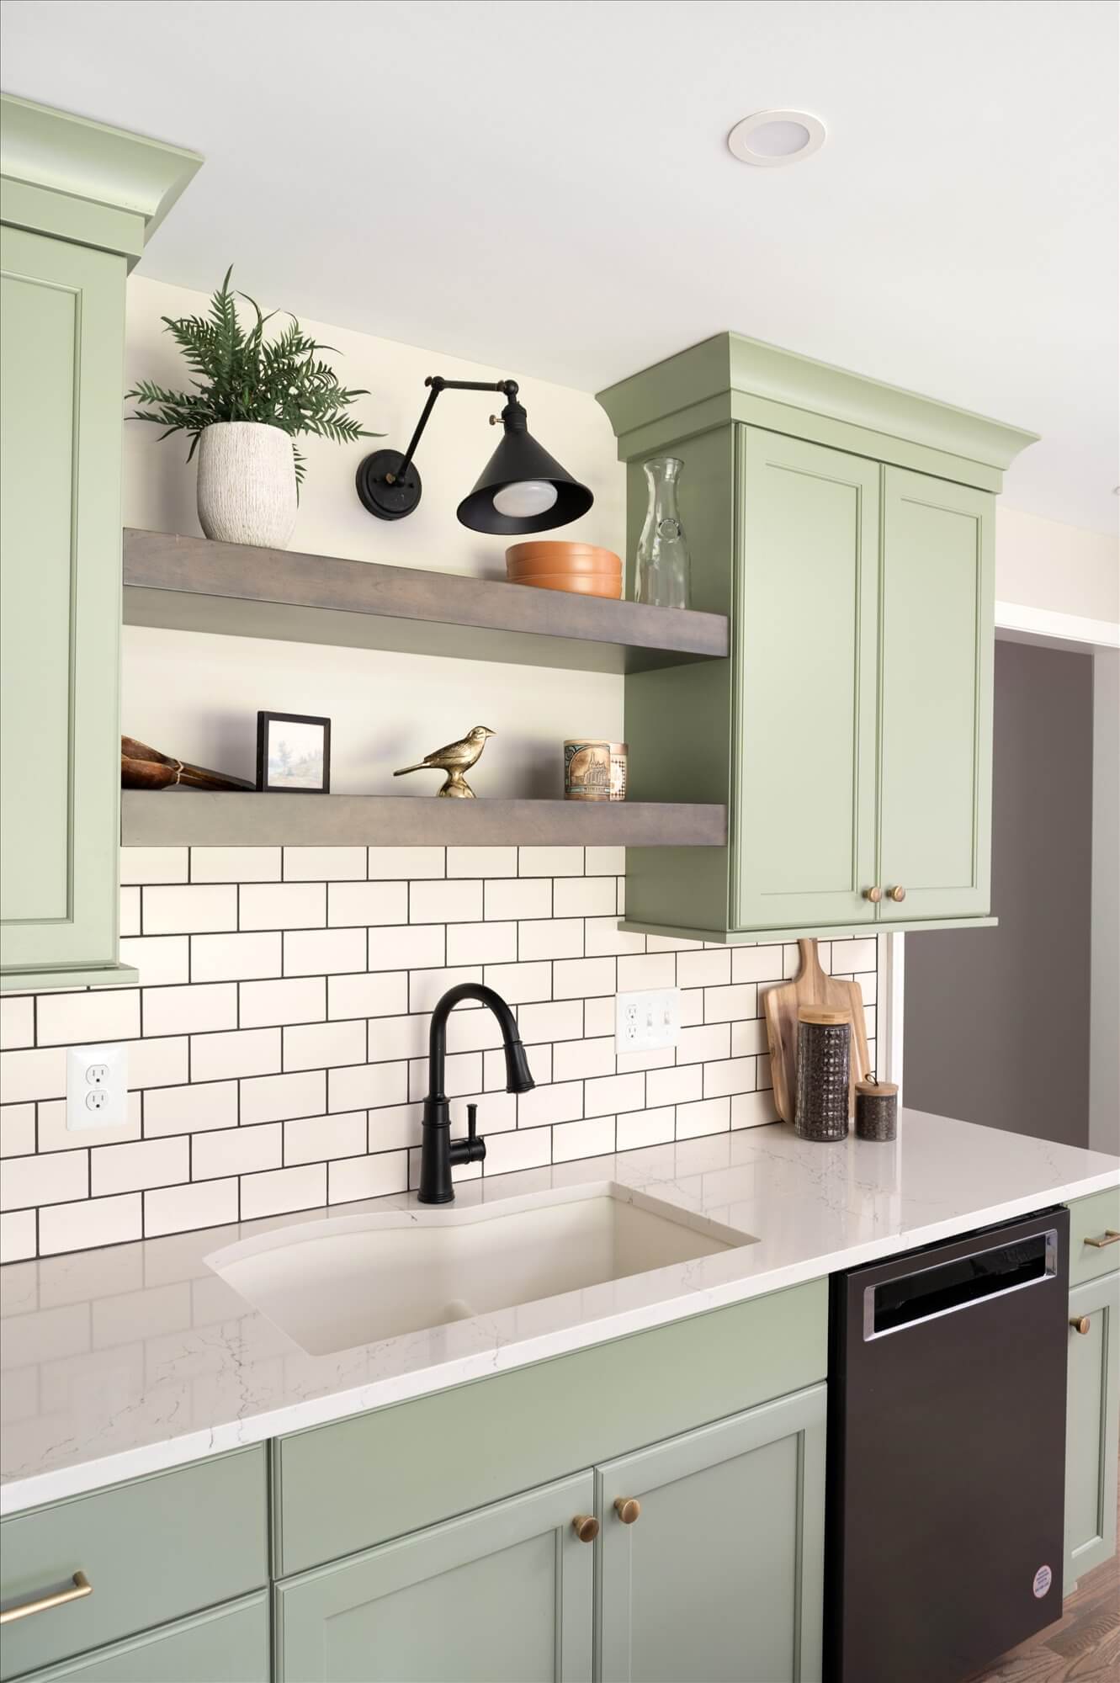
To balance the softness of the sage, we brought in a Graphite-stained maple island with a Derita reversed raised panel door, Top Knobs Kinney pulls and knobs in Honey Bronze, and a matte black Moen Belfield gooseneck faucet. Cambria Colton quartz tops the perimeter, island, and pantry runs. A Kichler Ellerbeck matte black wall sconce sits over floating shelves, while a built-in coffee bar and microwave niche and stainless double wall ovens keep every appliance tucked into the sage cabinetry and out of the sight lines toward the adjoining dining room.
For homeowners across Fairfax City, Fairfax County, Vienna, Oakton, and the wider Northern Virginia area, this project shows how one confident color choice — held from perimeter cabinetry to a floor-to-ceiling pantry wall — can carry an English-country-adjacent kitchen without any single element having to shout.
Project Highlights
Full-height Green Onyx flat panel cabinetry on perimeter, wall of tall, and floor-to-ceiling pantry wall
Custom sage-painted range hood surround with a picture-framed Fireclay Vitoria Neutral 6″x6″ accent behind the induction cooktop
Imperial Ivory Matte 3″x6″ subway tile field with Ardex Charcoal Dust grout throughout the perimeter
Graphite-stained maple island with a Derita reversed raised panel door and Cambria Colton quartz top
Built-in walk-in pantry, concealed behind a matching Green Onyx pantry wall with a hidden pantry door
Stainless KitchenAid double wall ovens integrated into the sage cabinetry
Built-in coffee bar and microwave niche stacked into a dedicated sage cabinet run
Kichler Ellerbeck matte black sconce over the sink with under-cabinet LED lighting throughout
Homeowner Vision
Our clients wanted a kitchen with real personality — a color-forward, English-country-adjacent sage green kitchen that still felt warm, family-friendly, and easy to live with alongside the existing hardwood floors and adjoining dining room.
Challenges Solved
A single confident color, held from perimeter to pantry — grounded by a Graphite-stained island, honey bronze hardware, and a picture-framed accent above the range.
Color-matched Green Onyx cabinetry across perimeter, custom range hood, and floor-to-ceiling pantry so no run reads slightly off under different light
Picture-framed the Fireclay Vitoria Neutral accent above the cooktop so it centers on the hood without competing with the Imperial subway field
Balanced heavy sage cabinetry with Cambria Colton quartz and refinished red oak floors so the room doesn’t feel closed in
Fit a walk-in pantry (behind a concealed hidden door), a coffee-bar station, a microwave niche, and the counter-depth refrigerator into a seamless sage pantry wall
Anchored the room with a Graphite-stained maple island in reversed raised panel to give traditional character against the flat panel perimeter
Reframed doorways — closing the existing kitchen-to-dining opening, widening the dining-to-living opening, and building the new pantry wall — so the kitchen stays connected to the rest of the main floor
Added two Velux fixed skylights to keep the sage cabinetry reading warm rather than dark
Homeowner Testimonial
“We are so pleased we worked with Slate Design on our kitchen remodel. The design team worked collaboratively to help us design our dream kitchen. Every step of the way, there was clear communication. The project began with a timeline that helped set our expectations. The budget proposal was thorough and complete so besides one unexpected change order (that no one could have foreseen until walls and floors were opened) what Slate told us the project would cost, was what the project cost. The crew was onsite nearly every day, and when they weren’t, the project calendar or the project manager provided explanation. The crew were all friendly and so hard working. Even with a delay caused by some additional sub flooring work, our project finished within a week of the original schedule. The team was patient with all of our questions, and design changes that came up as we saw the choices move from the design board to the actual space. The team’s approach was our satisfaction was the priority. In the end, our kitchen came out just how we hoped it would – we have a space that looks beautiful and functions really well. Our family of 5 now enjoy being in the kitchen together and it is fun to host friends for dinner. It has, hands down, become my favorite room in the house.“
SPECIAL FEATURES
A warm, English-country-adjacent sage green flat panel kitchen with a floor-to-ceiling pantry wall, Graphite-stained maple island, and honey bronze hardware.
SPACE SIZE
Medium to Large
COUNTER
Cambria Colton, 3cm polished, standard edge — kitchen and pantry (per signed contract)
The Tile Shop Imperial Ivory Matte 3″x6″ subway field with Fireclay Vitoria Neutral 6″x6″ accent above cooktop (per signed contract)
CABINETRY
Metropolitan cabinetry — Perimeter, Wall of Tall, and Hood: Derita Flat Panel with slab drawer fronts, paint grade in Sherwin Williams Green Onyx; Island: Derita Reversed Raised Panel with slab drawer fronts, stain on maple hardwood in Graphite; Pantry Base: Derita Flat Panel with slab drawer fronts, paint grade in Sherwin Williams Alabaster; Dry Bar Doors (living room): Derita Inset, painted on site (per signed contract)
HARDWARE
Top Knobs Kinney Knob 1-1/4″ TK901HB and Kinney Pull 6-5/16″ TK943HB in Honey Bronze (per signed contract)
LIGHTING
(2) island pendants TBD ($300 allowance each); Sink sconce: Kichler Ellerbeck 10″ Tall Wall Sconce Model 43115BK, Black; (19) 5″ recessed lights in foyer/hallway/kitchen; (4) 6″ recessed in pantry; (3) 3″ above window; (6) LED under-cabinet lights (per signed contract)
FLOORS
Unfinished 2-1/4″ solid red oak hardwood in pantry, kitchen, hallway; existing hardwood sanded and finished in kitchen, pantry, hallway, dining room, living room; finish: Minwax Special Walnut, satin (per signed contract)
PLUMBING FIXTURES
Kitchen faucet: Moen Belfield Model 7260BL, Matte Black; Sink: Elkay Quartz Luxe 10″ D Undermount Double Basin Model ELXHU3322RPAO, Parchment; garbage disposal (client-reinstalled); Elkay 3-1/2″ disposal flange with basket strainer, basket strainer, and sink base bottom grids (per signed contract)
APPLIANCES
Client-provided: KitchenAid KODE900HBS double wall ovens; Bosch Benchmark Series 36″ frameless induction cooktop; KitchenAid KRFC300EBS 36″ counter-depth refrigerator (existing, reinstalled); KitchenAid KDTM604KBS dishwasher; Frigidaire FFWC38F6LS undercounter beverage refrigerator; London CX Chimney Wall Hood with blower and liner (per signed contract)
OTHER FEATURES
(2) Velux fixed skylights in kitchen (~24″ wide, up to 46″ long); hidden pantry door with concealed hinge/hardware; new foyer closet with double closet doors; framing to close existing kitchen-to-dining doorway, widen dining-to-living doorway, and build pantry wall; 6′ cast iron baseboard heater below window; (2) inset dry bar doors added to existing living room cabinet, painted trim white; paint: SW 7029 Agreeable Gray (kitchen and foyer hallway) (per signed contract)
Project duration
10-12 Weeks
BUDGET
$170,000-$195,000
Frequently Asked Questions
Sage green is a strong long-term kitchen color because it reads as a soft neutral rather than a bold statement — it works with warm hardwood floors, honey bronze or matte black hardware, and both subway and accent tile. In this Fairfax kitchen we held Sherwin Williams Green Onyx across perimeter cabinetry, the range hood surround, and a full pantry wall so the color anchors the room without needing a lot of secondary pattern. Read more in our creativity with color palettes blog.
For this Fairfax kitchen we specified a counter-depth french-door refrigerator and flanked it with full-height Green Onyx flat panel doors and a matching sage-painted panel so the whole run reads as continuous cabinetry. A concealed hidden pantry door sits in the same run, so both the walk-in pantry and the fridge disappear behind matching cabinetry.
Honey bronze and matte black are two of the strongest choices with sage — bronze gives a warmer, English-country feel (Top Knobs Kinney knobs and pulls in Honey Bronze were used throughout this Fairfax kitchen) and matte black leans more contemporary farmhouse. Mixing both is possible if the mix is intentional — here we paired the Honey Bronze cabinet hardware with a matte black Moen Belfield gooseneck faucet and Kichler Ellerbeck sconce, so the black and bronze reinforce each other rather than compete.
Yes — in this Fairfax remodel the walk-in pantry sits behind a hidden pantry door as part of the ceiling-height sage pantry wall, so from the kitchen side it reads as tall cabinetry, and from inside it functions as a fully shelved storage room. Walk-in pantries are a strong solution for larger Fairfax County kitchens that host holiday-scale gatherings.
Painted flat panel or shaker cabinetry — either in a muted color like the Green Onyx sage on this perimeter, or in a warm stain like the Graphite maple on the island — is the workhorse of the English country aesthetic. Honey bronze hardware, a picture-framed accent tile above the range, and a subway tile field finish the look without turning the room into a period reproduction. Get our cabinetry style guide for more.
Yes. Slate Design & Remodel is a Northern Virginia design-build firm serving Fairfax, Fairfax City, Fairfax Station, Vienna, Oakton, Fairfax County, and the wider Northern Virginia corridor. See our full portfolio.