
Lighting is the part of a kitchen remodel most often left until last, yet people notice it every day. A beautiful kitchen with one overhead fixture can still feel flat, shadowed, and hard to work in. The best kitchen lighting ideas treat light as a plan, not a purchase.
Below are seven steps for planning light in layers that begin early enough to shape the cabinets, drawn from a Herndon kitchen our team remodeled with recessed lights, undercabinet LEDs, lights inside glass cabinets, island pendants, and a chandelier. The thinking applies to kitchens of any size, whatever its style.
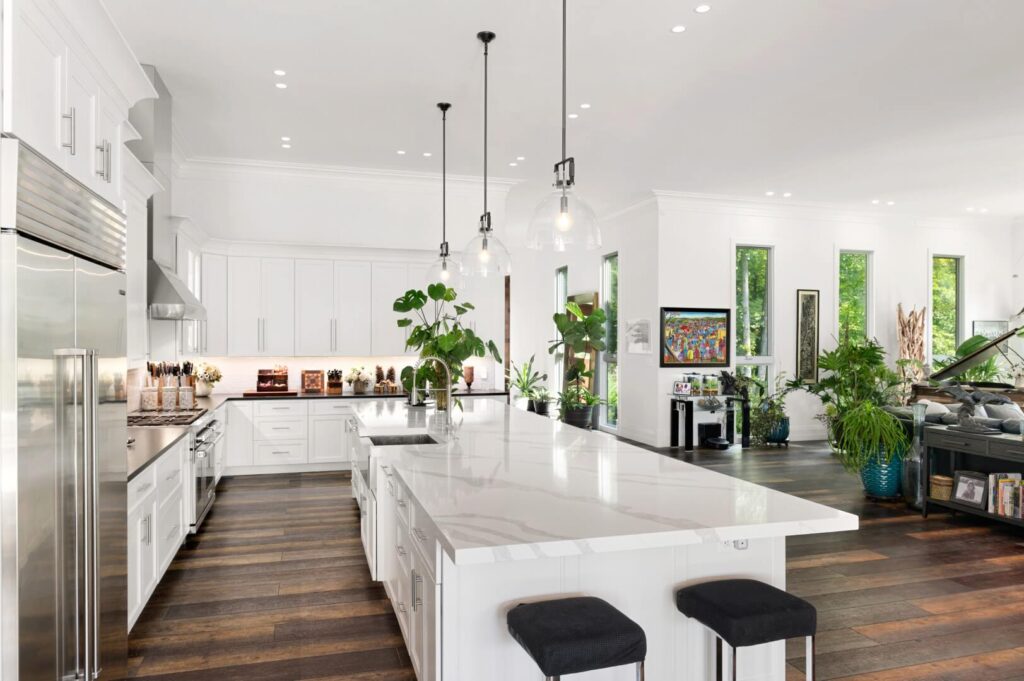
1. Think in Four Layers
A well-lit kitchen uses four kinds of light. Ambient light fills the room evenly. Task light brightens the places where you chop, cook, and read. Accent light highlights features like glass cabinets, and decorative light adds style through pendants and chandeliers.
Each layer does a different job, and relying on one source for all four is why so many kitchens feel flat or glaring depending on the hour. Planning all four together lets each fixture do its job without overworking. It also means you rarely need every layer at full brightness at once.
Try this: Stand in your current kitchen at night and notice where you cast shadows on your own work.
2. Start With Ambient Light
Recessed lights are the usual base layer because they spread light across the ceiling without competing with the design. The Herndon kitchen and breakfast room use about a dozen of them, with a separate set in the adjoining family room. Because the rooms flow together, each set can be dimmed on its own.
Placement matters more than count. Fixtures should be positioned around the cabinets and the island, so light falls where you work rather than behind you. A layout drawn before the cabinets are ordered prevents awkward gaps. It also lets your team check that no fixture lands directly over a cabinet edge or a range hood.
3. Add Task Light Under the Cabinets
The counter is where most kitchen work happens, and overhead light casts your own shadow onto it. LED lighting under the upper cabinets removes that shadow and puts brightness exactly where you chop and prep.
The Herndon kitchen uses undercabinet LEDs along its counters, keeping work surfaces bright when the ceiling lights are dimmed. They are easy to plan when the cabinets are designed, because the wiring and the switch are built into the plan rather than added afterward. Choosing a warm, even LED also keeps the counters looking natural, whether you are slicing vegetables or reading a recipe.
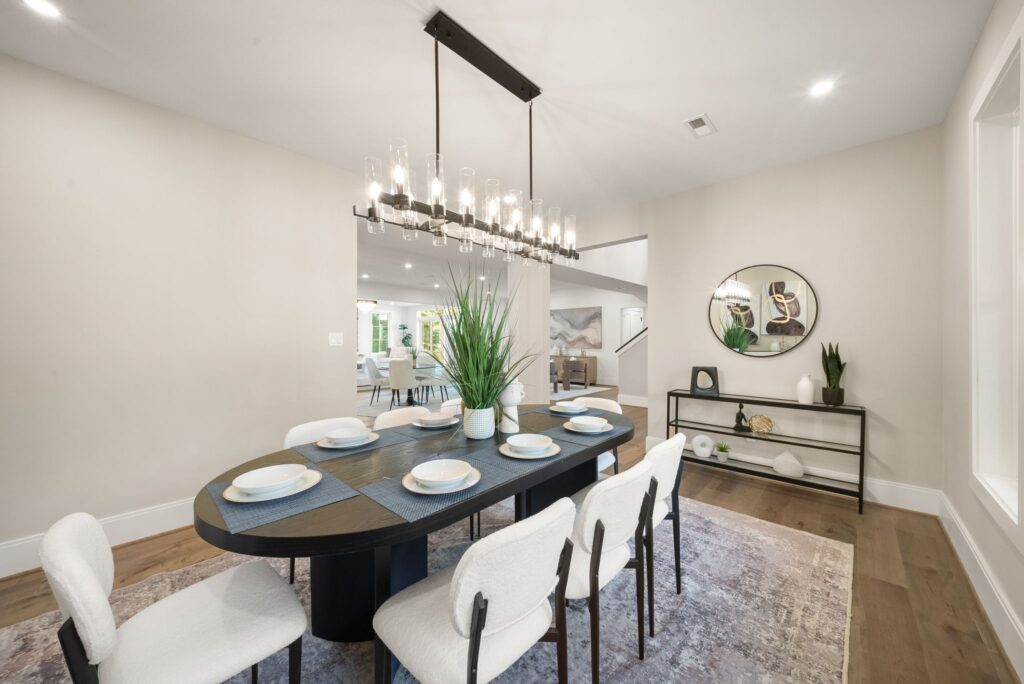
4. Use Accent Light Inside Glass Cabinets
If you have glass-front cabinets, light inside them turns storage into display. Small puck lights inside the cabinets in the Herndon kitchen make the frosted glass fronts glow, and they give the room a soft layer after dark. That glow is especially welcome when you want a lamp-like mood without turning on the main lights.
Even without glass cabinets, a thin strip above the cabinets or inside deep drawers can add depth. Accent light is the layer that makes a kitchen feel designed, so it is worth including even when it is small.
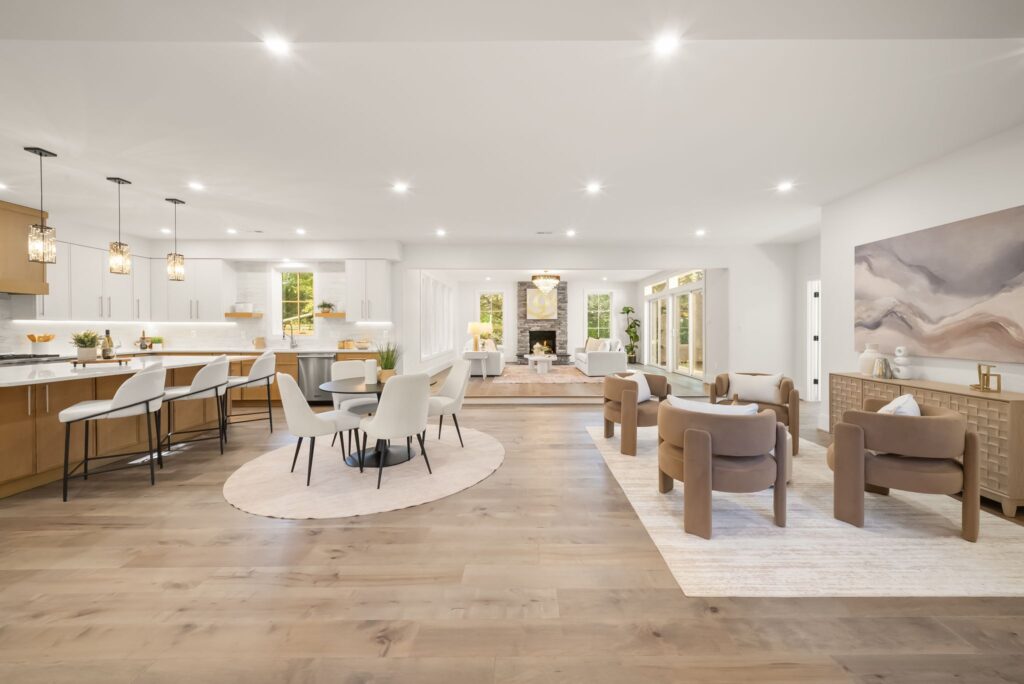
5. Hang Pendants With Purpose
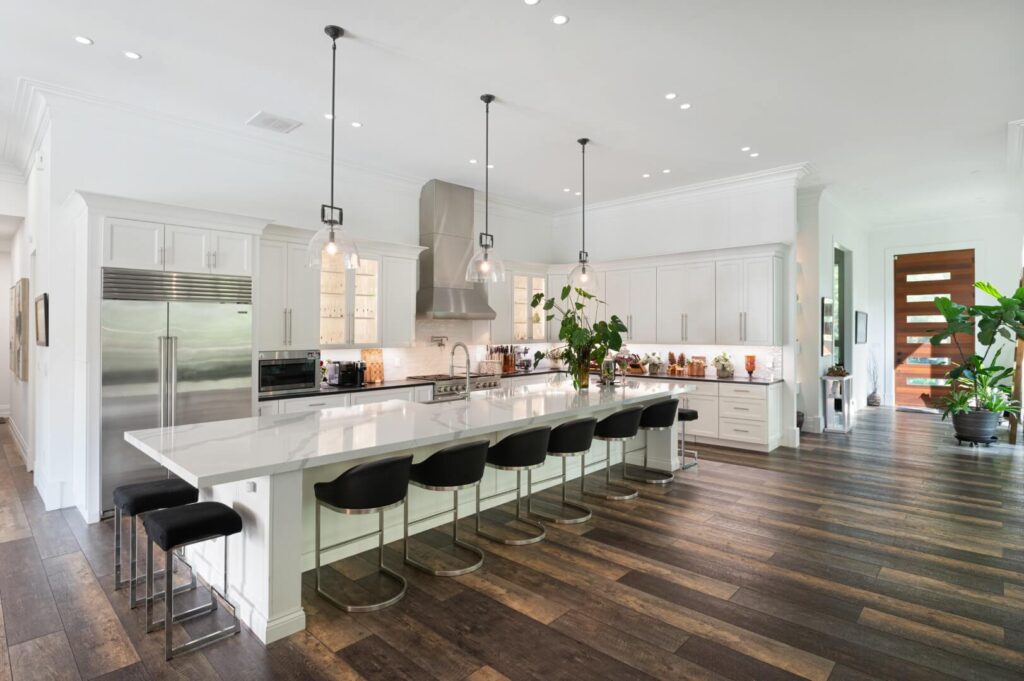
Pendants are the most visible fixtures, so choose them for both looks and scale. Over an island, they should suit its length and hang at a height that keeps sightlines open. In the Herndon kitchen, three brushed-nickel pendants hang over the island.
The breakfast room has its own chandelier, which sets the table area apart from the cooking zone. Fixtures that echo each other in finish, without matching exactly, help the spaces feel related. Brushed nickel does that job well in this kitchen, tying the island pendants to the breakfast room.
Try this: Ask for the fixtures’ mounting heights on your plan before the electrician roughs in the wiring.
6. Control Each Layer on Its Own
Separate switches, and dimmers where they fit, let you move from bright prep light to soft evening light. A single switch for everything forces one setting for every task, which is why dimmers on the ambient and pendant layers are worth adding.
Keep color temperature consistent across fixtures, so whites match and wood tones look natural. Mixed temperatures make the kitchen look patchy, especially where undercabinet and recessed light meet on a countertop. Checking a sample of each bulb side by side avoids that.
7. Plan the Wiring Early
Lighting depends on decisions made early. Fixture locations, switch placement, and new circuits are set before walls close, and electrical changes typically need permits. Our guide to kitchen remodel planning covers how these steps fit together.
The design phase is the right time to decide on every light, with 3D renderings to help you picture the result, because moving a fixture later can mean opening finished ceilings. A complete lighting plan, shared with your project manager, avoids that. Include the switches too.
Kitchen Lighting Layers at a Glance
Here is how the four layers work together:
| Layer | Typical fixture | What it does |
|---|---|---|
| Ambient | Recessed ceiling lights | Fills the room evenly |
| Task | Undercabinet LEDs | Removes shadows on the counter |
| Accent | Lights inside glass cabinets | Adds depth and glow |
| Decorative | Island pendants and a chandelier | Sets style and defines zones |
See Layered Lighting in a Finished Kitchen
Curious how these layers look together? Browse this Herndon transitional kitchen remodel in our project portfolio.
Want a lighting plan that fits your kitchen? Try our free Kitchen Calculator, or explore our kitchen remodeling services in Northern Virginia. Then book a free design consultation to plan light that works for the way you cook.
Kitchen Lighting FAQs
How many recessed lights does a kitchen need?
It depends on the room’s size, ceiling height, and how the cabinets and island are laid out. The goal is even light without shadows where you work. Your design team plans the placement on the layout before fixtures are ordered.
Is undercabinet lighting worth it?
For most kitchens, yes. It lights the counter directly, removes shadows from overhead fixtures, and adds a soft glow at night. It is easiest to plan during the design phase, when the cabinets and wiring are being decided. LED strips also use little power, which makes them practical to leave on in the evenings.
How high should pendants hang over an island?
High enough to keep sightlines clear and avoid bumped heads, yet low enough to light the surface. The right height depends on the fixture and the island, so check it on your plan before the wiring is placed. A mock-up or a rendering helps you judge the scale.
Can I change my lighting after the remodel is finished?
Plug-in options and fixture swaps are possible later, but new circuits and new recessed lights mean opening ceilings. That is why a full lighting plan during Design saves effort later, and why it deserves the same attention as the cabinets, the countertops, and the layout itself.


